
110 Harvest Glen Dr, Harleysville, PA 19438
Local realty services provided by:Better Homes and Gardens Real Estate Valley Partners
110 Harvest Glen Dr,Harleysville, PA 19438
$643,000
- 4 Beds
- 3 Baths
- 2,846 sq. ft.
- Single family
- Active
Upcoming open houses
- Fri, Sep 2504:00 pm - 06:00 pm
- Sat, Sep 2612:00 pm - 02:00 pm
Listed by: lynne didonato, devyn l. vacca
Office: coldwell banker hearthside-doylestown
MLS#:PAMC2195094
Source:BRIGHTMLS
Price summary
- Price:$643,000
- Price per sq. ft.:$225.93
About this home
Set on a lovely no-through cul-de-sac street, this desirable farmhouse-style home combines timeless curb appeal with an impressive list of upgrades and a spacious, thoughtfully designed floor plan. With approximately 2,850 square feet, four bedrooms, two-and-a-half baths, and a two-car garage, there is plenty of room to live, work, and entertain. A charming covered front porch welcomes you into a bright and inviting interior featuring 9-foot first-floor ceilings, hardwood flooring throughout the foyer, hall, and powder room, and kitchen. The spacious living and dining rooms are enhanced by elegant crown molding, upgraded light fixtures, and beautifully painted 3.5-inch baseboards and window casings throughout. The heart of the home is the well-appointed kitchen, featuring a center island, granite countertops, 42-inch cabinetry, and a convenient pantry. The adjoining family room living space is warmed by a gas fireplace, creating the perfect setting for relaxing or gathering with family and friends. All Andersen windows and sliding doors add quality and efficiency while filling the home with natural light. Upstairs, the luxurious primary suite offers a wonderful retreat with two walk-in closets and a bonus sitting room‹”perfect for a home office, reading nook, or private relaxation space. A sizeable primary bath offers a double vanity, large soaking tub and walk in shower. The additional bedrooms provide comfortable accommodations for family, guests, or flexible living needs. These bedrooms share a spacious hall bathroom with tile flooring and large vanity.Everyday living is made easier with a convenient first-floor laundry/mud room, while the full basement provides abundant storage or future living-space potential and includes an outside exit through Bilco doors. A newer HVAC system was added in 2021 to provide energy efficiency. And a central vac system was also added making housework a breeze. From its welcoming front porch and cul-de-sac setting to its generous room sizes and thoughtful upgrades, this farmhouse-style home offers the perfect blend of classic character, modern comfort, and everyday convenience. Come see all that this wonderful home has to offer!...
Contact an agent
Home facts
- Year built:2009
- Subdivision & Development:HARVEST GLENN
- Listing ID #:PAMC2195094
- Added:2 day(s) ago
- Updated:September 25, 2026 at 02:13 PM
Rooms and interior
- Bedrooms:4
- Total bathrooms:3
- Full bathrooms:2
- Half bathrooms:1
- Flooring:Carpet, Hardwood, Tile/Brick
- Basement:Yes
- Basement Description:Full, Outside Entrance
- Living area:2,846 sq. ft.
Heating and cooling
- Cooling:Central A/C
- Heating:Forced Air, Propane - Leased
Structure and exterior
- Year built:2009
- Building area:2,846 sq. ft.
- Lot area:0.29 Acres
- Architectural Style:Colonial
- Construction Materials:Vinyl Siding
- Foundation Description:Concrete Perimeter
- Levels:2 Stories
Schools
- High school:SOUDERTON AREA SENIOR
- Middle school:IND VALLEY
- Elementary school:VERNFIELD
Utilities
- Water:Public
- Sewer:Public Sewer
Finances and disclosures
- Price:$643,000
- Price per sq. ft.:$225.93
- Tax amount:$9,500 (2026)
New listings near 110 Harvest Glen Dr
- Coming Soon
 $554,900Coming Soon3 beds 3 baths1,985 sq. ft.
115 Dorchester Way, HARLEYSVILLE, PA 19438
MLS# PAMC2195378Listed by: CHRISTOPHER REAL ESTATE SERVICES - New
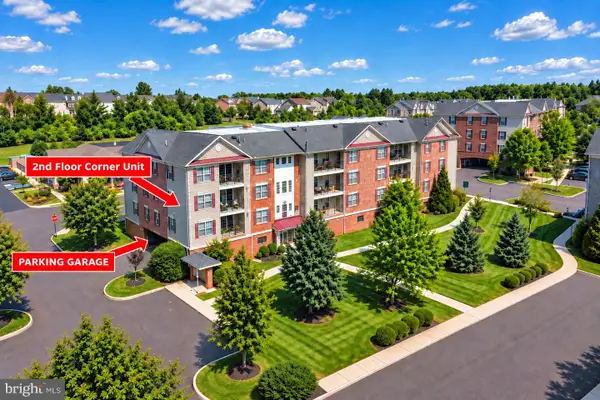 $335,000Active2 beds 2 baths1,082 sq. ft.
3930 Ashland Dr #232, HARLEYSVILLE, PA 19438
MLS# PAMC2195048Listed by: INNOVATE REAL ESTATE - New
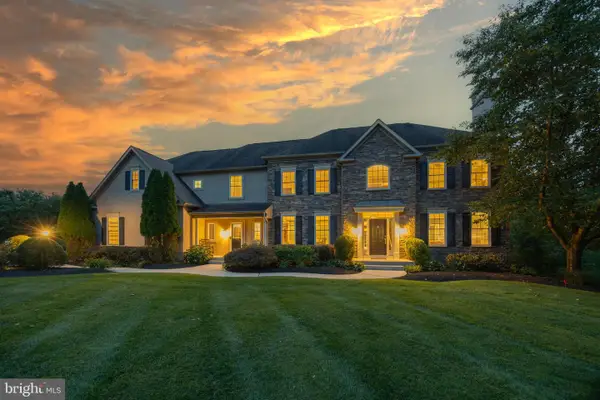 $1,350,000Active5 beds 5 baths6,023 sq. ft.
572 Store Rd #, HARLEYSVILLE, PA 19438
MLS# PAMC2193218Listed by: BHHS FOX & ROACH-COLLEGEVILLE 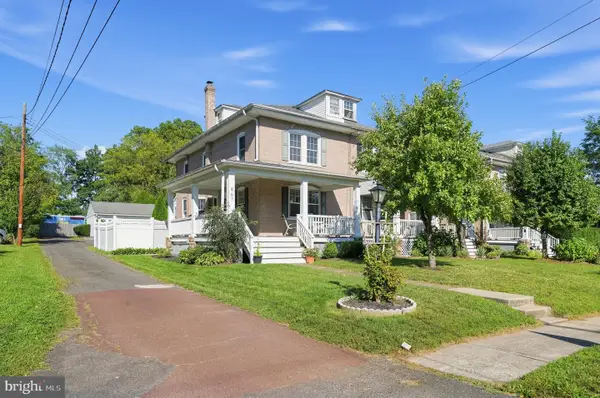 $389,900Pending3 beds 2 baths1,771 sq. ft.
867 Main St, HARLEYSVILLE, PA 19438
MLS# PAMC2194738Listed by: HOMESTARR REALTY- New
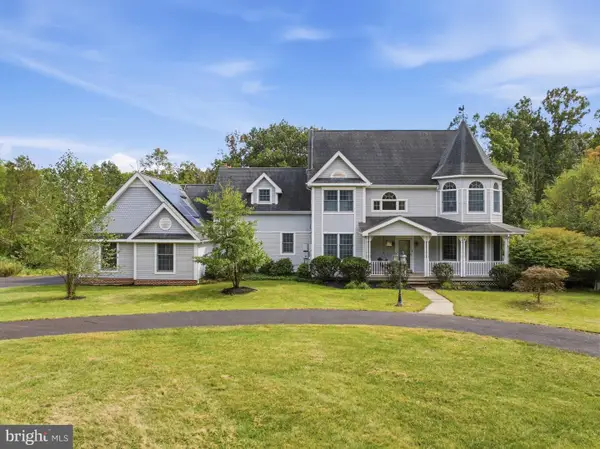 $1,300,000Active4 beds 4 baths3,385 sq. ft.
880 Cressman Rd, HARLEYSVILLE, PA 19438
MLS# PAMC2194754Listed by: COLDWELL BANKER REALTY 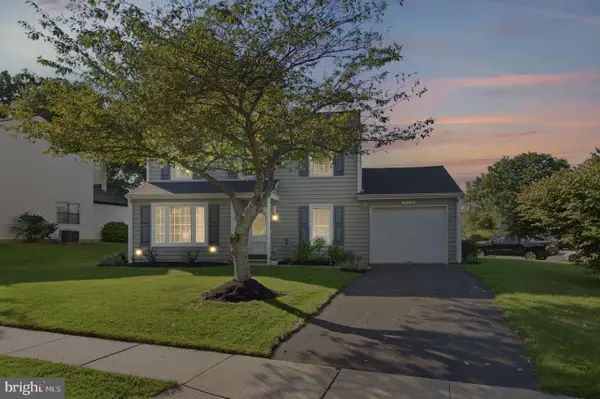 $475,000Pending3 beds 2 baths1,636 sq. ft.
316 Stormfield Dr, HARLEYSVILLE, PA 19438
MLS# PAMC2193512Listed by: KELLER WILLIAMS REAL ESTATE-BLUE BELL- Open Fri, 4 to 6pmNew
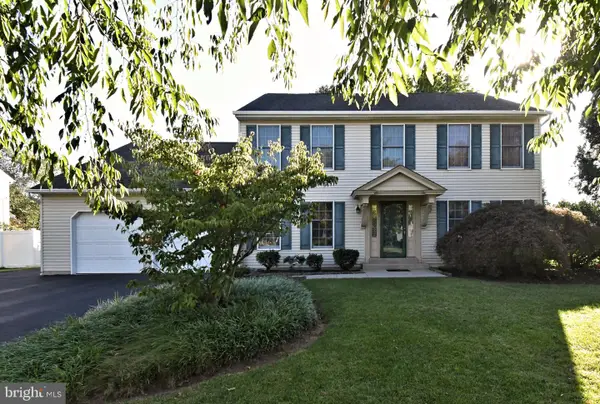 $699,000Active4 beds 3 baths3,282 sq. ft.
553 Paterno Dr, HARLEYSVILLE, PA 19438
MLS# PAMC2194360Listed by: RE/MAX LEGACY 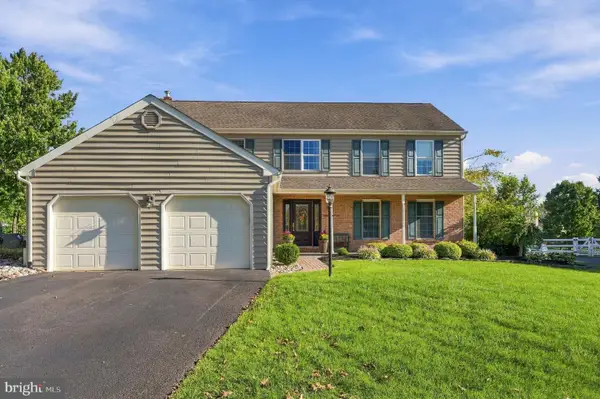 $750,000Pending4 beds 3 baths3,256 sq. ft.
39 Saratoga Ln, HARLEYSVILLE, PA 19438
MLS# PAMC2194528Listed by: KELLER WILLIAMS REAL ESTATE-MONTGOMERYVILLE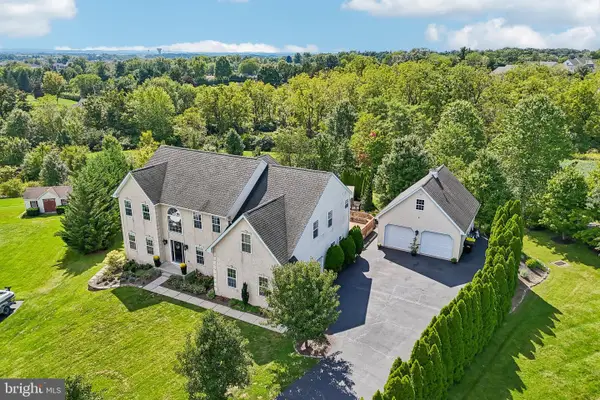 $924,900Pending5 beds 4 baths4,507 sq. ft.
653 Truman Ct #, HARLEYSVILLE, PA 19438
MLS# PAMC2193932Listed by: REDFIN CORPORATION


Protect your home and budget from life's surprises with an Assurant Home Warranty, backed by a partner that supports you through every step of homeownership. Explore Plans.
© 2026 Better Homes and Gardens Real Estate LLC. An Anywhere Real Estate company. All rights reserved. Better Homes and Gardens® Real Estate is a registered trademark owned by Meredith Operations Corporation, licensed to Better Homes and Gardens Real Estate LLC and used with permission. Better Homes and Gardens Real Estate LLC fully supports the principles of the Fair Housing Act and the Equal Opportunity Act. Listing information is deemed reliable but is not guaranteed accurate.
Each office is independently owned and operated.
Any services or products provided by third parties are not provided by, affiliated with or related to Better Homes and Gardens Real Estate LLC, or its affiliated companies.