
506 Championship Dr, Harleysville, PA 19438
Local realty services provided by:Better Homes and Gardens Real Estate Valley Partners
Upcoming open houses
- Sun, Sep 2702:00 pm - 04:00 pm
Listed by: angela m pereira
Office: bagelman realty
MLS#:PAMC2191766
Source:BRIGHTMLS
Price summary
- Price:$924,999
- Price per sq. ft.:$249.19
About this home
OPEN HOUSE SUN. 9/27 (2-4PM)
Stunningly Beautiful 4 Bedroom, 3.1 Bath Colonial home sitting on one of the best locations within the Lederach Golf Course Community. Featuring Many Updates! … NEW - two-zoned heating/cooling units 2021, NEW - roof 2023, NEW - 10’ x 14’ shed 2023, and NEW - 16’ x 16’ deck 2025.
Entering the front door, you'll find a completely open floor plan bursting with light. The two-story foyer with gleaming hardwood floors is flanked by a cozy Living Room to your right, while the stately Dining Room with hardwood floors and chair rail sits to your left. The enormous Family Room boasts a soaring, vaulted ceiling with floor to ceiling palladium windows, hardwood flooring, ceiling fan, and an open view to the finished lower level below. The Eat-In Kitchen offers 42" Cabinets, kitchen island, granite countertops, stainless steel appliances, double wall oven, gas cooktop, recessed lighting, ample pantry space, and a slider leading out to the deck with serene views of the 6th hole fairway & green. The Laundry Room is also on the first floor. Upstairs you'll find 4 spacious bedrooms. The large Primary Bedroom is highlighted with hardwood floors, tray ceiling, plenty of closet space, and well appointed Primary Bath with double vanity, stall shower, and soaking tub. One of the bedrooms is currently being used as a professional office with hardwood flooring and crown molding. Two other well sized bedrooms and hall bath round out the second floor. The fantastic lower level offers 850Sf of more space with open concept, custom tile, gas fireplace, palladium windows, shadowbox wainscoting, wet bar, built in refrigerator, and another full bath! From gorgeous cedar garage doors, to the high efficiency water heater, updated landscaping, whole house generator...this home truly has too many amenities to name here! Come see for yourself! Close to rt. 113, 73, 63, 476 and all kinds of shopping and dining. Situated in Souderton School District. This is the one you have been waiting for!!
(Stucco was removed on rear and sides of the home and replaced with Certainteed Monogram Vinyl Siding - Front exterior had stucco remediation - July of 2018. Documentation Available.)...
Contact an agent
Home facts
- Year built:2004
- Subdivision & Development:HERITAGE-LEDERACH
- Listing ID #:PAMC2191766
- Added:25 day(s) ago
- Updated:September 25, 2026 at 10:40 AM
Rooms and interior
- Bedrooms:4
- Total bathrooms:4
- Full bathrooms:3
- Half bathrooms:1
- Flooring:Carpet, Ceramic Tile, Vinyl, Wood
- Dining Description:Dining Room
- Bathrooms Description:Bathroom 2, Primary Bath(s)
- Kitchen Description:Built-In Microwave, Carpet, Cooktop, Dishwasher, Disposal, Extra Refrigerator/Freezer, Kitchen - Gourmet, Kitchen - Island, Kitchen - Table Space, Oven - Double, Oven - Self Cleaning, Oven - Wall, Oven/Range - Gas, Refrigerator, Stainless Steel Appliances, Wet/Dry Bar, Wine Storage
- Bedroom Description:Carpet, Primary Bedroom
- Basement:Yes
- Basement Description:Daylight, Full, Fully Finished, Outside Entrance
- Living area:3,712 sq. ft.
Heating and cooling
- Cooling:Central A/C
- Heating:Central, Propane - Owned
Structure and exterior
- Roof:Architectural Shingle, Pitched
- Year built:2004
- Building area:3,712 sq. ft.
- Lot area:0.35 Acres
- Lot Features:Adjoins Golf Course, Front Yard, Landscaping, Level, Rear Yard, SideYard(s), Sloping
- Architectural Style:Colonial
- Construction Materials:Vinyl Siding
- Exterior Features:Sidewalks, Street Lights, Water Fountains
- Foundation Description:Concrete Perimeter
- Levels:3 Story
Schools
- High school:SOUDERTON AREA SENIOR
- Middle school:INDIAN VALLEY
- Elementary school:OAK RIDGE
Utilities
- Water:Public
- Sewer:Public Sewer
Finances and disclosures
- Price:$924,999
- Price per sq. ft.:$249.19
- Tax amount:$14,807 (2026)
Features and amenities
- Laundry features:Dryer - Front Loading, Laundry, Washer - Front Loading
- Amenities:200+ Amp Service, Cable TV, Carpet, Ceiling Fan(s), Phone, Underground Utilities, Wet/Dry Bar
Parking
- Parking description:Asphalt Driveway, Attached Garage, Garage - Side Entry, Garage Door Opener, Inside Access, On Street, Oversized
- Garage:Yes
- Garage spaces:2
New listings near 506 Championship Dr
- Coming Soon
 $554,900Coming Soon3 beds 3 baths1,985 sq. ft.
115 Dorchester Way, HARLEYSVILLE, PA 19438
MLS# PAMC2195378Listed by: CHRISTOPHER REAL ESTATE SERVICES - Open Fri, 4 to 6pmNew
 $643,000Active4 beds 3 baths2,846 sq. ft.
110 Harvest Glen Dr, HARLEYSVILLE, PA 19438
MLS# PAMC2195094Listed by: COLDWELL BANKER HEARTHSIDE-DOYLESTOWN - New
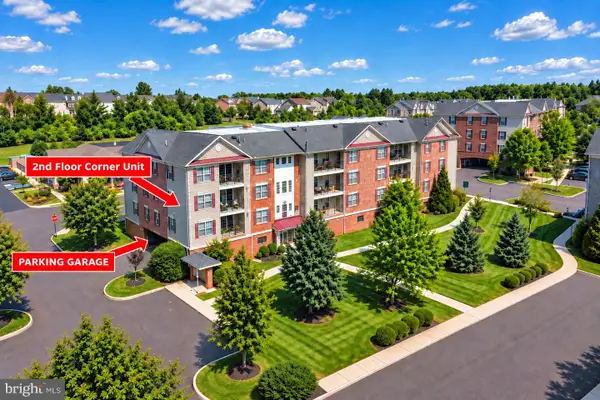 $335,000Active2 beds 2 baths1,082 sq. ft.
3930 Ashland Dr #232, HARLEYSVILLE, PA 19438
MLS# PAMC2195048Listed by: INNOVATE REAL ESTATE - New
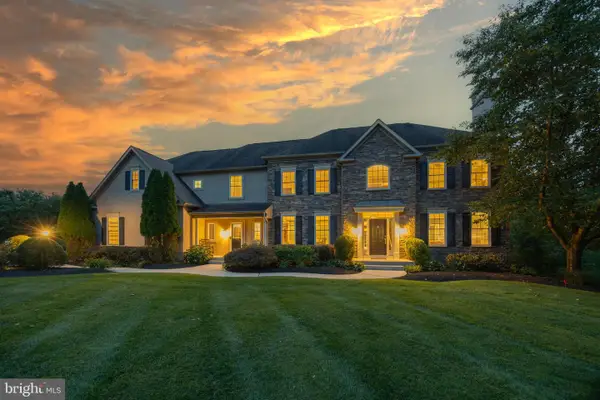 $1,350,000Active5 beds 5 baths6,023 sq. ft.
572 Store Rd #, HARLEYSVILLE, PA 19438
MLS# PAMC2193218Listed by: BHHS FOX & ROACH-COLLEGEVILLE 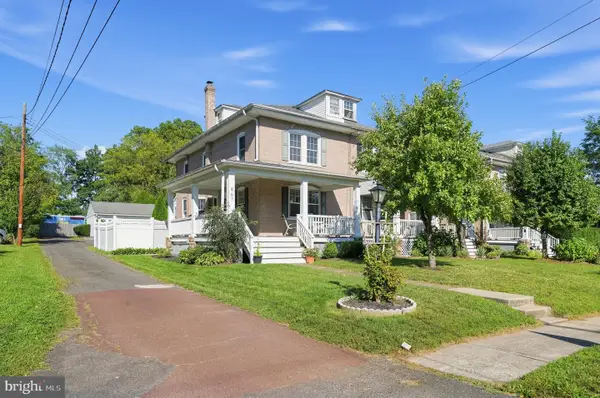 $389,900Pending3 beds 2 baths1,771 sq. ft.
867 Main St, HARLEYSVILLE, PA 19438
MLS# PAMC2194738Listed by: HOMESTARR REALTY- New
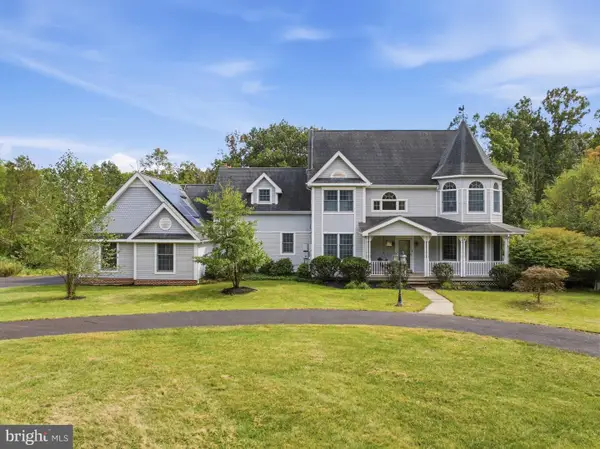 $1,300,000Active4 beds 4 baths3,385 sq. ft.
880 Cressman Rd, HARLEYSVILLE, PA 19438
MLS# PAMC2194754Listed by: COLDWELL BANKER REALTY 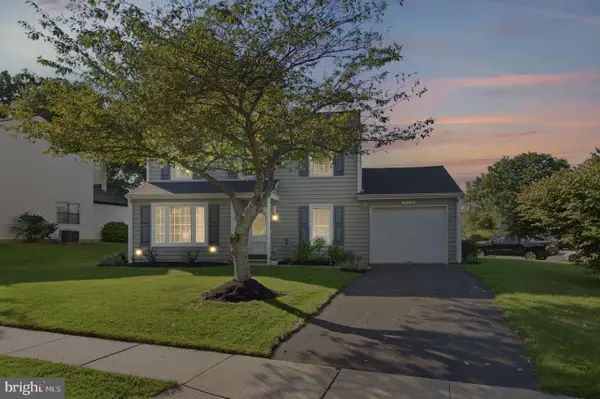 $475,000Pending3 beds 2 baths1,636 sq. ft.
316 Stormfield Dr, HARLEYSVILLE, PA 19438
MLS# PAMC2193512Listed by: KELLER WILLIAMS REAL ESTATE-BLUE BELL- Open Fri, 4 to 6pmNew
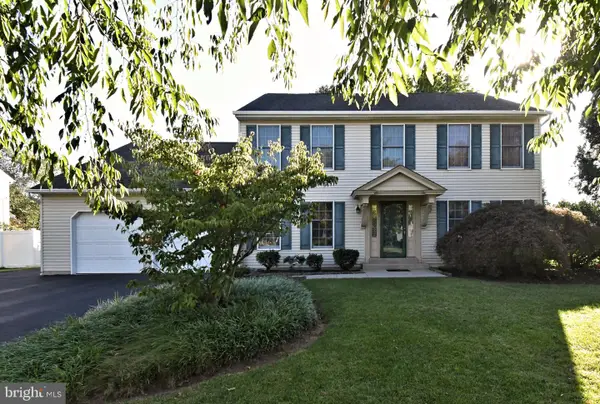 $699,000Active4 beds 3 baths3,282 sq. ft.
553 Paterno Dr, HARLEYSVILLE, PA 19438
MLS# PAMC2194360Listed by: RE/MAX LEGACY 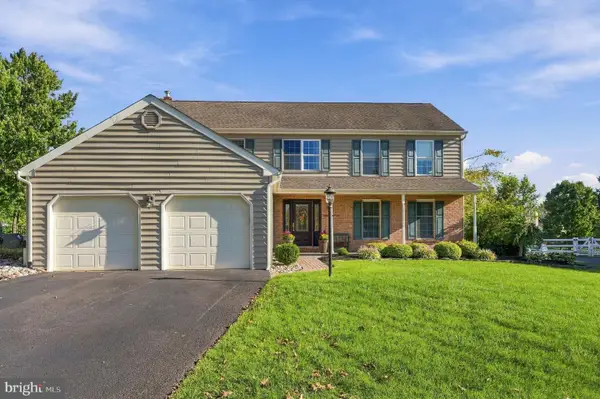 $750,000Pending4 beds 3 baths3,256 sq. ft.
39 Saratoga Ln, HARLEYSVILLE, PA 19438
MLS# PAMC2194528Listed by: KELLER WILLIAMS REAL ESTATE-MONTGOMERYVILLE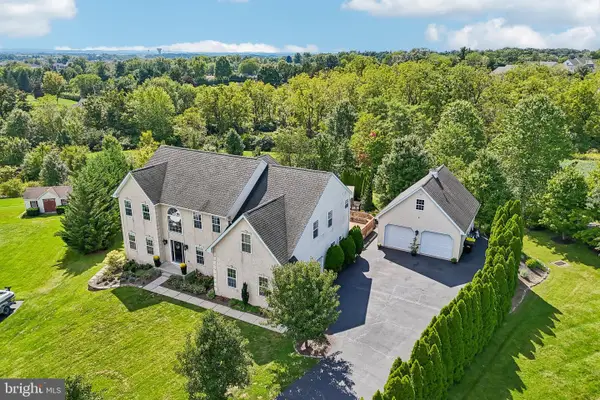 $924,900Pending5 beds 4 baths4,507 sq. ft.
653 Truman Ct #, HARLEYSVILLE, PA 19438
MLS# PAMC2193932Listed by: REDFIN CORPORATION


Protect your home and budget from life's surprises with an Assurant Home Warranty, backed by a partner that supports you through every step of homeownership. Explore Plans.
© 2026 Better Homes and Gardens Real Estate LLC. An Anywhere Real Estate company. All rights reserved. Better Homes and Gardens® Real Estate is a registered trademark owned by Meredith Operations Corporation, licensed to Better Homes and Gardens Real Estate LLC and used with permission. Better Homes and Gardens Real Estate LLC fully supports the principles of the Fair Housing Act and the Equal Opportunity Act. Listing information is deemed reliable but is not guaranteed accurate.
Each office is independently owned and operated.
Any services or products provided by third parties are not provided by, affiliated with or related to Better Homes and Gardens Real Estate LLC, or its affiliated companies.