
237 Piketown Rd, Harrisburg, PA 17112
Local realty services provided by:Better Homes and Gardens Real Estate Valley Partners
237 Piketown Rd,Harrisburg, PA 17112
$279,900
- 1 Beds
- 1 Baths
- 1,268 sq. ft.
- Single family
- Active
Listed by: roshan karki
Office: coldwell banker realty
MLS#:PADA2060628
Source:BRIGHTMLS
Price summary
- Price:$279,900
- Price per sq. ft.:$220.74
About this home
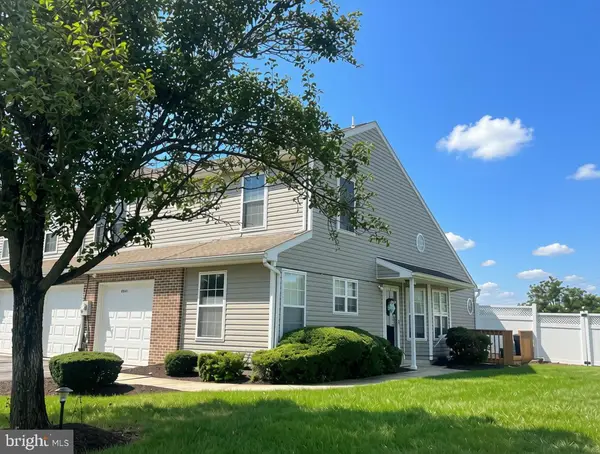
Welcome to this charming, versatile ranch home on a spacious lot in the highly desirable Central Dauphin school district! The main level boasts a bright, inviting layout equipped with an efficient mini-split system for year-round comfort. A standout feature is the thoughtfully converted 2-car garage, complete with its own mini-split, offering massive flexibility as a recreation room, home gym, or media center. The finished lower level adds even more valuable living space, perfectly suited as a private bedroom, family room, or home office. Outside, enjoy a fully fenced backyard ideal for entertaining, plus an additional 1-car garage/workshop and a separate bonus structure for endless storage or creative potential. Conveniently located near major highways, shopping, dining. This property is packed with potential and ready for your personal touch!
Contact an agent
Home facts
- Year built:1967
- Subdivision & Development:NONE AVAILABLE
- Listing ID #:PADA2060628
- Added:90 day(s) ago
- Updated:August 29, 2026 at 02:02 PM
Rooms and interior
- Bedrooms:1
- Total bathrooms:1
- Full bathrooms:1
- Flooring:Carpet, Luxury Vinyl Plank
- Dining Description:Combination Kitchen/Dining
- Bathrooms Description:Bathroom 1
- Kitchen Description:Carpet, Dishwasher, Kitchen - Eat-In, Kitchen - Table Space, Microwave, Refrigerator, Stove
- Bedroom Description:Carpet, Entry Level Bedroom
- Basement:Yes
- Basement Description:Full, Heated, Improved, Interior Access, Partially Finished, Space For Rooms
- Living area:1,268 sq. ft.
Heating and cooling
- Cooling:Ceiling Fan(s), Ductless/Mini-Split, Window Unit(s)
- Heating:Baseboard - Electric, Electric, Heat Pump - Electric BackUp, Propane - Leased
Structure and exterior
- Roof:Architectural Shingle
- Year built:1967
- Building area:1,268 sq. ft.
- Lot area:0.51 Acres
- Lot Features:Flood Plain, Road Frontage
- Architectural Style:Ranch/Rambler
- Construction Materials:Brick
- Exterior Features:Outbuilding(s), Patio(s), Porch(es)
- Foundation Description:Block
- Levels:1 Story
Schools
- High school:CENTRAL DAUPHIN
Utilities
- Water:Well
- Sewer:On Site Septic
Finances and disclosures
- Price:$279,900
- Price per sq. ft.:$220.74
- Tax amount:$2,107 (2025)
Features and amenities
- Laundry features:Hookup
- Amenities:200+ Amp Service, Cable TV Available, Carpet, Ceiling Fan(s), Smoke Detector
Parking
- Parking description:Additional Storage Area, Asphalt Driveway, Detached Garage, Garage - Front Entry, Off Street
- Garage:Yes
- Garage spaces:1
New listings near 237 Piketown Rd
- Coming Soon
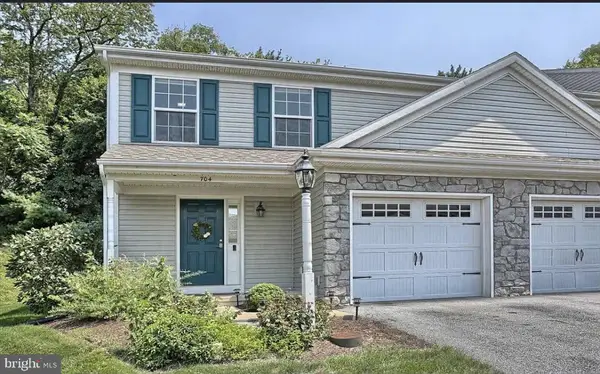 $285,000Coming Soon3 beds 3 baths1,464 sq. ft.
Address Withheld By Seller, HARRISBURG, PA 17111
MLS# PADA2063426Listed by: COLDWELL BANKER REALTY - Coming Soon
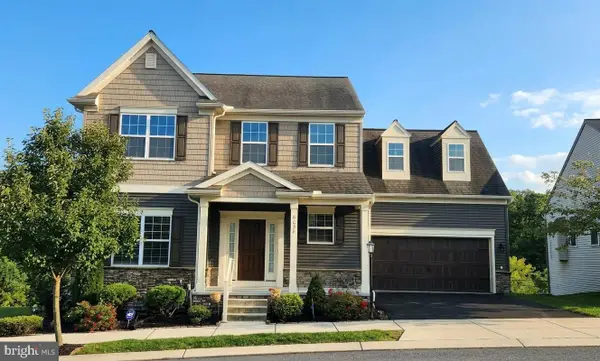 $495,000Coming Soon3 beds 3 baths3,018 sq. ft.
6038 Station Circle Rd, HARRISBURG, PA 17111
MLS# PADA2063640Listed by: JOY DANIELS REAL ESTATE GROUP, LTD - Coming Soon
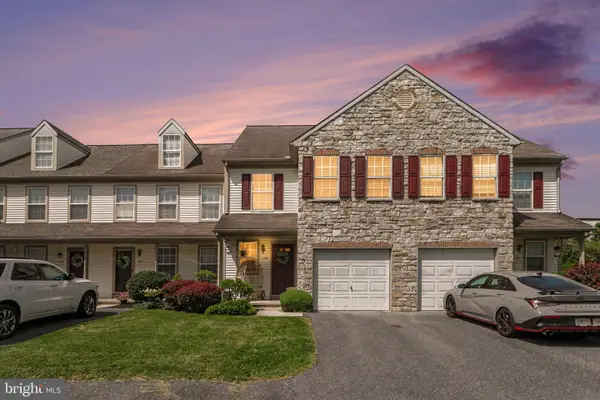 $275,000Coming Soon3 beds 3 baths1,488 sq. ft.
109 Buckley Dr, HARRISBURG, PA 17112
MLS# PADA2063512Listed by: BERKSHIRE HATHAWAY HOMESERVICES HOMESALE REALTY - Coming Soon
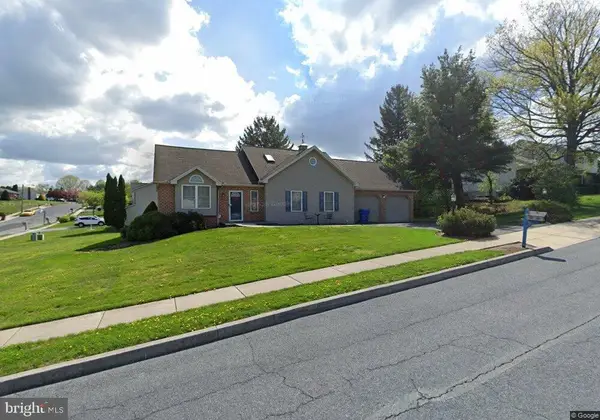 $329,900Coming Soon3 beds 2 baths1,332 sq. ft.
331 Eddington Ave, HARRISBURG, PA 17111
MLS# PADA2063564Listed by: STRAUB & ASSOCIATES REAL ESTATE - Coming Soon
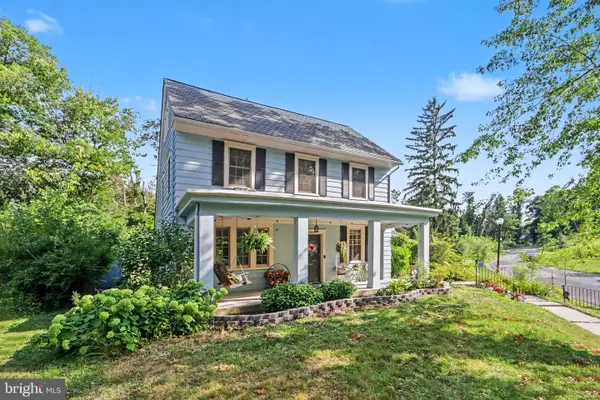 $289,000Coming Soon4 beds 2 baths2,075 sq. ft.
2312 Chestnut St, HARRISBURG, PA 17104
MLS# PADA2062612Listed by: KELLER WILLIAMS OF CENTRAL PA - Coming Soon
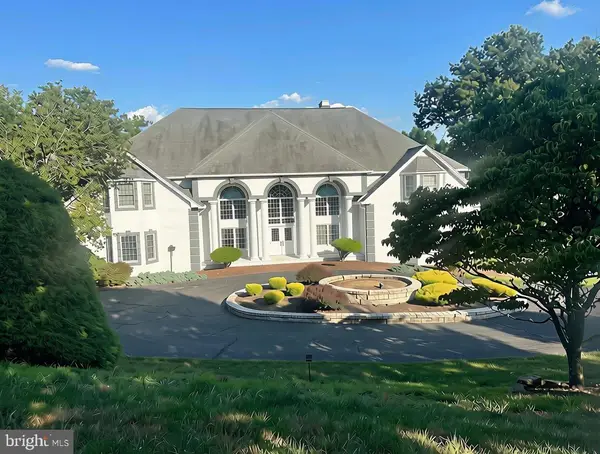 $1,300,000Coming Soon6 beds 9 baths12,999 sq. ft.
2390 Forest Hills Dr, HARRISBURG, PA 17112
MLS# PADA2063554Listed by: JOY DANIELS REAL ESTATE GROUP, LTD - Coming Soon
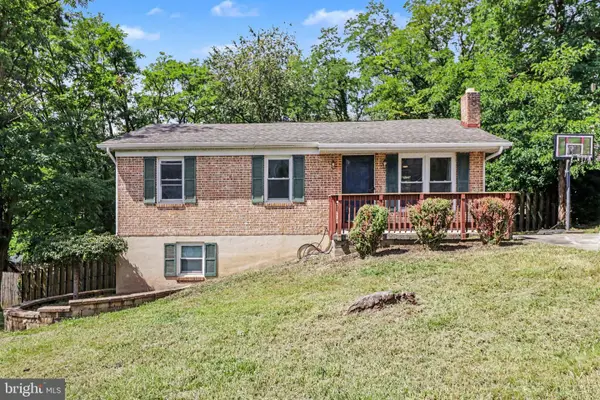 $222,089Coming Soon3 beds 1 baths864 sq. ft.
250 Worcester Ave, HARRISBURG, PA 17111
MLS# PADA2062824Listed by: COLDWELL BANKER REALTY - Coming Soon
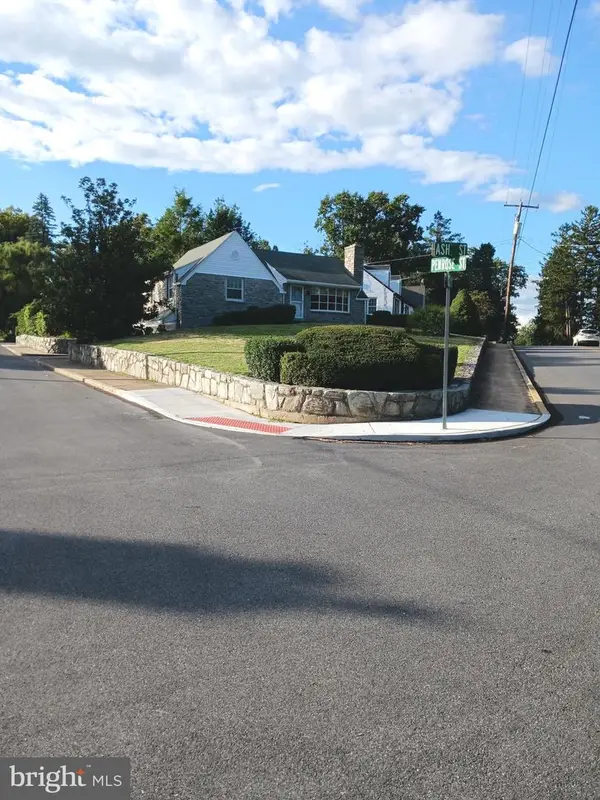 $289,900Coming Soon2 beds 2 baths1,065 sq. ft.
211 Wood St, HARRISBURG, PA 17109
MLS# PADA2063424Listed by: BERKSHIRE HATHAWAY HOMESERVICES HOMESALE REALTY - Coming Soon
 $325,000Coming Soon3 beds 3 baths2,202 sq. ft.
6614 Springford Ter, HARRISBURG, PA 17111
MLS# PADA2063058Listed by: JOY DANIELS REAL ESTATE GROUP, LTD - Coming Soon
 Listed by BHGRE$354,900Coming Soon3 beds 4 baths2,809 sq. ft.
4625 Hamlin Ln, HARRISBURG, PA 17110
MLS# PADA2063384Listed by: BETTER HOMES AND GARDENS REAL ESTATE - MATURO PA


Protect your home and budget from life's surprises with an Assurant Home Warranty, backed by a partner that supports you through every step of homeownership. Explore Plans.
© 2026 Better Homes and Gardens Real Estate LLC. An Anywhere Real Estate company. All rights reserved. Better Homes and Gardens® Real Estate is a registered trademark owned by Meredith Operations Corporation, licensed to Better Homes and Gardens Real Estate LLC and used with permission. Better Homes and Gardens Real Estate LLC fully supports the principles of the Fair Housing Act and the Equal Opportunity Act. Listing information is deemed reliable but is not guaranteed accurate.
Each office is independently owned and operated.
Any services or products provided by third parties are not provided by, affiliated with or related to Better Homes and Gardens Real Estate LLC, or its affiliated companies.