
1340 Cowpath Road, Hatfield, PA 19440
Local realty services provided by:Better Homes and Gardens Real Estate Valley Partners
1340 Cowpath Road,Hatfield Twp, PA 19440
$450,000
- 3 Beds
- 1 Baths
- 1,392 sq. ft.
- Single family
- Active
Listed by: arnaldo gutierrez
Office: allentown city realty
MLS#:779170
Source:PA_LVAR
Price summary
- Price:$450,000
- Price per sq. ft.:$323.28
About this home
Welcome to 1340 Cowpath Rd, Hatfield, PA — a charming 3-bedroom, 1-bath ranch home built in 1934, set on an expansive 23,167 sq ft lot (over half an acre) in the North Penn School District. With 1,392 square feet of comfortable living space, this home offers timeless character and vintage details that newer construction can’t replicate. Plenty of room to garden, entertain, add a workshop or outbuilding, or simply enjoy the extra space and privacy that’s increasingly hard to find. Tucked along Cowpath Rd, you’re just minutes from everyday conveniences — grocery shopping, dining, and local services — while still enjoying Hatfield’s quiet, small-town feel. Whether you’re a first-time buyer drawn to character and space, an investor eyeing potential, or someone who’s been searching for a large lot close to town, this Hatfield property is worth a closer look.
Contact an agent
Home facts
- Year built:1934
- Subdivision & Development:Not in Development
- Listing ID #:779170
- Added:103 day(s) ago
- Updated:October 14, 2026 at 02:58 PM
Rooms and interior
- Bedrooms:3
- Total bathrooms:1
- Full bathrooms:1
- Rooms Total:6
- Dining Description:Dining Area, Separate Formal Dining Room
- Kitchen Description:Dishwasher, Electric Oven, Electric Range, Refrigerator
- Basement:Yes
- Basement Description:Full
- Living area:1,392 sq. ft.
Heating and cooling
- Cooling:Central Air
- Heating:Oil
- Central air:Yes
Structure and exterior
- Roof:Asphalt, Fiberglass
- Year built:1934
- Building area:1,392 sq. ft.
- Lot area:0.53 Acres
- Architectural Style:Ranch
- Construction Materials:Brick
- Levels:1 Story
Utilities
- Water:Well
- Sewer:Public Sewer
Finances and disclosures
- Price:$450,000
- Price per sq. ft.:$323.28
- Tax amount:$5,102
Features and amenities
- Appliances:Dishwasher, Electric Oven, Electric Water Heater, Refrigerator, Washer
- Laundry features:Electric Dryer Hookup, Washer
Parking
- Parking description:Garage
- Garage:Yes
- Garage spaces:2
New listings near 1340 Cowpath Road
- Coming Soon
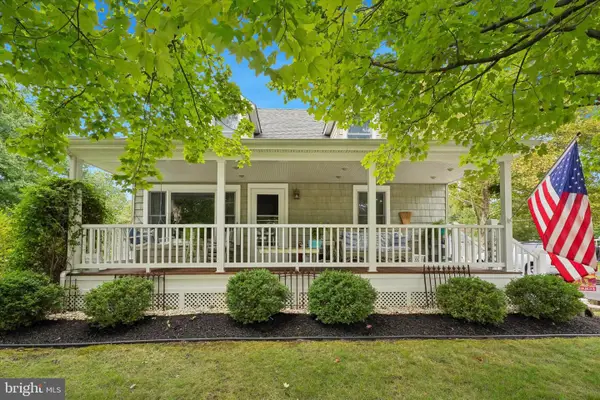 $450,000Coming Soon3 beds 2 baths1,760 sq. ft.
1920 Roosevelt Blvd #, HATFIELD, PA 19440
MLS# PAMC2197062Listed by: KELLER WILLIAMS REALTY DEVON-WAYNE - Coming SoonOpen Sat, 1 to 3pm
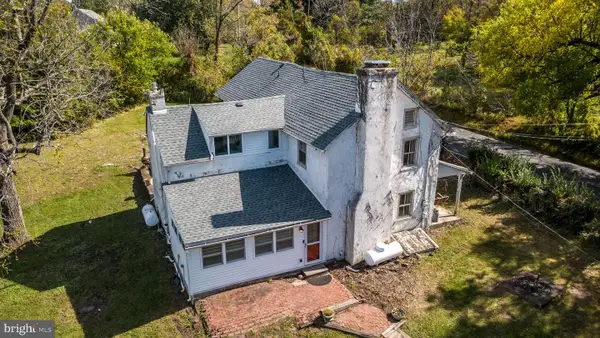 $599,900Coming Soon3 beds 3 baths2,436 sq. ft.
907 Church Rd, HATFIELD, PA 19440
MLS# PABU2131510Listed by: BHHS FOX & ROACH-DOYLESTOWN - Coming Soon
 $629,000Coming Soon5 beds 3 baths2,434 sq. ft.
221 Jade Dr, HATFIELD, PA 19440
MLS# PAMC2195984Listed by: RE/MAX CENTRAL - LANSDALE - Open Sun, 1 to 3pmNew
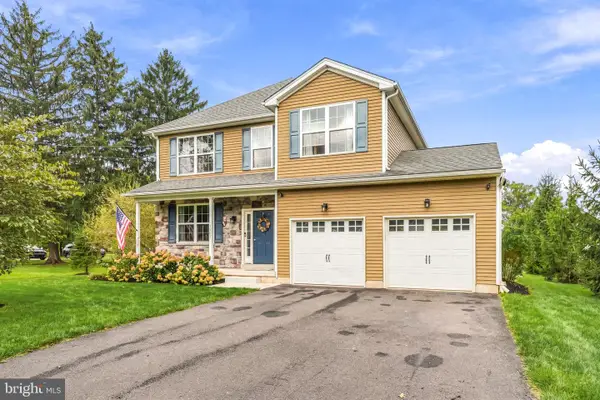 $699,900Active4 beds 3 baths3,744 sq. ft.
1922 Line Lexington Rd #, HATFIELD, PA 19440
MLS# PAMC2197502Listed by: COMPASS PENNSYLVANIA, LLC - Open Sat, 12 to 3pmNew
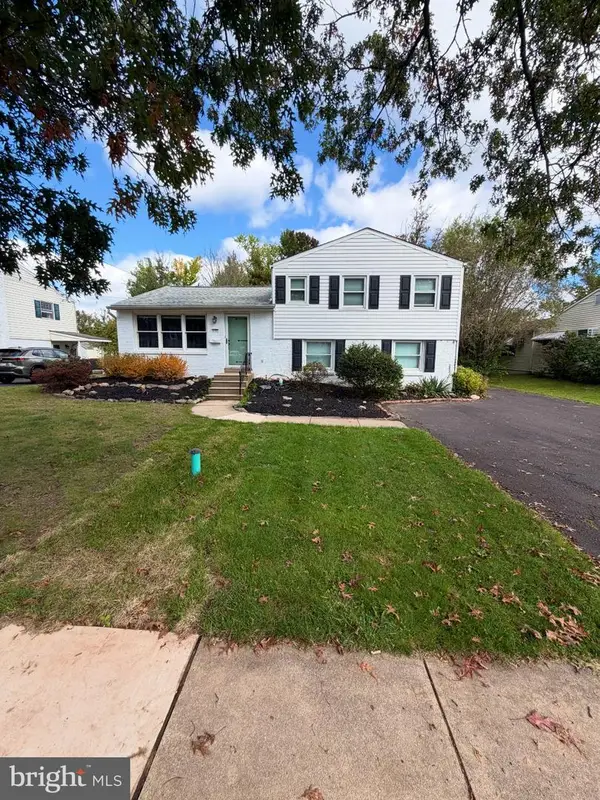 $425,000Active3 beds 2 baths1,827 sq. ft.
1127 Emerald Ave #, LANSDALE, PA 19446
MLS# PAMC2197196Listed by: KELLER WILLIAMS REAL ESTATE-HORSHAM  $1,099,900Active5 beds 5 baths3,100 sq. ft.
238 Fortuna Dr, HATFIELD, PA 19440
MLS# PAMC2195668Listed by: HOWARD HANNA REAL ESTATE SERVICES $400,000Pending3 beds 2 baths1,456 sq. ft.
2865 Grant Ave, HATFIELD, PA 19440
MLS# PAMC2193618Listed by: COMPASS PENNSYLVANIA, LLC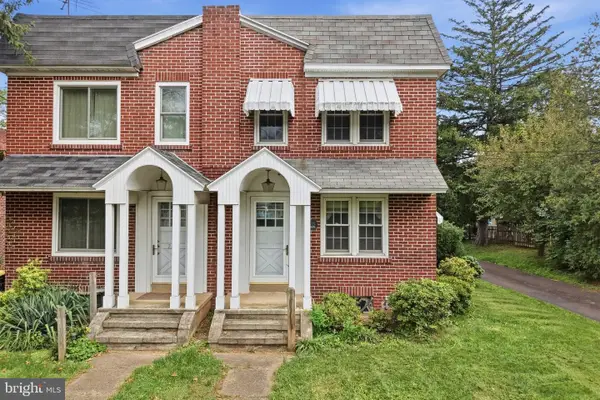 $250,000Pending3 beds 1 baths1,116 sq. ft.
2715 Cowpath Rd, HATFIELD, PA 19440
MLS# PAMC2194722Listed by: KELLER WILLIAMS REAL ESTATE-MONTGOMERYVILLE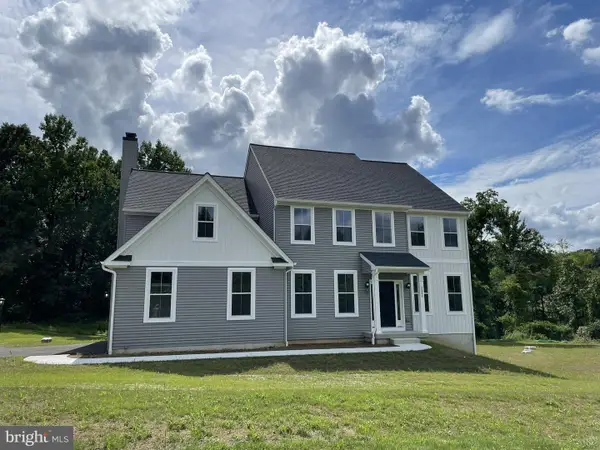 $1,048,849Active4 beds 3 baths3,146 sq. ft.
1318 Clymer Rd, HATFIELD, PA 19440
MLS# PAMC2195456Listed by: RE/MAX CENTRAL - BLUE BELL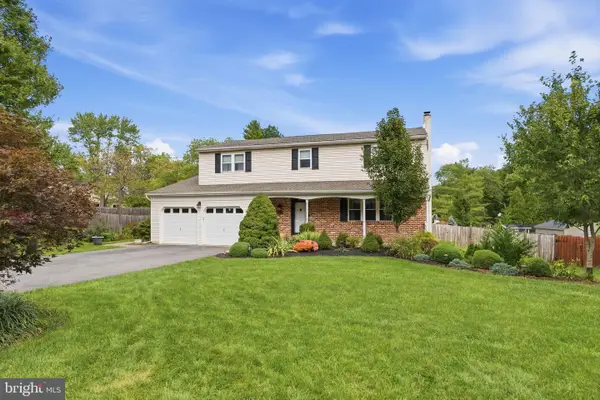 $639,900Pending4 beds 3 baths2,340 sq. ft.
2120 Rebecca Dr, HATFIELD, PA 19440
MLS# PAMC2195290Listed by: REALTY ONE GROUP RESTORE - COLLEGEVILLE


Protect your home and budget from life's surprises with an Assurant Home Warranty, backed by a partner that supports you through every step of homeownership. Explore Plans.
© 2026 Better Homes and Gardens Real Estate LLC. An Anywhere Real Estate company. All rights reserved. Better Homes and Gardens® Real Estate is a registered trademark owned by Meredith Operations Corporation, licensed to Better Homes and Gardens Real Estate LLC and used with permission. Better Homes and Gardens Real Estate LLC fully supports the principles of the Fair Housing Act and the Equal Opportunity Act. Listing information is deemed reliable but is not guaranteed accurate.
Each office is independently owned and operated.
Any services or products provided by third parties are not provided by, affiliated with or related to Better Homes and Gardens Real Estate LLC, or its affiliated companies.