
2045 Foster Rd, Hatfield, PA 19440
Local realty services provided by:Better Homes and Gardens Real Estate Realty Connect
Listed by: kathleen halteman
Office: re/max legacy
MLS#:PAMC2187364
Source:BRIGHTMLS
Price summary
- Price:$625,000
- Price per sq. ft.:$279.64
About this home
PRICE IMPROVEMENT! OPEN HOUSE, SUNDAY, SEPTEMBER 13 from 12:00 - 2:00 p.m. Don't Miss touring this gorgeous 4 Bedroom Colonial located on a "No Outlet" street in the Award-Winning North Penn School District! Beautifully updated from top to bottom, this stunning home is truly move-in ready! Featuring stylish new Mohawk flooring with a lifetime warranty, new A/C heat pump 2024, new paint throughout, new modern light fixtures, beautifully renovated bathrooms, amazing kitchen with new butcher block hard maple custom countertops, new deep porcelain sink, new hardware and faucet, lighting and microwave. Lots or storage in the easily-accessible attic! Every detail has been thoughtfully updated to create a fresh, contemporary feel. The spacious layout offers comfortable living for everyday life and entertaining including an extended family room with recessed lighting, skylights and a remodeled propane fireplace ready for those chilly fall evenings. The 2nd floor offers a master suite with lots of windows, a new closet system, recessed lighting, new ceiling fan and adjacent master bath. The 3 additional bedrooms are also updated with new ceiling fans and you will fall in love with brand new full bath with gorgeous tile flooring, new soaking tub/shower combo, new vanity/sink/plumbing, new medicine cabinet, harware/fictures, land lighting. The 1/2 acre lot provides plenty of room to relax, play, or host outdoor gatherings. Your children and pets will love the fenced-in rear yard that offers a brand new shed with electric and a motion light. Nestled in a peaceful setting, this home combines modern updates with the privacy you've been looking for. Conveniently located to major routes, shopping and restaurants, this home has it all including the award-winning North Penn School District! Don’t Miss this exceptional opportunity to just unpack and start enjoyng everything this gorgeous home has to offer!...
Contact an agent
Home facts
- Year built:1974
- Subdivision & Development:LEXINGTON LEAS
- Listing ID #:PAMC2187364
- Added:94 day(s) ago
- Updated:October 14, 2026 at 02:04 PM
Rooms and interior
- Bedrooms:4
- Total bathrooms:3
- Full bathrooms:2
- Half bathrooms:1
- Flooring:Ceramic Tile, Luxury Vinyl Plank
- Dining Description:Dining Room, Formal/Separate Dining Room
- Bathrooms Description:Bathroom 2, Bathroom 3, Primary Bath(s), Primary Bathroom
- Kitchen Description:Built-In Microwave, Built-In Range, Dishwasher, Disposal, Kitchen - Eat-In, Recessed Lighting
- Bedroom Description:Primary Bedroom
- Living area:2,235 sq. ft.
Heating and cooling
- Cooling:Central A/C
- Heating:Electric, Heat Pump(s)
Structure and exterior
- Year built:1974
- Building area:2,235 sq. ft.
- Lot area:0.47 Acres
- Architectural Style:Colonial
- Construction Materials:Vinyl Siding
- Exterior Features:Patio(s)
- Foundation Description:Slab
- Levels:2 Stories
Utilities
- Water:Public
- Sewer:Public Sewer
Finances and disclosures
- Price:$625,000
- Price per sq. ft.:$279.64
- Tax amount:$6,587 (2025)
Features and amenities
- Laundry features:Laundry
- Amenities:Attic, Ceiling Fan(s), Recessed Lighting
Parking
- Parking description:Attached Garage, Garage - Front Entry, Garage Door Opener, Inside Access
- Garage:Yes
- Garage spaces:1
New listings near 2045 Foster Rd
- Coming Soon
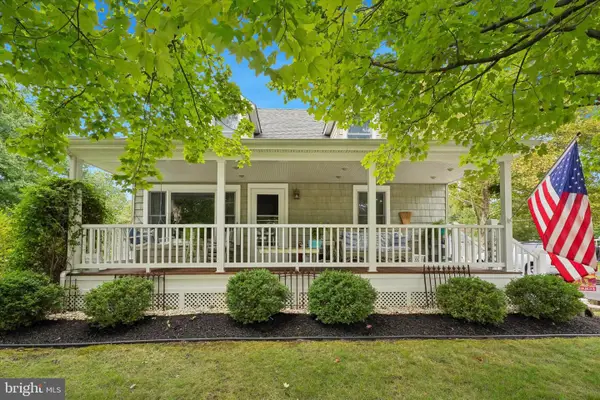 $450,000Coming Soon3 beds 2 baths1,760 sq. ft.
1920 Roosevelt Blvd #, HATFIELD, PA 19440
MLS# PAMC2197062Listed by: KELLER WILLIAMS REALTY DEVON-WAYNE - Coming SoonOpen Sat, 1 to 3pm
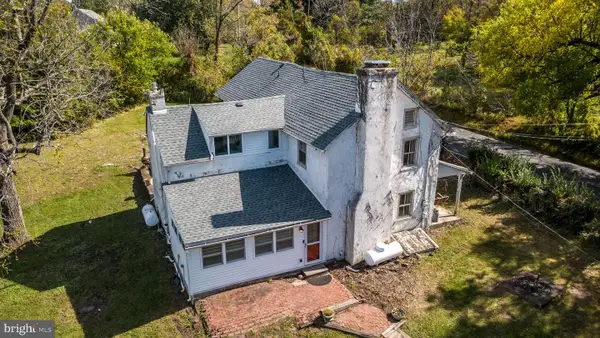 $599,900Coming Soon3 beds 3 baths2,436 sq. ft.
907 Church Rd, HATFIELD, PA 19440
MLS# PABU2131510Listed by: BHHS FOX & ROACH-DOYLESTOWN - Coming Soon
 $629,000Coming Soon5 beds 3 baths2,434 sq. ft.
221 Jade Dr, HATFIELD, PA 19440
MLS# PAMC2195984Listed by: RE/MAX CENTRAL - LANSDALE - Open Sun, 1 to 3pmNew
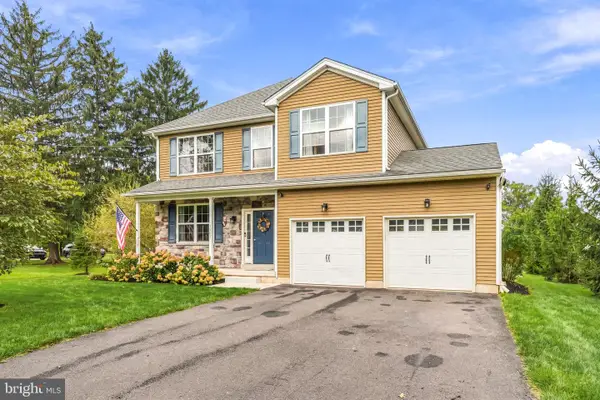 $699,900Active4 beds 3 baths3,744 sq. ft.
1922 Line Lexington Rd #, HATFIELD, PA 19440
MLS# PAMC2197502Listed by: COMPASS PENNSYLVANIA, LLC  $1,099,900Active5 beds 5 baths3,100 sq. ft.
238 Fortuna Dr, HATFIELD, PA 19440
MLS# PAMC2195668Listed by: HOWARD HANNA REAL ESTATE SERVICES $400,000Pending3 beds 2 baths1,456 sq. ft.
2865 Grant Ave, HATFIELD, PA 19440
MLS# PAMC2193618Listed by: COMPASS PENNSYLVANIA, LLC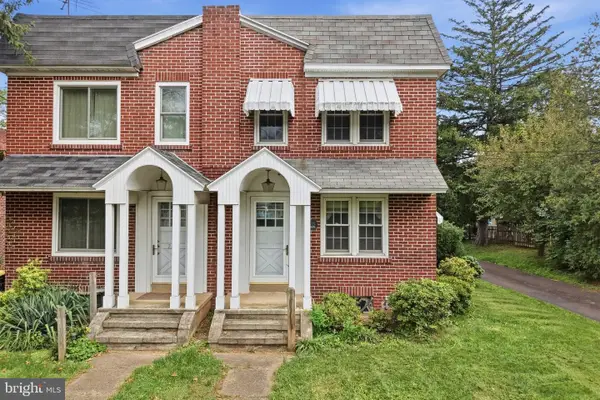 $250,000Pending3 beds 1 baths1,116 sq. ft.
2715 Cowpath Rd, HATFIELD, PA 19440
MLS# PAMC2194722Listed by: KELLER WILLIAMS REAL ESTATE-MONTGOMERYVILLE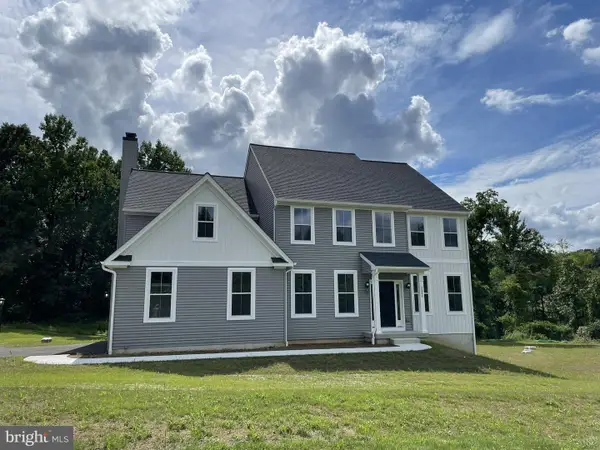 $1,048,849Active4 beds 3 baths3,146 sq. ft.
1318 Clymer Rd, HATFIELD, PA 19440
MLS# PAMC2195456Listed by: RE/MAX CENTRAL - BLUE BELL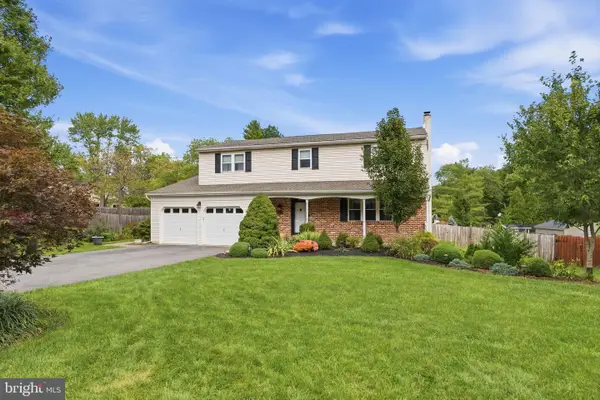 $639,900Pending4 beds 3 baths2,340 sq. ft.
2120 Rebecca Dr, HATFIELD, PA 19440
MLS# PAMC2195290Listed by: REALTY ONE GROUP RESTORE - COLLEGEVILLE $599,000Pending4 beds 2 baths2,170 sq. ft.
2081 Stewart Dr #, HATFIELD, PA 19440
MLS# PAMC2193942Listed by: KELLER WILLIAMS REAL ESTATE-DOYLESTOWN


Protect your home and budget from life's surprises with an Assurant Home Warranty, backed by a partner that supports you through every step of homeownership. Explore Plans.
© 2026 Better Homes and Gardens Real Estate LLC. An Anywhere Real Estate company. All rights reserved. Better Homes and Gardens® Real Estate is a registered trademark owned by Meredith Operations Corporation, licensed to Better Homes and Gardens Real Estate LLC and used with permission. Better Homes and Gardens Real Estate LLC fully supports the principles of the Fair Housing Act and the Equal Opportunity Act. Listing information is deemed reliable but is not guaranteed accurate.
Each office is independently owned and operated.
Any services or products provided by third parties are not provided by, affiliated with or related to Better Homes and Gardens Real Estate LLC, or its affiliated companies.