
2560 Holly Ln, Hatfield, PA 19440
Local realty services provided by:Better Homes and Gardens Real Estate Murphy & Co.
2560 Holly Ln,Hatfield, PA 19440
$1,195,000
- 5 Beds
- 4 Baths
- 4,100 sq. ft.
- Single family
- Active
Listed by: vincent r cyr, jane c cyr
Office: real of pennsylvania
MLS#:PAMC2177708
Source:BRIGHTMLS
Price summary
- Price:$1,195,000
- Price per sq. ft.:$291.46
- Monthly HOA dues:$100
About this home
Rare in Hatfield Township: a 5-bedroom, 2022-built modern farmhouse in North Penn School District with a true first-floor in-law suite — a purpose-built bedroom and full bath on the main level, designed in from the start, not a converted den or flex room. If you've searched for newer construction with genuine first-floor living and come up empty, this is the home that actually checks the box.
The first floor also includes a dedicated home office behind 10-lite glass French doors — a real room, not a nook — plus a custom mudroom with paneled wood millwork and built-in storage. The main level is open-concept, built for entertaining: an extended dining area under a cathedral ceiling flows into a great room anchored by a 36-inch direct-vent propane fireplace with painted mantel and slate surround.
Upstairs, the primary suite offers two walk-in closets and a deluxe en suite with a freestanding soaking tub, joined by three additional bedrooms and another full bath. The finished lower level adds roughly 1,074 square feet for recreation, media, fitness, or playroom use. Outside, a fully fenced and landscaped 0.67-acre lot offers a covered front porch, rear deck, fire pit area, play area, and in-ground sprinkler system.
Key facts: 5 bedrooms, 3.5 bathrooms. Approximately 4,200 square feet of total livable space — 3,100+ above grade plus 1,074 finished basement. Built 2022 by W.B. Homes in the Bexley at Pennsbury community. North Penn School District. Hatfield Township, Montgomery County, PA 19440. Modern Farmhouse elevation, non-stucco exterior. Two-zone propane HVAC. Public water and sewer. HOA approximately $1,200 per year. Lot 0.67 acres, fully fenced.
The first-floor in-law suite is a purpose-built design feature — a true main-level bedroom and full bath — not a converted office, den, or flex room, and not part of the standard W.B. Homes floor plan. The main level is open-concept, not a separate formal dining room. The finished basement includes an egress window; it is not a walkout and has no grade-level exterior door.
The home is ready for a flexible settlement, approximately 10 minutes from Lansdale Station regional rail, with access to Route 309 and the Pennsylvania Turnpike Northeast Extension. 2560 Holly Lane is unusual for Hatfield Township because it combines newer construction, a true first-floor in-law suite, a separate first-floor office, 5 bedrooms, an open-concept main level, finished basement space, a fully fenced 0.67-acre lot, and North Penn School District location in one home....
Contact an agent
Home facts
- Year built:2022
- Subdivision & Development:BEXLEY
- Listing ID #:PAMC2177708
- Added:138 day(s) ago
- Updated:October 14, 2026 at 02:04 PM
Rooms and interior
- Bedrooms:5
- Total bathrooms:4
- Full bathrooms:3
- Half bathrooms:1
- Rooms Total:11
- Flooring:Carpet, Wood
- Dining Description:Dining Room
- Kitchen Description:Dishwasher, Kitchen - Island, Oven - Wall, Pantry, Recessed Lighting, Refrigerator, Six Burner Stove
- Bedroom Description:Primary Bedroom
- Basement:Yes
- Basement Description:Fully Finished
- Living area:4,100 sq. ft.
Heating and cooling
- Cooling:Central A/C
- Heating:Central, Propane - Leased
Structure and exterior
- Roof:Shingle
- Year built:2022
- Building area:4,100 sq. ft.
- Lot area:0.67 Acres
- Architectural Style:Traditional
- Construction Materials:Stone, Vinyl Siding
- Exterior Features:Deck(s)
- Foundation Description:Concrete Perimeter
- Levels:2 Stories
Utilities
- Water:Public
- Sewer:Public Sewer
Finances and disclosures
- Price:$1,195,000
- Price per sq. ft.:$291.46
- Tax amount:$11,626 (2025)
Features and amenities
- Laundry features:Dryer, Washer
- Amenities:200+ Amp Service, Carbon Monoxide Detector(s), Electric Available, Recessed Lighting, Smoke Detector
Parking
- Parking description:Attached Garage, Inside Access
- Garage:Yes
- Garage spaces:2
New listings near 2560 Holly Ln
- Coming Soon
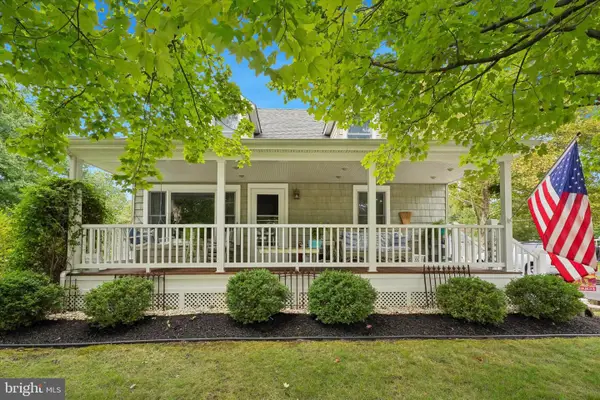 $450,000Coming Soon3 beds 2 baths1,760 sq. ft.
1920 Roosevelt Blvd #, HATFIELD, PA 19440
MLS# PAMC2197062Listed by: KELLER WILLIAMS REALTY DEVON-WAYNE - Coming SoonOpen Sat, 1 to 3pm
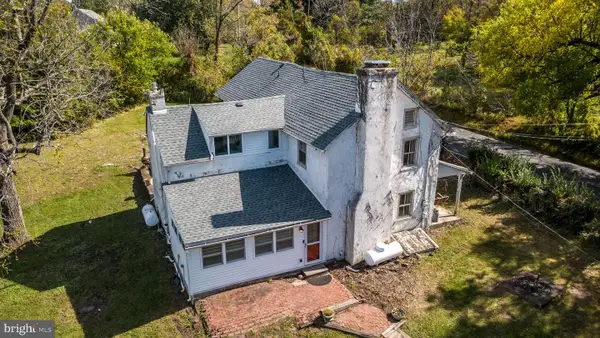 $599,900Coming Soon3 beds 3 baths2,436 sq. ft.
907 Church Rd, HATFIELD, PA 19440
MLS# PABU2131510Listed by: BHHS FOX & ROACH-DOYLESTOWN - Coming Soon
 $629,000Coming Soon5 beds 3 baths2,434 sq. ft.
221 Jade Dr, HATFIELD, PA 19440
MLS# PAMC2195984Listed by: RE/MAX CENTRAL - LANSDALE - Open Sun, 1 to 3pmNew
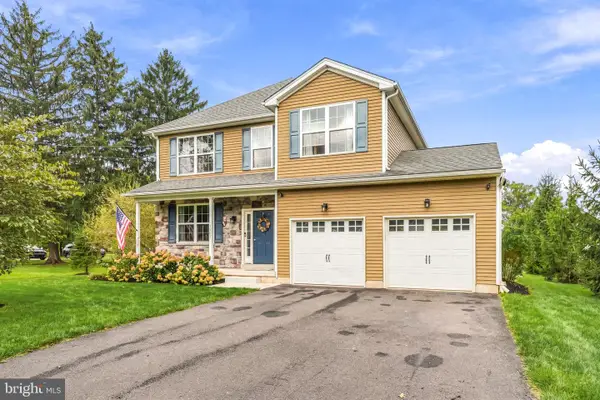 $699,900Active4 beds 3 baths3,744 sq. ft.
1922 Line Lexington Rd #, HATFIELD, PA 19440
MLS# PAMC2197502Listed by: COMPASS PENNSYLVANIA, LLC  $1,099,900Active5 beds 5 baths3,100 sq. ft.
238 Fortuna Dr, HATFIELD, PA 19440
MLS# PAMC2195668Listed by: HOWARD HANNA REAL ESTATE SERVICES $400,000Pending3 beds 2 baths1,456 sq. ft.
2865 Grant Ave, HATFIELD, PA 19440
MLS# PAMC2193618Listed by: COMPASS PENNSYLVANIA, LLC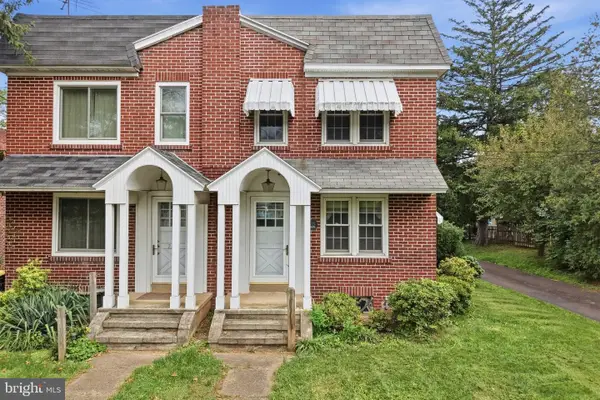 $250,000Pending3 beds 1 baths1,116 sq. ft.
2715 Cowpath Rd, HATFIELD, PA 19440
MLS# PAMC2194722Listed by: KELLER WILLIAMS REAL ESTATE-MONTGOMERYVILLE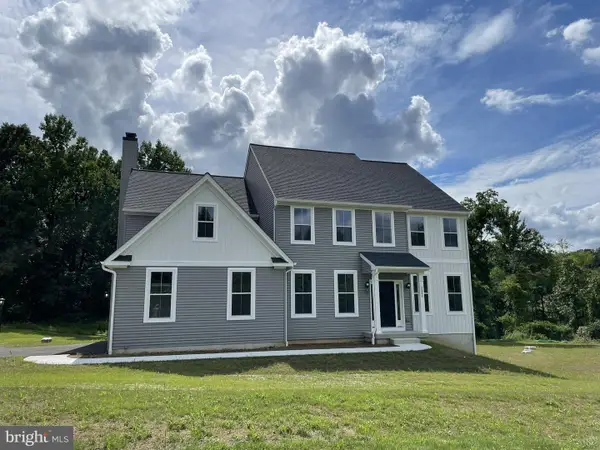 $1,048,849Active4 beds 3 baths3,146 sq. ft.
1318 Clymer Rd, HATFIELD, PA 19440
MLS# PAMC2195456Listed by: RE/MAX CENTRAL - BLUE BELL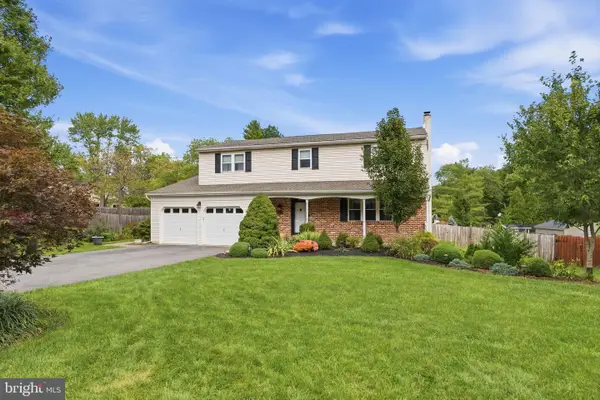 $639,900Pending4 beds 3 baths2,340 sq. ft.
2120 Rebecca Dr, HATFIELD, PA 19440
MLS# PAMC2195290Listed by: REALTY ONE GROUP RESTORE - COLLEGEVILLE $599,000Pending4 beds 2 baths2,170 sq. ft.
2081 Stewart Dr #, HATFIELD, PA 19440
MLS# PAMC2193942Listed by: KELLER WILLIAMS REAL ESTATE-DOYLESTOWN


Protect your home and budget from life's surprises with an Assurant Home Warranty, backed by a partner that supports you through every step of homeownership. Explore Plans.
© 2026 Better Homes and Gardens Real Estate LLC. An Anywhere Real Estate company. All rights reserved. Better Homes and Gardens® Real Estate is a registered trademark owned by Meredith Operations Corporation, licensed to Better Homes and Gardens Real Estate LLC and used with permission. Better Homes and Gardens Real Estate LLC fully supports the principles of the Fair Housing Act and the Equal Opportunity Act. Listing information is deemed reliable but is not guaranteed accurate.
Each office is independently owned and operated.
Any services or products provided by third parties are not provided by, affiliated with or related to Better Homes and Gardens Real Estate LLC, or its affiliated companies.