
710 Elm St, Hatfield, PA 19440
Local realty services provided by:Better Homes and Gardens Real Estate Premier
710 Elm St,Hatfield, PA 19440
$590,000
- 4 Beds
- 3 Baths
- - sq. ft.
- Single family
- Sold
Listed by: diane m reddington
Office: coldwell banker realty
MLS#:PAMC2187892
Source:BRIGHTMLS
Sorry, we are unable to map this address
Price summary
- Price:$590,000
About this home
A covered front porch welcomes you to this beautifully maintained two-story colonial, offered by its original owners. The inviting foyer features a coat closet, a convenient powder room, and seamless access to the formal living room, which highlights gleaming hardwood floors, dentil crown molding, and a charming bay window. This space flows directly into the formal dining room, complete with matching hardwood floors, classic dentil crown molding, and a triple window overlooking the rear grounds. An opening between the dining room and kitchen ensures easy hosting and keeps the chef in the family happy. The eat-in kitchen boasts granite countertops along with abundant cabinetry. The comfortable family room provides a dedicated setting for relaxation and entertainment. A first-floor office offers ideal space for working from home. A versatile mudroom and storage area, originally designed as a laundry space, leads directly into the light-filled three-season sunroom, an ideal retreat for enjoying views of the private backyard and accessing the paver patio. Direct access to the one-car attached garage completes the main floor. Four bedrooms and two full bathrooms await on the upper level. Hardwood flooring lies beneath the carpet in every bedroom, providing a ready opportunity for customized refinishing. The primary suite offers generous dimensions, a walk-in closet, and an updated private bath with a stall shower. The additional three bedrooms are comfortably sized, with two featuring double closets. A full hall bath with tiled flooring and a tub shower serves this level. The full basement features a finished recreation room complete with a pool table, providing adaptable space for a play area, home gym, or secondary workspace. The home laundry area was thoughtfully relocated to this lower level to maximize space on the main floor. The property showcases a private, level yard perfect for playing ball, a swing set or a pool. Major systems and upgrades offer outstanding peace of mind, including a new roof ( 2024), an upgraded gas heater (2023), central air ( 2019) , a tankless hot water heater, replacement windows and an expanded driveway. The prime location offers easy access to major transportation routes, including the PA Turnpike, as well as nearby schools, shopping centers, and dining options. This exceptional property presents a rare opportunity to become only the second owner of a truly special home. HURRY!...
Contact an agent
Home facts
- Year built:1971
- Subdivision & Development:NONE AVAILABLE
- Listing ID #:PAMC2187892
- Added:62 day(s) ago
- Updated:September 17, 2026 at 06:06 AM
Rooms and interior
- Bedrooms:4
- Total bathrooms:3
- Full bathrooms:2
- Half bathrooms:1
- Rooms Total:12
- Flooring:Carpet, Ceramic Tile, Hardwood
- Dining Description:Dining Room, Formal/Separate Dining Room
- Bathrooms Description:Bathroom 2, Half Bath, Primary Bath(s), Primary Bathroom
- Kitchen Description:Breakfast Area, Built-In Microwave, Built-In Range, Carpet, Crown Moldings, Dishwasher, Disposal, Kitchen - Eat-In, Kitchen - Table Space, Oven/Range - Electric, Upgraded Countertops
- Bedroom Description:Carpet, Primary Bedroom, Walk In Closet(s)
- Basement:Yes
- Basement Description:Full, Interior Access, Partially Finished
Heating and cooling
- Cooling:Central A/C
- Heating:Forced Air, Natural Gas
Structure and exterior
- Roof:Pitched, Shingle
- Year built:1971
- Lot Features:Front Yard, Level, Rear Yard, SideYard(s)
- Architectural Style:Colonial
- Construction Materials:Vinyl Siding
- Exterior Features:Patio(s), Porch(es), Sidewalks
- Foundation Description:Block
- Levels:2 Stories
Schools
- High school:NORTH PENN SENIOR
- Middle school:PENNFIELD
- Elementary school:OAK PARK
Utilities
- Water:Public
- Sewer:Public Sewer
Finances and disclosures
- Price:$590,000
- Tax amount:$6,570 (2025)
Features and amenities
- Amenities:100 Amp Service, Bay/Bow Windows, Carpet, Ceiling Fan(s), Crown Moldings
Parking
- Parking description:Attached Garage, Garage - Front Entry, Inside Access
- Garage:Yes
- Garage spaces:1
New listings near 710 Elm St
- Coming SoonOpen Sun, 1 to 3pm
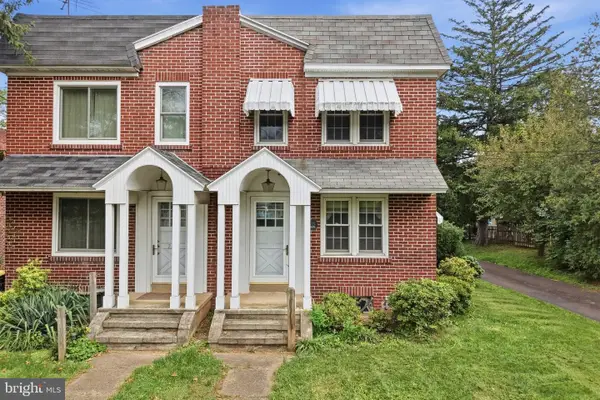 $250,000Coming Soon3 beds 1 baths1,116 sq. ft.
2715 Cowpath Rd, HATFIELD, PA 19440
MLS# PAMC2194722Listed by: KELLER WILLIAMS REAL ESTATE-MONTGOMERYVILLE - Coming SoonOpen Sat, 11am to 1pm
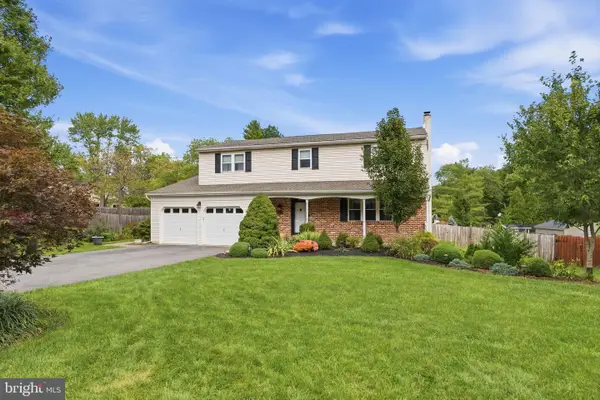 $639,900Coming Soon4 beds 3 baths2,340 sq. ft.
2120 Rebecca Dr, HATFIELD, PA 19440
MLS# PAMC2195290Listed by: REALTY ONE GROUP RESTORE - COLLEGEVILLE - Coming Soon
 $350,000Coming Soon2 beds 1 baths1,718 sq. ft.
1318 Clymer Rd #, HATFIELD, PA 19440
MLS# PAMC2193594Listed by: RE/MAX CENTRAL - BLUE BELL - New
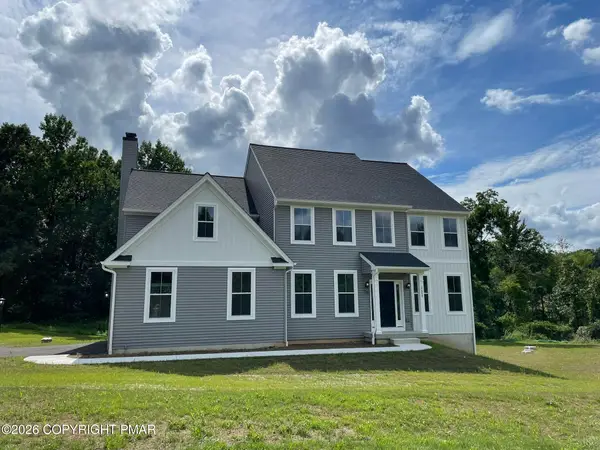 $1,048,849Active4 beds 3 baths3,146 sq. ft.
1318 Clymer Road, Hatfield, PA 19440
MLS# PM-145005Listed by: RE/MAX CENTRAL - LANSDALE - New
 $350,000Active2 beds 1 baths1,718 sq. ft.
1318 Clymer Road, Hatfield, PA 19440
MLS# PM-145007Listed by: RE/MAX CENTRAL - LANSDALE - New
 $599,000Active4 beds 2 baths2,170 sq. ft.
2081 Stewart Dr #, HATFIELD, PA 19440
MLS# PAMC2193942Listed by: KELLER WILLIAMS REAL ESTATE-DOYLESTOWN 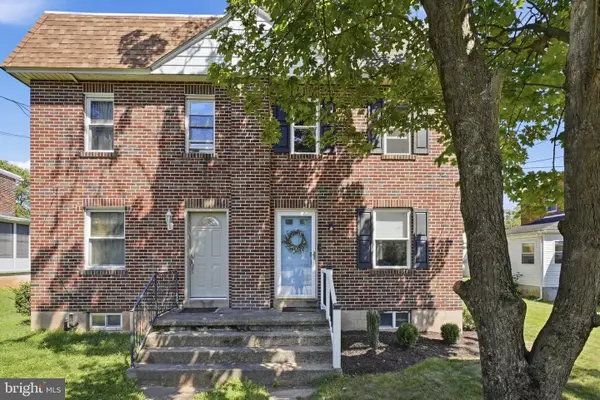 $320,000Pending3 beds 2 baths1,248 sq. ft.
2929 Cowpath #, HATFIELD, PA 19440
MLS# PAMC2194336Listed by: INNOVATE REAL ESTATE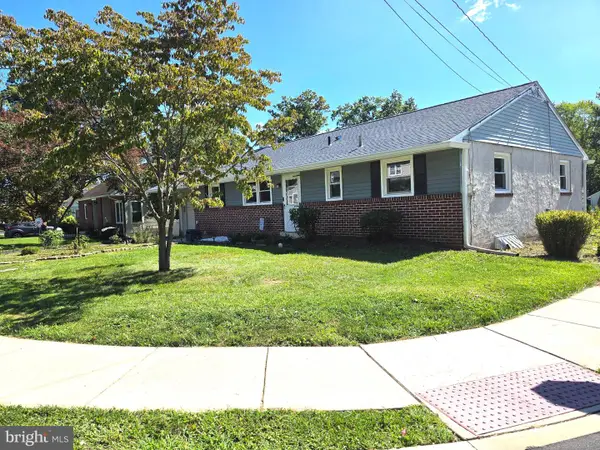 $419,900Pending3 beds 2 baths1,260 sq. ft.
134 W School St, HATFIELD, PA 19440
MLS# PAMC2194166Listed by: RE/MAX RELIANCE $389,900Pending3 beds 2 baths1,092 sq. ft.
2798 Jean Dr, HATFIELD, PA 19440
MLS# PAMC2193348Listed by: KELLER WILLIAMS REAL ESTATE-BLUE BELL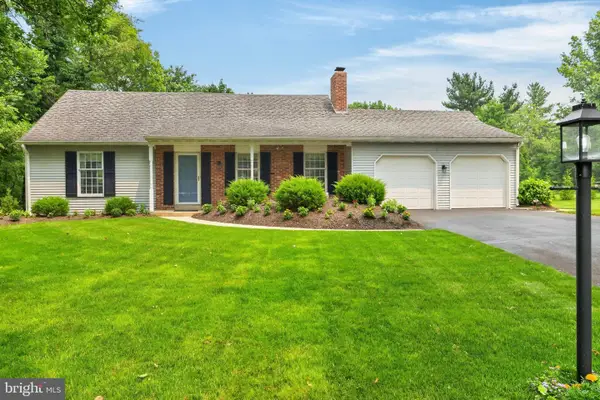 $550,000Pending4 beds 2 baths2,293 sq. ft.
2125 Berry Dr, HATFIELD, PA 19440
MLS# PAMC2188026Listed by: EXP REALTY, LLC


Protect your home and budget from life's surprises with an Assurant Home Warranty, backed by a partner that supports you through every step of homeownership. Explore Plans.
© 2026 Better Homes and Gardens Real Estate LLC. An Anywhere Real Estate company. All rights reserved. Better Homes and Gardens® Real Estate is a registered trademark owned by Meredith Operations Corporation, licensed to Better Homes and Gardens Real Estate LLC and used with permission. Better Homes and Gardens Real Estate LLC fully supports the principles of the Fair Housing Act and the Equal Opportunity Act. Listing information is deemed reliable but is not guaranteed accurate.
Each office is independently owned and operated.
Any services or products provided by third parties are not provided by, affiliated with or related to Better Homes and Gardens Real Estate LLC, or its affiliated companies.