
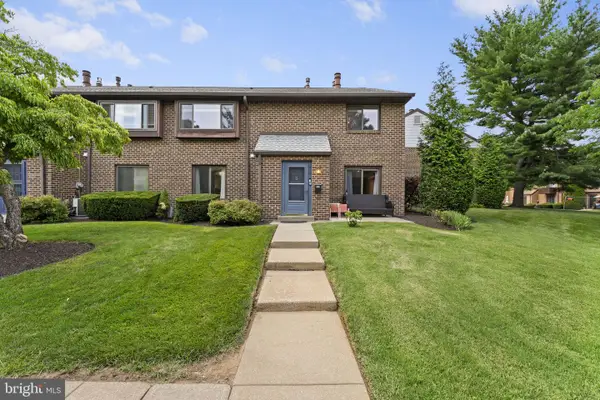
2 Barrister Ct, Haverford, PA 19041
Local realty services provided by:Better Homes and Gardens Real Estate Community Realty
2 Barrister Ct,Haverford, PA 19041
$1,495,000
- 4 Beds
- 4 Baths
- 3,700 sq. ft.
- Single family
- Active
Listed by: andrew c. mcclatchy
Office: compass pennsylvania, llc.
MLS#:PADE2119014
Source:BRIGHTMLS
Price summary
- Price:$1,495,000
- Price per sq. ft.:$404.05
About this home
Welcome to 2 Barrister Court, a reimagined residence by KJC Properties and Renovations, where custom craftsmanship, thoughtful design, and timeless finishes come together to create a truly turnkey luxury home. Perfectly situated on a coveted corner lot in the heart of Haverford, this remarkable property offers approximately 3,700 square feet of sophisticated living space designed for the way today's buyers live, work, and entertain.
From the moment you step inside, you'll appreciate the attention to detail—from rich hardwood flooring and designer lighting to the seamless flow of beautifully curated living spaces. At the heart of the home is a stunning chef's kitchen, thoughtfully appointed with premium countertops, custom cabinetry, professional-grade stainless steel appliances, a gas range, double ovens, an elegant range hood, and an oversized refrigerator. The spacious eat-in kitchen effortlessly transitions into the home's inviting gathering spaces, making it equally suited for intimate family dinners or large-scale entertaining.
The home's carefully designed layout features four spacious bedrooms on the second floor, including a luxurious primary suite that serves as a private retreat with a spa-inspired ensuite bath and generous custom closet space. A dedicated home office, elegant formal dining room, and inviting living area anchored by a beautiful fireplace complete the main level, offering the perfect balance of functionality and refined living.
The fully finished lower level significantly expands the home's versatility with a full bathroom and two generously sized rooms. One provides the ideal flex space for a guest suite, fifth bedroom, or home gym, while the second creates the perfect setting for a media room, game room, lounge, or additional entertaining space—offering endless possibilities to fit your lifestyle.
Outside, the private patio creates a peaceful extension of the home, ideal for relaxing mornings, summer gatherings, or evening entertaining. A spacious garage, dedicated laundry room, and abundant storage further enhance everyday convenience.
Every element of this exceptional renovation reflects the signature quality and craftsmanship of KJC Properties and Renovations, a builder known for creating thoughtfully designed homes with enduring style and uncompromising attention to detail. More than simply renovated, 2 Barrister Court offers the rare opportunity to own a custom-quality home in one of Haverford's most desirable locations....
Contact an agent
Home facts
- Year built:1992
- Listing ID #:PADE2119014
- Added:3 day(s) ago
- Updated:July 09, 2026 at 02:10 PM
Rooms and interior
- Bedrooms:4
- Total bathrooms:4
- Full bathrooms:3
- Half bathrooms:1
- Flooring:Hardwood
- Dining Description:Dining Area, Formal/Separate Dining Room
- Bathrooms Description:Primary Bath(s)
- Kitchen Description:Built-In Microwave, Built-Ins, Combination Kitchen/Living, Dishwasher, Disposal, Kitchen - Gourmet, Kitchen - Island, Oven/Range - Gas, Range Hood, Refrigerator, Stainless Steel Appliances, Upgraded Countertops, Water Heater - Tankless, Wine Storage
- Bedroom Description:Walk In Closet(s)
- Basement:Yes
- Basement Description:Fully Finished
- Living area:3,700 sq. ft.
Heating and cooling
- Cooling:Central A/C
- Heating:Central, Natural Gas
Structure and exterior
- Year built:1992
- Building area:3,700 sq. ft.
- Lot area:0.4 Acres
- Lot Features:Backs to Trees, Cul-de-sac, Front Yard, Landscaping, Rear Yard
- Architectural Style:Colonial
- Construction Materials:Brick Front, HardiPlank Type, Vinyl Siding
- Exterior Features:Extensive Hardscape, Patio(s)
- Foundation Description:Concrete Perimeter
- Levels:3 Story
Utilities
- Water:Public
- Sewer:Public Sewer
Finances and disclosures
- Price:$1,495,000
- Price per sq. ft.:$404.05
- Tax amount:$16,966 (2026)
Features and amenities
- Laundry features:Dryer, Washer
- Amenities:Built-Ins, Ceiling Fan(s), Store/Office
Parking
- Parking description:Attached Garage, Garage - Side Entry
- Garage:Yes
- Garage spaces:2
New listings near 2 Barrister Ct
- New
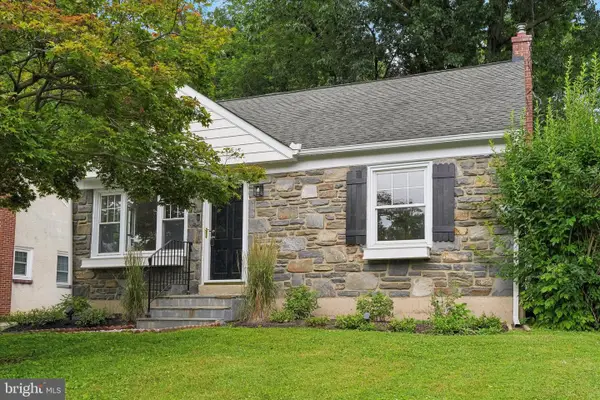 $599,000Active3 beds 4 baths1,978 sq. ft.
505 Glendale Rd, HAVERTOWN, PA 19083
MLS# PADE2118888Listed by: KELLER WILLIAMS MAIN LINE - Coming SoonOpen Sat, 1 to 3pm
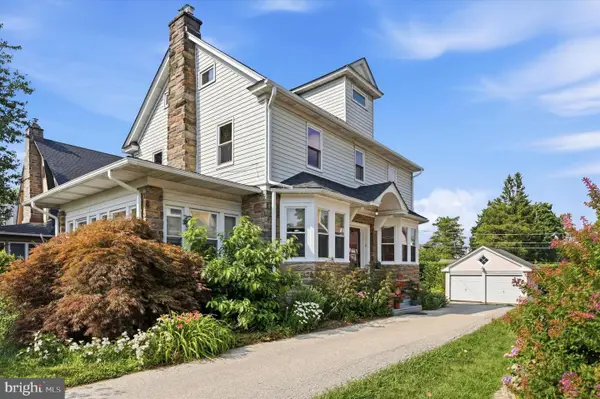 $695,000Coming Soon6 beds 2 baths
505 Darby Rd, HAVERTOWN, PA 19083
MLS# PADE2119306Listed by: COMPASS PENNSYLVANIA, LLC - Coming Soon
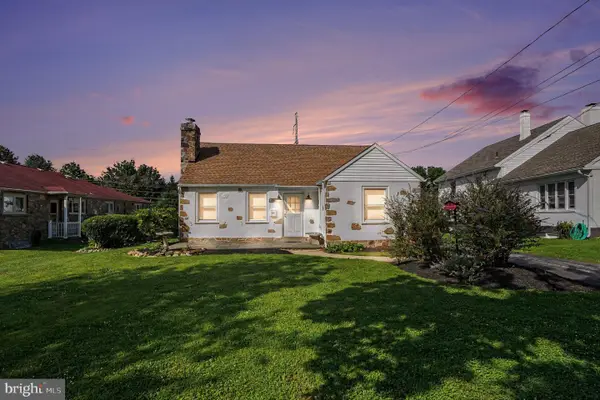 $750,000Coming Soon3 beds 1 baths
908 E Haverford Rd, BRYN MAWR, PA 19010
MLS# PADE2119268Listed by: CORE PROPERTY MANAGEMENT REALTY - New
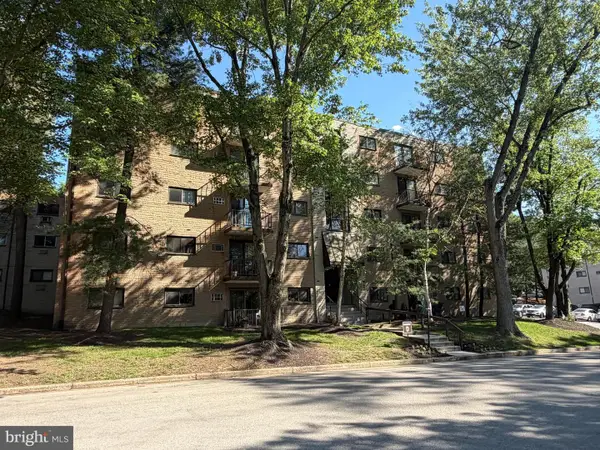 $229,000Active2 beds 2 baths1,288 sq. ft.
400 Glendale Rd #d40, HAVERTOWN, PA 19083
MLS# PADE2118958Listed by: TESLA REALTY GROUP, LLC - New
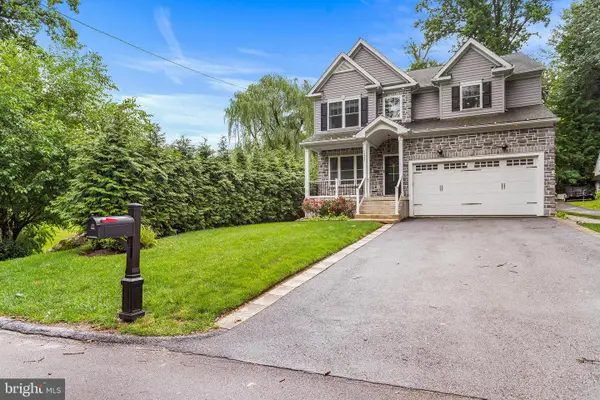 $999,900Active5 beds 4 baths3,184 sq. ft.
1211 Fairview Ave, HAVERTOWN, PA 19083
MLS# PADE2118618Listed by: BHHS FOX & ROACH-MEDIA - Coming SoonOpen Sat, 1 to 3pm
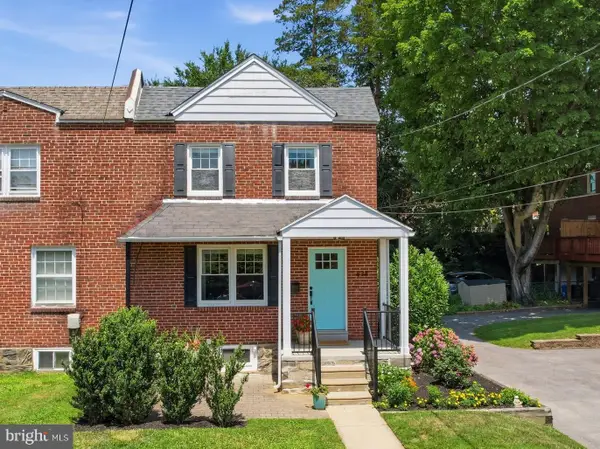 $469,000Coming Soon3 beds 2 baths
638 Georges Ln, ARDMORE, PA 19003
MLS# PADE2118944Listed by: EXP REALTY, LLC 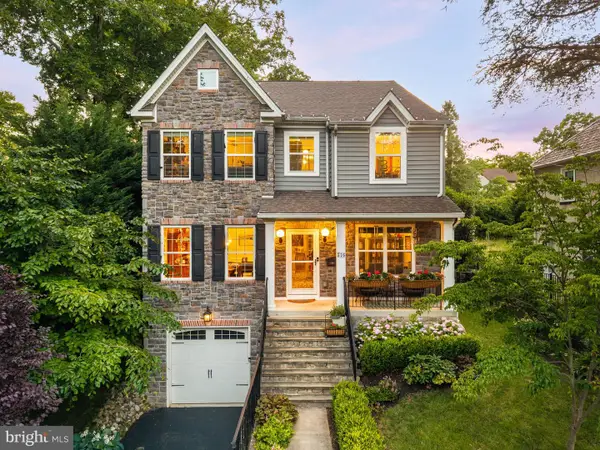 $1,050,000Pending5 beds 4 baths3,348 sq. ft.
716 Beechwood Dr, HAVERTOWN, PA 19083
MLS# PADE2119016Listed by: COMPASS PENNSYLVANIA, LLC- New
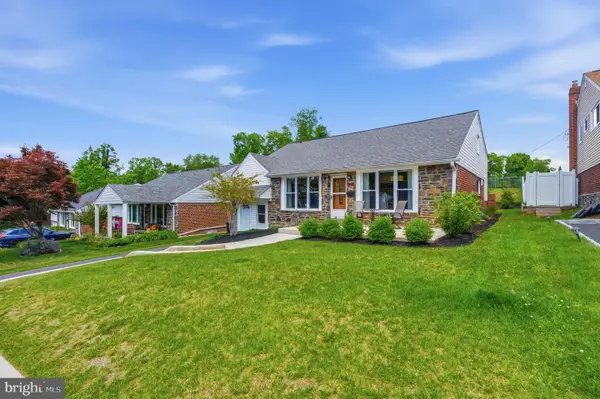 $669,000Active5 beds 3 baths2,767 sq. ft.
1435 Windsor Park Ln, HAVERTOWN, PA 19083
MLS# PADE2118846Listed by: KELLER WILLIAMS MAIN LINE - Open Sat, 10am to 12pmNew
 $365,000Active2 beds 2 baths1,152 sq. ft.
700 Ardmore Ave #614, ARDMORE, PA 19003
MLS# PADE2119042Listed by: EXP REALTY, LLC


Protect your home and budget from life's surprises with an Assurant Home Warranty, backed by a partner that supports you through every step of homeownership. Explore Plans.
© 2026 Better Homes and Gardens Real Estate LLC. An Anywhere Real Estate company. All rights reserved. Better Homes and Gardens® Real Estate is a registered trademark owned by Meredith Operations Corporation, licensed to Better Homes and Gardens Real Estate LLC and used with permission. Better Homes and Gardens Real Estate LLC fully supports the principles of the Fair Housing Act and the Equal Opportunity Act. Listing information is deemed reliable but is not guaranteed accurate.
Each office is independently owned and operated.
Any services or products provided by third parties are not provided by, affiliated with or related to Better Homes and Gardens Real Estate LLC, or its affiliated companies.