
625 Haverford Rd, Haverford, PA 19041
Local realty services provided by:Better Homes and Gardens Real Estate Realty Connect
625 Haverford Rd,Haverford, PA 19041
$769,900
- 5 Beds
- 5 Baths
- 4,300 sq. ft.
- Single family
- Active
Listed by: liam coonahan
Office: real of pennsylvania
MLS#:PADE2127092
Source:BRIGHTMLS
Price summary
- Price:$769,900
- Price per sq. ft.:$179.05
About this home
Wow! This is the one you have been waiting for! Welcome to 625 Haverford Road, a stunning and spacious five-bedroom, four-bathroom home offering exceptional living space, beautiful finishes, and a fantastic location in Haverford! Thoughtfully laid out across three levels, this home offers the perfect combination of comfort, functionality, and versatility. The first floor features a welcoming living room, formal dining room, spacious family room, and a stunning kitchen that serves as the heart of the home. A convenient powder room and laundry area complete the main level. Upstairs, the second floor offers a beautiful primary suite with a private en-suite bathroom, along with two additional bedrooms and a full hall bathroom. The third floor provides even more flexibility, featuring two additional bedrooms and another full bathroom, making it ideal for guests, a home office, or additional living space. The fully finished basement takes this home to another level, offering plenty of room for entertaining, a wet bar, a full bathroom, and a second laundry area. Outside, enjoy a nice-sized backyard with plenty of room to relax, entertain, and enjoy the outdoors. An oversized detached two-car garage provides ample parking and additional storage. The property is within walking distance of Bryn Mawr Hospital, The Haverford School, Aqua Pennsylvania headquarters, Ludington Library, shopping, restaurants, banks, public transportation, and the Bryn Mawr Farmers’ Market. Enjoy all that the Main Line has to offer right outside your door. For commuters, Center City Philadelphia, Philadelphia International Airport, Routes 202, 1, 76, 476, and the Pennsylvania Turnpike are all easily accessible. With five bedrooms, four full bathrooms, multiple living spaces, and a highly desirable Haverford location, this is a home that truly has it all!...
Contact an agent
Home facts
- Year built:1930
- Subdivision & Development:NONE AVAILABLE
- Listing ID #:PADE2127092
- Added:2 day(s) ago
- Updated:November 07, 2026 at 02:45 PM
Rooms and interior
- Bedrooms:5
- Total bathrooms:5
- Full bathrooms:4
- Half bathrooms:1
- Flooring:Wood
- Basement:Yes
- Basement Description:Full, Fully Finished
- Living area:4,300 sq. ft.
Heating and cooling
- Cooling:Central A/C
- Heating:Hot Water, Natural Gas
Structure and exterior
- Roof:Pitched
- Year built:1930
- Building area:4,300 sq. ft.
- Lot area:0.24 Acres
- Lot Features:Level, Rear Yard
- Architectural Style:Colonial
- Construction Materials:Vinyl Siding
- Foundation Description:Concrete Perimeter
- Levels:3 Story
Schools
- High school:HAVERFORD SENIOR
- Middle school:HAVERFORD
- Elementary school:COOPERTOWN
Utilities
- Water:Public
- Sewer:Public Sewer
Finances and disclosures
- Price:$769,900
- Price per sq. ft.:$179.05
- Tax amount:$11,904 (2026)
Features and amenities
- Amenities:200+ Amp Service, Cable TV
Parking
- Parking description:Additional Storage Area, Covered Parking, Detached Garage
- Garage:Yes
- Garage spaces:2
New listings near 625 Haverford Rd
- Coming Soon
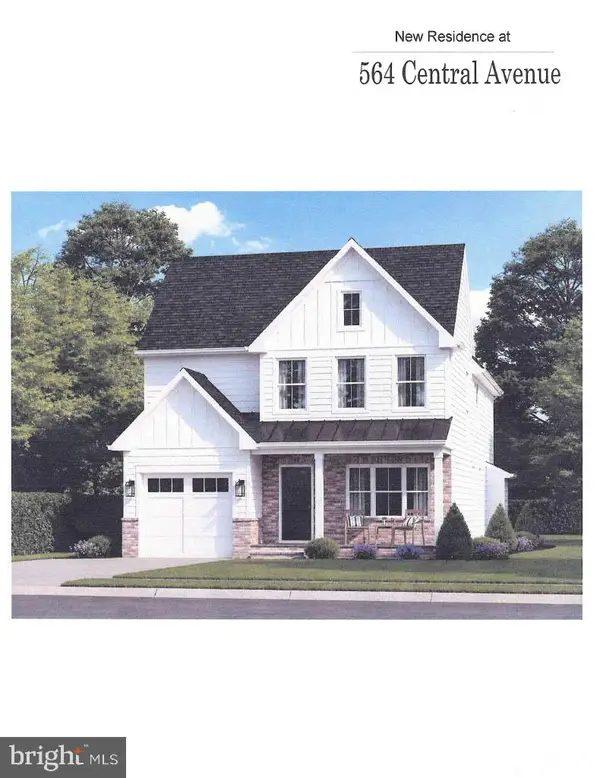 $1,200,000Coming Soon4 beds 4 baths2,772 sq. ft.
564 Central Ave, HAVERTOWN, PA 19083
MLS# PADE2126498Listed by: HOMESTEAD LAND SALES, LLC - Coming Soon
 $515,000Coming Soon3 beds 3 baths2,026 sq. ft.
633 Dayton Rd, BRYN MAWR, PA 19010
MLS# PADE2123604Listed by: CRESCENT REAL ESTATE - Coming Soon
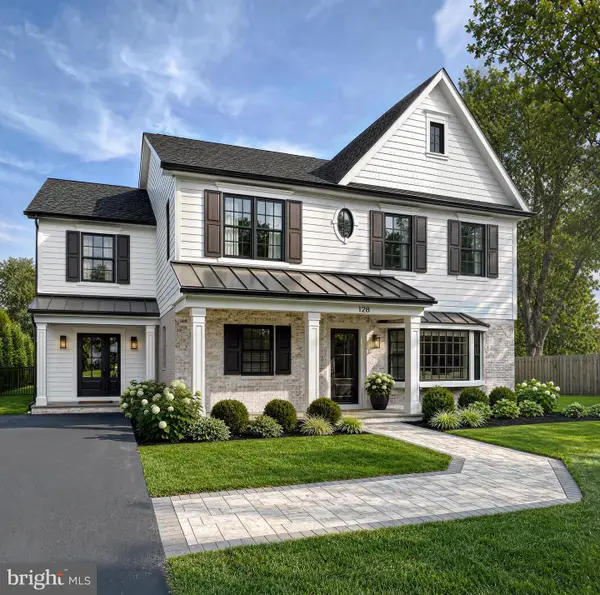 $1,750,000Coming Soon4 beds 5 baths4,600 sq. ft.
128 Clemson Rd, BRYN MAWR, PA 19010
MLS# PADE2121980Listed by: LONG & FOSTER REAL ESTATE, INC. - New
 $805,000Active5 beds 3 baths2,900 sq. ft.
2412 Merwood Ln, HAVERTOWN, PA 19083
MLS# PADE2127164Listed by: COMPASS PENNSYLVANIA, LLC - Open Sat, 12 to 2pmNew
 $539,900Active2 beds 3 baths1,646 sq. ft.
237 W Montgomery Ave #2c, HAVERFORD, PA 19041
MLS# PAMC2198738Listed by: LONG & FOSTER REAL ESTATE, INC. - Open Sat, 1 to 3pmNew
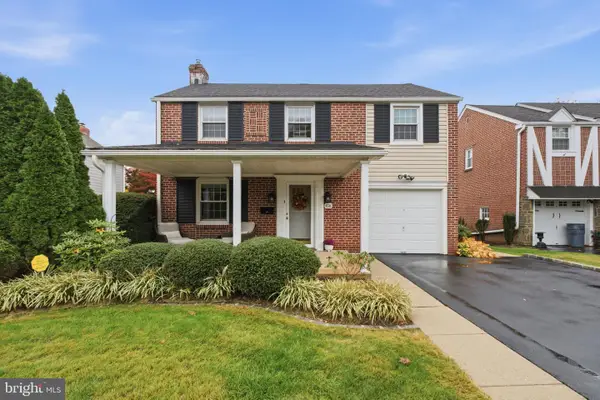 $749,000Active4 beds 3 baths2,664 sq. ft.
408 Virginia Ave, HAVERTOWN, PA 19083
MLS# PADE2126618Listed by: KELLER WILLIAMS MAIN LINE - New
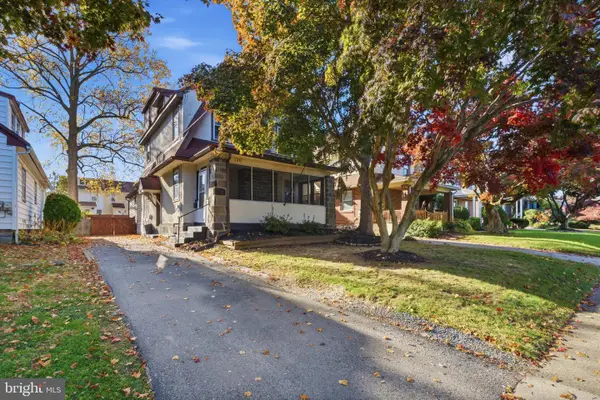 $585,000Active4 beds 3 baths1,739 sq. ft.
120 Upland Rd, HAVERTOWN, PA 19083
MLS# PADE2127146Listed by: KELLER WILLIAMS MAIN LINE - Open Sun, 10am to 12pmNew
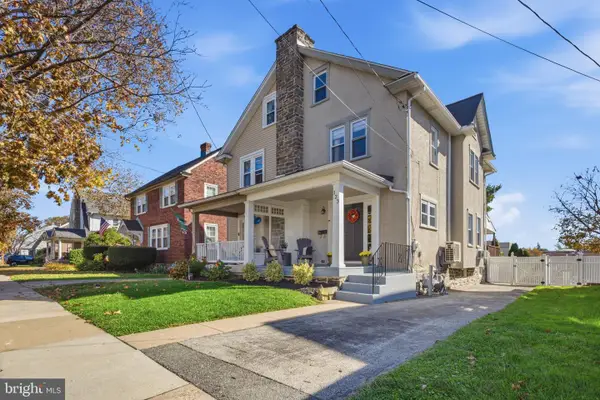 $495,000Active4 beds 1 baths1,850 sq. ft.
123 E Marthart Ave, HAVERTOWN, PA 19083
MLS# PADE2127140Listed by: KELLER WILLIAMS MAIN LINE - New
 $850,000Active3 beds 3 baths1,965 sq. ft.
2741 Sunnybrook Ln, ARDMORE, PA 19003
MLS# PADE2127132Listed by: KELLER WILLIAMS MAIN LINE - New
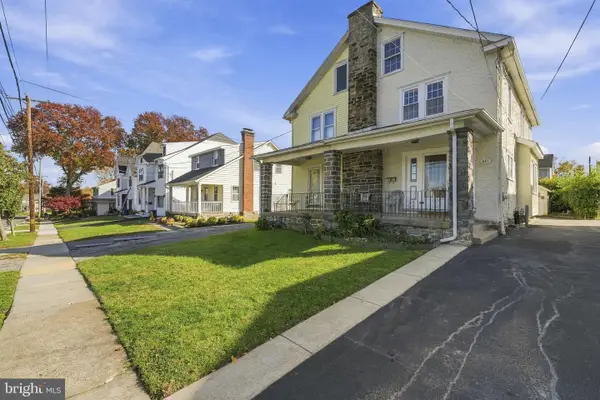 $439,000Active4 beds 3 baths1,471 sq. ft.
221 Hastings Ave, HAVERTOWN, PA 19083
MLS# PADE2127106Listed by: COMPASS PENNSYLVANIA, LLC


Protect your home and budget from life's surprises with an Assurant Home Warranty, backed by a partner that supports you through every step of homeownership. Explore Plans.
© 2026 Better Homes and Gardens Real Estate LLC. An Anywhere Real Estate company. All rights reserved. Better Homes and Gardens® Real Estate is a registered trademark owned by Meredith Operations Corporation, licensed to Better Homes and Gardens Real Estate LLC and used with permission. Better Homes and Gardens Real Estate LLC fully supports the principles of the Fair Housing Act and the Equal Opportunity Act. Listing information is deemed reliable but is not guaranteed accurate.
Each office is independently owned and operated.
Any services or products provided by third parties are not provided by, affiliated with or related to Better Homes and Gardens Real Estate LLC, or its affiliated companies.