
42 Mulberry Dr, Holland, PA 18966
Local realty services provided by:Better Homes and Gardens Real Estate Community Realty
42 Mulberry Dr,Holland, PA 18966
$525,000
- 4 Beds
- 3 Baths
- 1,944 sq. ft.
- Townhouse
- Active
Upcoming open houses
- Sat, Oct 1712:00 pm - 02:00 pm
Listed by: heather a gamble
Office: keller williams real estate - newtown
MLS#:PABU2133494
Source:BRIGHTMLS
Price summary
- Price:$525,000
- Price per sq. ft.:$270.06
- Monthly HOA dues:$43.33
About this home
**4 Bedrooms, 2.5 Baths, End Unit, Finished Walk-Out Basement & Council Rock School District — All for $525,000!**
Welcome to 100 Acre Woods! This beautifully maintained 4-bedroom, 2.5-bath end-unit townhome offers the perfect combination of space, comfort, and convenience, with features that truly set it apart. From the charming covered front porch to the finished walk-out basement, this home offers plenty of room to live, relax, and entertain.
Step inside to a bright and welcoming main level featuring beautiful hardwood floors, an abundance of natural light, and an inviting layout that flows effortlessly from one living space to the next. The spacious living and dining areas provide the perfect setting for both everyday living and entertaining. The kitchen features granite countertops, ample cabinetry, a convenient breakfast bar, and a sun-filled breakfast area surrounded by windows. Just off the kitchen, the inviting family room features a convenient pass-through connecting the two spaces, creating an open and connected feel. Sliding glass doors lead from the family room to the rear deck, providing easy access to the outdoors.
Upstairs, you'll find four generously sized bedrooms, including a spacious primary suite with hardwood flooring, a walk-in closet, and an additional second closet. Another bedroom also features a walk-in closet, providing exceptional storage throughout the home.
The finished walk-out basement adds an entirely new dimension to the living space! Whether you're looking for a second family room, home office, recreation room, or dedicated workout area, this versatile level offers plenty of flexibility with convenient access to the outdoors.
Step outside and enjoy the peaceful, tree-lined backdrop from the rear deck, offering a relaxing setting for morning coffee, outdoor dining, or simply unwinding at the end of the day.
Additional highlights include a **new roof, one-car garage, double driveway with parking for four additional vehicles, covered front porch, and low HOA fees.** As an end unit, the home also benefits from additional windows and natural light.
Located within the highly regarded **Council Rock School District**, this home is just minutes from Tyler State Park, shopping, restaurants, and everyday conveniences. With easy access to major roadways, Philadelphia, New York City, and surrounding areas are all within reach.
**Four bedrooms, a finished walk-out basement, a new roof, generous parking, and an end-unit location in Council Rock School District — all for $525,000!** With so much to offer inside and out, this is an opportunity you won't want to miss. Schedule your private showing today!...
Contact an agent
Home facts
- Year built:1987
- Subdivision & Development:100 ACRE WOODS
- Listing ID #:PABU2133494
- Added:1 day(s) ago
- Updated:October 14, 2026 at 10:12 AM
Rooms and interior
- Bedrooms:4
- Total bathrooms:3
- Full bathrooms:3
- Flooring:Fully Carpeted, Wood
- Bathrooms Description:Primary Bath(s)
- Kitchen Description:Dishwasher, Disposal, Kitchen - Eat-In, Oven - Self Cleaning, Pantry
- Basement:Yes
- Basement Description:Fully Finished, Rear Entrance, Walkout Level
- Living area:1,944 sq. ft.
Heating and cooling
- Cooling:Central A/C
- Heating:Forced Air
Structure and exterior
- Roof:Shingle
- Year built:1987
- Building area:1,944 sq. ft.
- Lot area:0.04 Acres
- Lot Features:Front Yard, Level, Rear Yard, SideYard(s)
- Architectural Style:Straight Thru
- Construction Materials:Frame
- Exterior Features:Deck(s), Porch(es), Sidewalks, Street Lights
- Foundation Description:Slab
- Levels:2 Stories
Schools
- High school:COUNCIL ROCK HIGH SCHOOL SOUTH
- Middle school:CR-HOLLAND
Utilities
- Water:Public
- Sewer:Public Sewer
Finances and disclosures
- Price:$525,000
- Price per sq. ft.:$270.06
- Tax amount:$6,411 (2026)
Features and amenities
- Amenities:200+ Amp Service
Parking
- Parking description:Additional Storage Area, Attached Garage, Built In, Garage - Front Entry, Inside Access, On Street
- Garage:Yes
- Garage spaces:1
New listings near 42 Mulberry Dr
- Coming SoonOpen Sun, 12 to 2pm
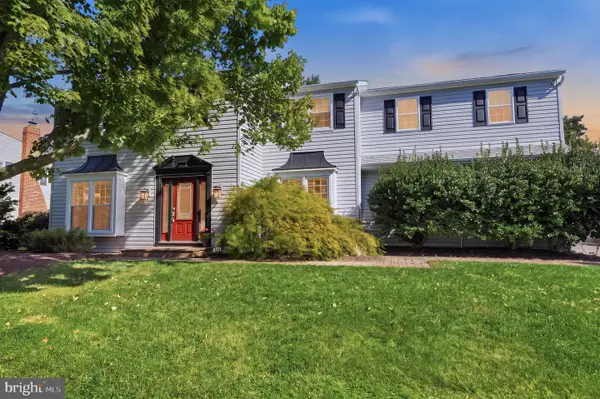 $749,900Coming Soon5 beds 4 baths3,726 sq. ft.
121 Brook Dr, HOLLAND, PA 18966
MLS# PABU2133312Listed by: OPUS ELITE REAL ESTATE - Coming Soon
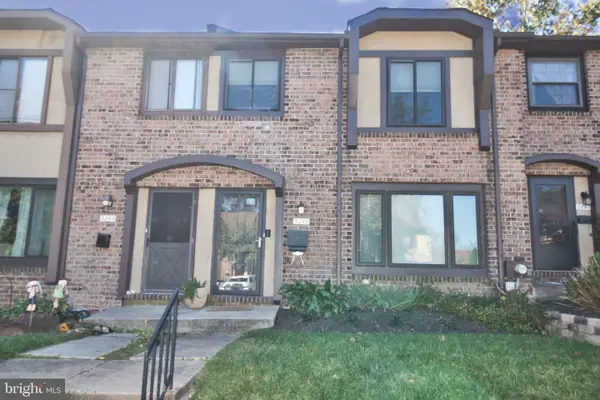 $435,000Coming Soon3 beds 2 baths1,520 sq. ft.
3246 Durham Pl #e, HOLLAND, PA 18966
MLS# PABU2133012Listed by: RE/MAX CENTRE REALTORS - New
 $625,000Active4 beds 3 baths2,320 sq. ft.
181 N Timber Rd, HOLLAND, PA 18966
MLS# PABU2133426Listed by: RE/MAX PROPERTIES - New
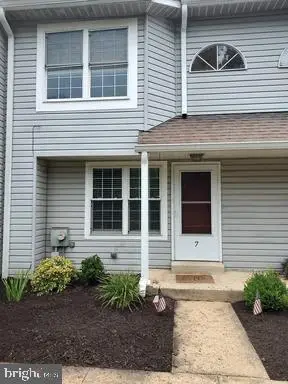 $374,900Active2 beds 2 baths1,064 sq. ft.
7 Parkview, HOLLAND, PA 18966
MLS# PABU2131350Listed by: PALMER MACK REAL ESTATE SERVICES - New
 $438,000Active2 beds 2 baths1,658 sq. ft.
1 Falcon Dr #206, HOLLAND, PA 18966
MLS# PABU2133076Listed by: MARKET FORCE REALTY  $2,199,900Active5 beds 6 baths8,100 sq. ft.
100 E Holland Rd, HOLLAND, PA 18966
MLS# PABU2131998Listed by: JAY SPAZIANO REAL ESTATE- Open Sat, 11am to 1pm
 $2,200,000Active4 beds 6 baths5,251 sq. ft.
15 Marquis, HOLLAND, PA 18966
MLS# PABU2132626Listed by: ELITE REALTY GROUP UNL. INC.  $446,900Active3 beds 2 baths1,520 sq. ft.
3257 Durham Pl, HOLLAND, PA 18966
MLS# PABU2130522Listed by: ELITE REALTY GROUP UNL. INC. Listed by BHGRE$449,000Pending2 beds 2 baths1,680 sq. ft.
2 Falcon Dr #301, HOLLAND, PA 18966
MLS# PABU2132084Listed by: BETTER HOMES AND GARDENS REAL ESTATE - MATURO PA


Protect your home and budget from life's surprises with an Assurant Home Warranty, backed by a partner that supports you through every step of homeownership. Explore Plans.
© 2026 Better Homes and Gardens Real Estate LLC. An Anywhere Real Estate company. All rights reserved. Better Homes and Gardens® Real Estate is a registered trademark owned by Meredith Operations Corporation, licensed to Better Homes and Gardens Real Estate LLC and used with permission. Better Homes and Gardens Real Estate LLC fully supports the principles of the Fair Housing Act and the Equal Opportunity Act. Listing information is deemed reliable but is not guaranteed accurate.
Each office is independently owned and operated.
Any services or products provided by third parties are not provided by, affiliated with or related to Better Homes and Gardens Real Estate LLC, or its affiliated companies.