
209 Amosland Rd, Holmes, PA 19043
Local realty services provided by:Better Homes and Gardens Real Estate Valley Partners
209 Amosland Rd,Holmes, PA 19043
$275,000
- 3 Beds
- 1 Baths
- 1,256 sq. ft.
- Single family
- Active
Listed by: benjamin wong
Office: bhhs fox & roach-blue bell
MLS#:PADE2117424
Source:BRIGHTMLS
Price summary
- Price:$275,000
- Price per sq. ft.:$218.95
About this home
Welcome to 209 Amosland Road, a well maintained twin home offering the perfect combination of comfort, convenience, and value in desirable Ridley Township. Situated on a quiet residential street, this move in ready home features an open and inviting layout that creates a natural flow for everyday living, entertaining, and spending time with family and friends. A grant of up to $5,000 may be available through a participating Wells Fargo loan program for qualified buyers. Eligibility, terms, and availability are determined by the lender. Contact the listing agent for additional information.
The enclosed front porch provides additional living space and a welcoming first impression. Inside, you'll find bright and comfortable living and dining areas that lead into a functional kitchen with ample cabinet space. Upstairs are three bedrooms and a full bathroom, offering flexibility for homeowners, guests, or a home office. Outside, enjoy a rear deck and yard space perfect for relaxing, gardening, or summer gatherings. Off street parking adds everyday convenience.
Location is one of this home's strongest features. Enjoy easy access to I-95, I-476, and Route 322, making commuting throughout the Philadelphia region simple. Everyday conveniences are just steps away, including Wawa, Pat's Pizza Family Restaurant, Nifty Fifty's, Gateway Diner, and the nearby shopping center across the street. The area continues to see new businesses and amenities, adding even more value for future homeowners.
Residents appreciate the peaceful atmosphere, friendly neighbors, reputable schools, and the strong sense of community that Ridley Township provides. Whether you're a first time homebuyer, downsizing, or simply looking for a home in a convenient location, 209 Amosland Road is worth a look. Property is being sold in as-is condition. Schedule your showing today. Sellers will need to find suitable housing. Sellers prefer rent back....
Contact an agent
Home facts
- Year built:1935
- Subdivision & Development:RIDLEY FARMS
- Listing ID #:PADE2117424
- Added:109 day(s) ago
- Updated:September 29, 2026 at 02:00 PM
Rooms and interior
- Bedrooms:3
- Total bathrooms:1
- Full bathrooms:1
- Rooms Total:4
- Flooring:Carpet
- Dining Description:Dining Area
- Bathrooms Description:Bathroom 1
- Kitchen Description:Carpet, Refrigerator, Stove
- Bedroom Description:Carpet
- Basement:Yes
- Basement Description:Full
- Living area:1,256 sq. ft.
Heating and cooling
- Cooling:Multi Units, Window Unit(s)
- Heating:Hot Water, Oil
Structure and exterior
- Year built:1935
- Building area:1,256 sq. ft.
- Lot area:0.05 Acres
- Architectural Style:Side-by-Side, Straight Thru, Traditional
- Construction Materials:Brick
- Exterior Features:Awning(s), Deck(s), Enclosed, Porch(es)
- Levels:2 Stories
Utilities
- Water:Public
- Sewer:Public Sewer
Finances and disclosures
- Price:$275,000
- Price per sq. ft.:$218.95
- Tax amount:$5,833 (2025)
Features and amenities
- Laundry features:Dryer, Washer
- Amenities:Carpet
Parking
- Parking description:Concrete Driveway, Off Street
New listings near 209 Amosland Rd
- New
 $485,000Active4 beds 3 baths2,504 sq. ft.
614 Highland Ter, HOLMES, PA 19043
MLS# PADE2124398Listed by: BETTER HOMES REALTY GROUP - Open Sun, 12 to 2pm
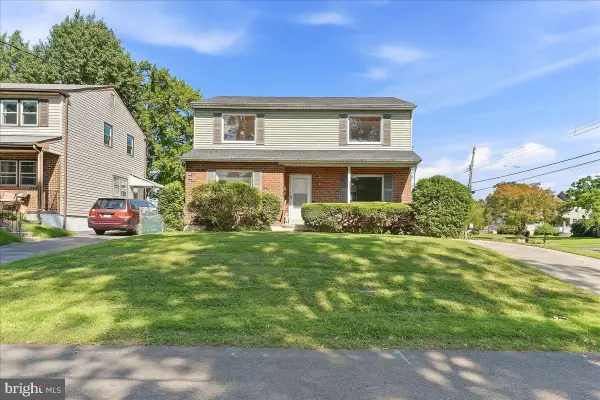 $429,900Active3 beds 3 baths1,904 sq. ft.
2603 Highland Ter, HOLMES, PA 19043
MLS# PADE2123828Listed by: SCOTT REALTY GROUP  $309,000Pending3 beds 2 baths1,056 sq. ft.
2025 Chestnut St, HOLMES, PA 19043
MLS# PADE2123848Listed by: KELLER WILLIAMS REAL ESTATE -EXTON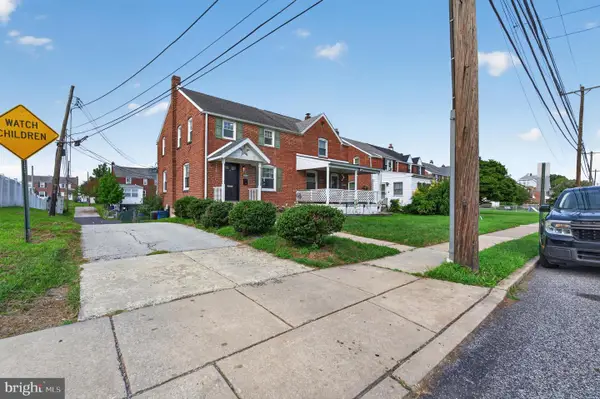 $309,000Active3 beds 2 baths1,080 sq. ft.
329 Holmes Rd, HOLMES, PA 19043
MLS# PADE2121878Listed by: CROWN HOMES REAL ESTATE $399,900Pending4 beds 3 baths1,808 sq. ft.
2017 Chestnut St, HOLMES, PA 19043
MLS# PADE2121910Listed by: VYLLA HOME $314,900Pending4 beds 2 baths1,328 sq. ft.
370 Amosland Rd, HOLMES, PA 19043
MLS# PADE2121056Listed by: REAL OF PENNSYLVANIA $349,900Pending3 beds 3 baths1,571 sq. ft.
1923 Oak Leaf Ln, HOLMES, PA 19043
MLS# PADE2121256Listed by: OPUS ELITE REAL ESTATE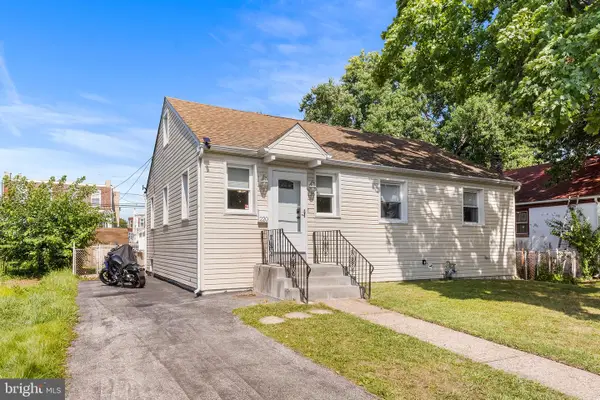 $349,999Pending3 beds 2 baths1,253 sq. ft.
220 Norwood Ave, HOLMES, PA 19043
MLS# PADE2121092Listed by: BHHS FOX & ROACH-MEDIA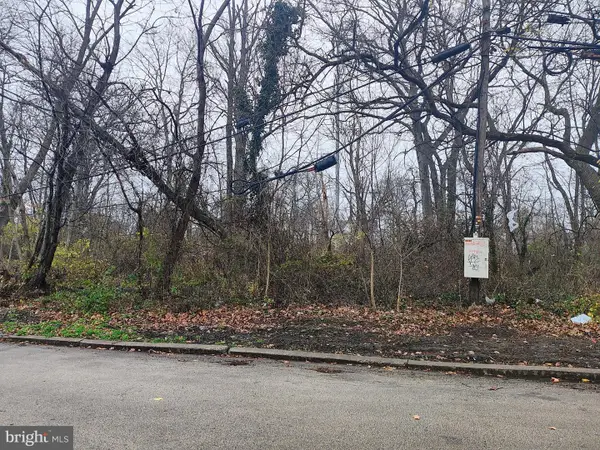 $80,000Pending0.71 Acres
2320 Baldwin Ave, HOLMES, PA 19043
MLS# PADE2120734Listed by: RE/MAX PREFERRED - NEWTOWN SQUARE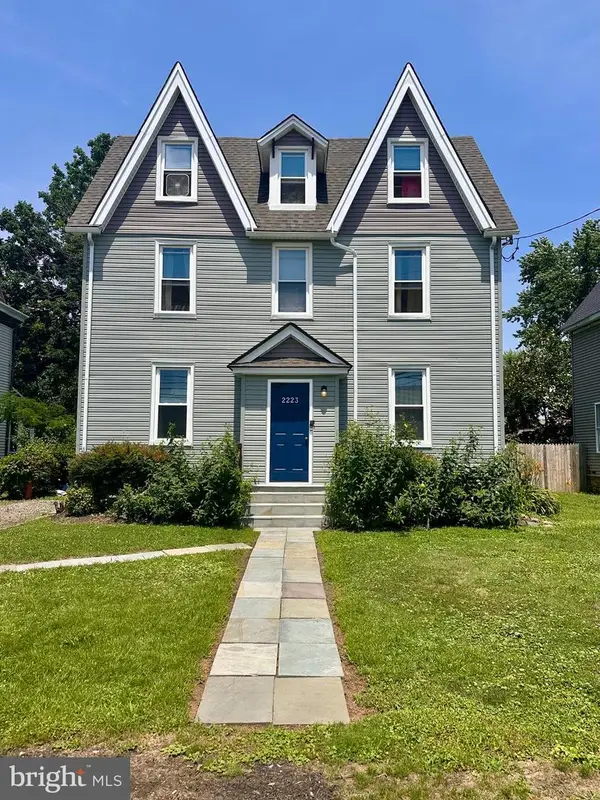 $374,999Pending5 beds -- baths2,352 sq. ft.
2223 Amosland Rd, HOLMES, PA 19043
MLS# PADE2119064Listed by: RE/MAX PREFERRED - NEWTOWN SQUARE


Protect your home and budget from life's surprises with an Assurant Home Warranty, backed by a partner that supports you through every step of homeownership. Explore Plans.
© 2026 Better Homes and Gardens Real Estate LLC. An Anywhere Real Estate company. All rights reserved. Better Homes and Gardens® Real Estate is a registered trademark owned by Meredith Operations Corporation, licensed to Better Homes and Gardens Real Estate LLC and used with permission. Better Homes and Gardens Real Estate LLC fully supports the principles of the Fair Housing Act and the Equal Opportunity Act. Listing information is deemed reliable but is not guaranteed accurate.
Each office is independently owned and operated.
Any services or products provided by third parties are not provided by, affiliated with or related to Better Homes and Gardens Real Estate LLC, or its affiliated companies.