
212 Amosland Rd, Holmes, PA 19043
Local realty services provided by:Better Homes and Gardens Real Estate Cassidon Realty
212 Amosland Rd,Holmes, PA 19043
$355,000
- 3 Beds
- 1 Baths
- 1,552 sq. ft.
- Single family
- Active
Listed by: amieye george
Office: homezu by simple choice
MLS#:PADE2126920
Source:BRIGHTMLS
Price summary
- Price:$355,000
- Price per sq. ft.:$228.74
About this home
Welcome to 212 Amosland Road, Holmes! This fully renovated Ridley Farms rancher delivers true one-floor living with three bedrooms and a beautifully updated full bath all on the main level. Step inside to brand-new flooring throughout the sunlit living and dining rooms, flowing into a stunning, fully renovated kitchen with new cabinetry, countertops, and appliances. The renovated hall bath features modern tile and fixtures. Downstairs, the fully finished basement adds flexible living space anchored by a brick fireplace, plus a laundry area. Big-ticket items are estimated: $50,000 worth of Tesla solar panels, fully owned and included with the home, complete with battery backup, plus gas heat with central air and a newer gas hot water heater. Step out the side door to a secluded covered patio and fenced rear yard, perfect for relaxing or entertaining. All of this in the Ridley School District, just steps from Amosland Elementary and minutes to I-95, Route 476, SEPTA rail and bus lines, Philadelphia International Airport, and Center City Philadelphia. Showings begin when the listing goes active. Schedule your tour now!...
Contact an agent
Home facts
- Year built:1950
- Subdivision & Development:RIDLEY FARMS
- Listing ID #:PADE2126920
- Added:3 day(s) ago
- Updated:November 07, 2026 at 02:48 PM
Rooms and interior
- Bedrooms:3
- Total bathrooms:1
- Full bathrooms:1
- Basement:Yes
- Basement Description:Fully Finished
- Living area:1,552 sq. ft.
Heating and cooling
- Cooling:Central A/C
- Heating:Hot Water, Natural Gas
Structure and exterior
- Year built:1950
- Building area:1,552 sq. ft.
- Lot area:0.14 Acres
- Architectural Style:Ranch/Rambler
- Construction Materials:Stucco
- Foundation Description:Block
- Levels:1 Story
Schools
- High school:RIDLEY
- Middle school:RIDLEY
- Elementary school:AMOSLAND
Utilities
- Water:Public
- Sewer:Public Sewer
Finances and disclosures
- Price:$355,000
- Price per sq. ft.:$228.74
- Tax amount:$6,497 (2026)
Parking
- Parking description:On Street
New listings near 212 Amosland Rd
- New
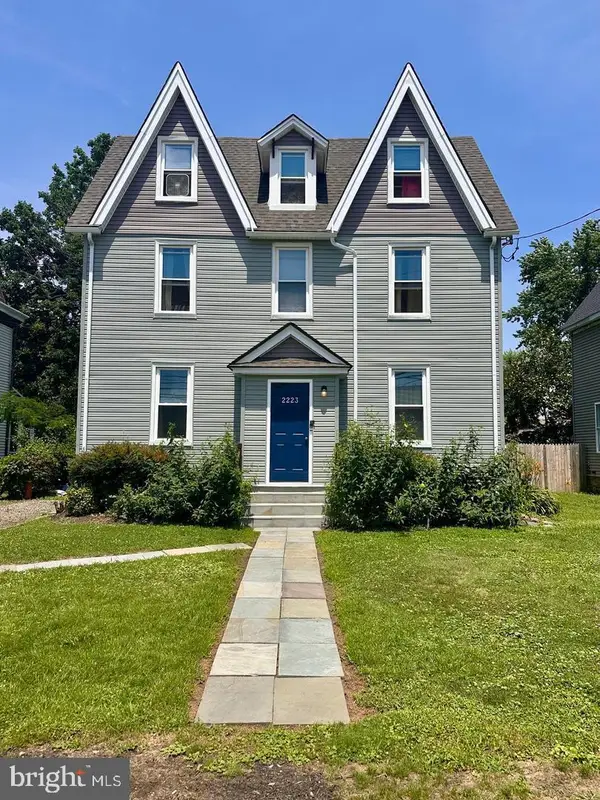 $374,999Active5 beds -- baths2,352 sq. ft.
2223 Amosland Rd, HOLMES, PA 19043
MLS# PADE2127144Listed by: RE/MAX PREFERRED - NEWTOWN SQUARE 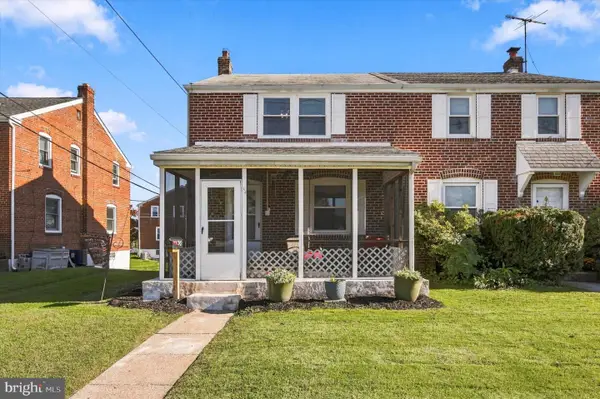 $279,000Active3 beds 1 baths1,152 sq. ft.
2144 Academy Ave, HOLMES, PA 19043
MLS# PADE2124210Listed by: COMPASS PENNSYLVANIA, LLC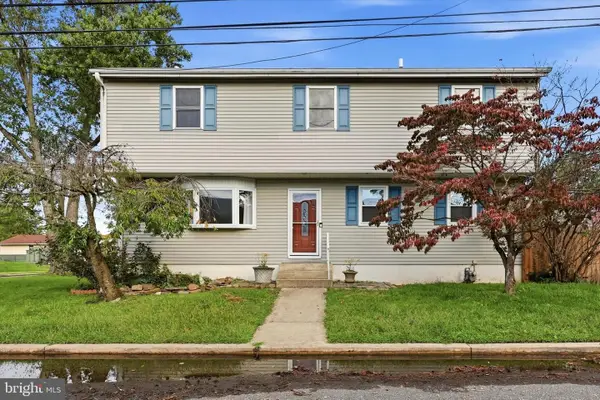 $450,000Pending4 beds 3 baths2,184 sq. ft.
200 Price Ave, HOLMES, PA 19043
MLS# PADE2123544Listed by: KW EMPOWER $469,900Active4 beds 3 baths2,504 sq. ft.
614 Highland Ter, HOLMES, PA 19043
MLS# PADE2124398Listed by: BETTER HOMES REALTY GROUP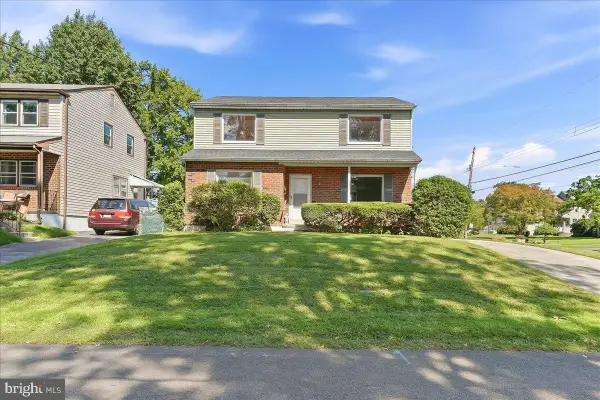 $429,900Pending3 beds 3 baths1,904 sq. ft.
2603 Highland Ter, HOLMES, PA 19043
MLS# PADE2123828Listed by: SCOTT REALTY GROUP $299,900Pending4 beds 2 baths1,328 sq. ft.
370 Amosland Rd, HOLMES, PA 19043
MLS# PADE2121056Listed by: REAL OF PENNSYLVANIA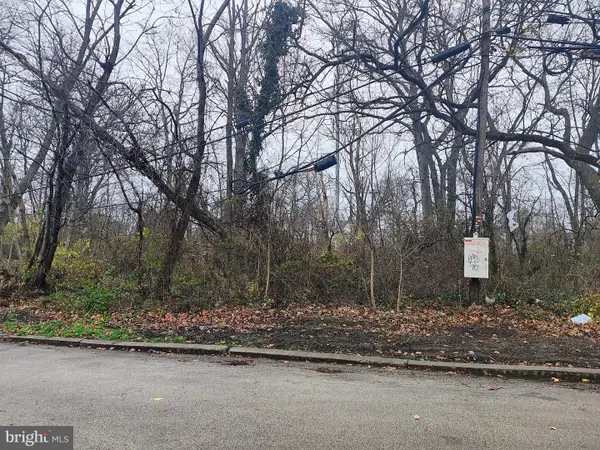 $80,000Pending0.71 Acres
2320 Baldwin Ave, HOLMES, PA 19043
MLS# PADE2120734Listed by: RE/MAX PREFERRED - NEWTOWN SQUARE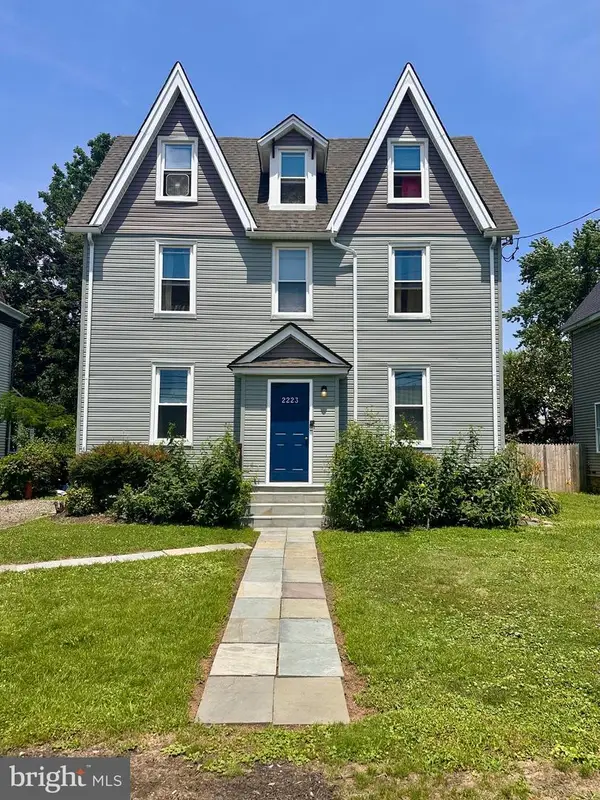 $374,999Pending5 beds -- baths2,352 sq. ft.
2223 Amosland Rd, HOLMES, PA 19043
MLS# PADE2119064Listed by: RE/MAX PREFERRED - NEWTOWN SQUARE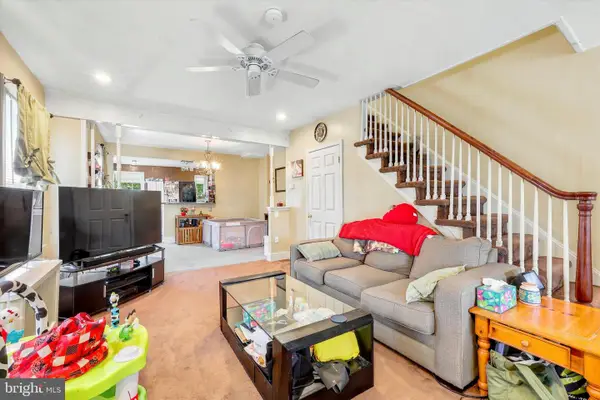 $270,000Active3 beds 1 baths1,256 sq. ft.
209 Amosland Rd, HOLMES, PA 19043
MLS# PADE2117424Listed by: BHHS FOX & ROACH-BLUE BELL


Protect your home and budget from life's surprises with an Assurant Home Warranty, backed by a partner that supports you through every step of homeownership. Explore Plans.
© 2026 Better Homes and Gardens Real Estate LLC. An Anywhere Real Estate company. All rights reserved. Better Homes and Gardens® Real Estate is a registered trademark owned by Meredith Operations Corporation, licensed to Better Homes and Gardens Real Estate LLC and used with permission. Better Homes and Gardens Real Estate LLC fully supports the principles of the Fair Housing Act and the Equal Opportunity Act. Listing information is deemed reliable but is not guaranteed accurate.
Each office is independently owned and operated.
Any services or products provided by third parties are not provided by, affiliated with or related to Better Homes and Gardens Real Estate LLC, or its affiliated companies.