
122 Russell Street, Honesdale, PA 18431
Local realty services provided by:Better Homes and Gardens Real Estate Wilkins & Associates
122 Russell Street,Honesdale, PA 18431
$239,000
- 4 Beds
- 2 Baths
- 1,966 sq. ft.
- Single family
- Active
Listed by: colette r. trail
Office: pocono mountain lakes realty
MLS#:PW262297
Source:PA_PWAR
Price summary
- Price:$239,000
- Price per sq. ft.:$121.57
About this home
Honesdale 2 Unit Income Property ATTENTION INVESTORS, CONVERTED SIDE BY SIDE LOCATED CLOSE TO TOWN. 1 UNIT CONSISTS OF 3 BEDROOMS AND A FULL BATH,LARGE KITCHEN AND LIVING ROOM AND SCREENED IN PORCH. UNIT 2 HAS 2 BEDROOMS, FULL BATH, COZY LIVING ROOM AND EAT IN KITCHEN ALSO WITH A SCREENED IN PORCH. LOCATED CLOSE TO TOWN AND SCHOOLS
Contact an agent
Home facts
- Year built:1900
- Listing ID #:PW262297
- Added:1 day(s) ago
- Updated:July 10, 2026 at 08:06 PM
Rooms and interior
- Bedrooms:4
- Total bathrooms:2
- Full bathrooms:2
- Flooring:Carpet, Linoleum
- Kitchen Description:Refrigerator
- Basement:Yes
- Living area:1,966 sq. ft.
Heating and cooling
- Heating:Natural gas, Steam
Structure and exterior
- Roof:Asphalt
- Year built:1900
- Building area:1,966 sq. ft.
- Lot area:0.12 Acres
- Lot Features:Corner Lot
- Architectural Style:Traditional
- Construction Materials:Vinyl siding
- Exterior Features:Porch
Utilities
- Water:Public
- Sewer:Public Sewer
Finances and disclosures
- Price:$239,000
- Price per sq. ft.:$121.57
- Tax amount:$4,027
Features and amenities
- Appliances:Refrigerator
Parking
- Parking description:Driveway
- Garage:Yes
New listings near 122 Russell Street
- New
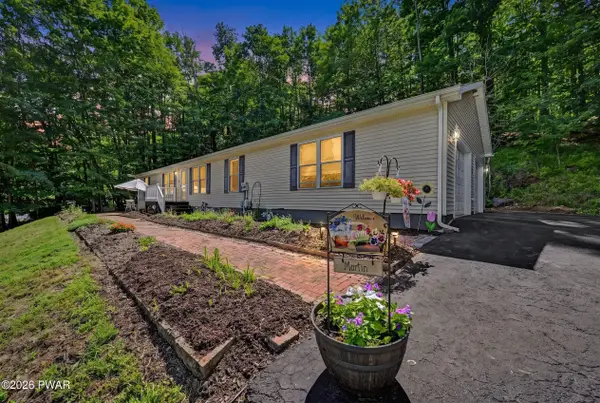 $325,000Active4 beds 2 baths1,655 sq. ft.
1416 Overlook Avenue, Honesdale, PA 18431
MLS# PW262300Listed by: RE/MAX WAYNE - New
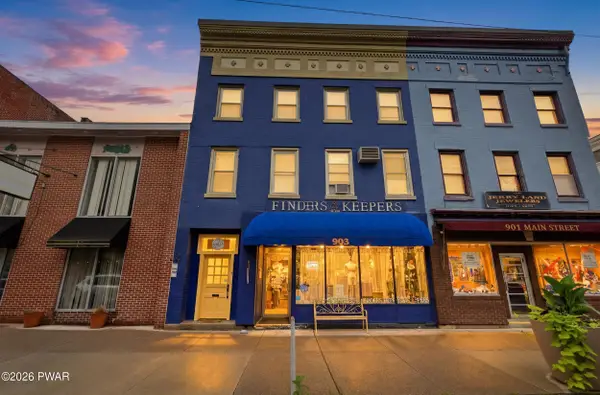 $495,000Active4 beds 3 baths2,536 sq. ft.
Address Withheld By Seller, Honesdale, PA 18431
MLS# PW262278Listed by: RE/MAX WAYNE 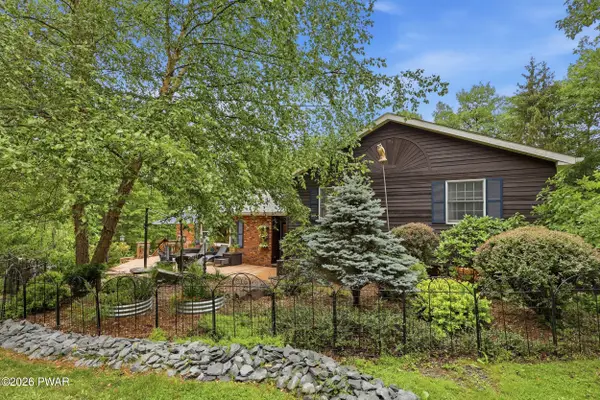 $379,500Pending4 beds 3 baths2,514 sq. ft.
212 Spring Hill Road, Honesdale, PA 18431
MLS# PW262266Listed by: RE/MAX WAYNE- New
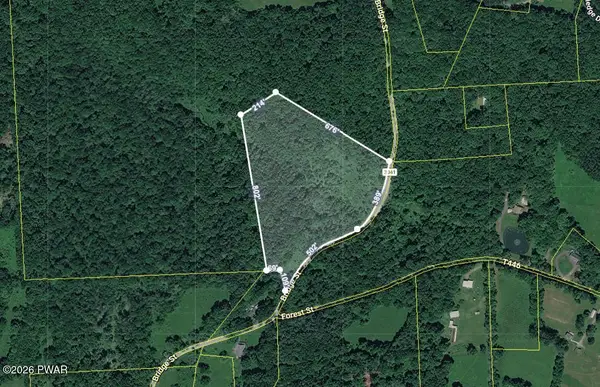 $100,000Active10.18 Acres
0 Bridge Street, Honesdale, PA 18431
MLS# PW262258Listed by: RE/MAX WAYNE - New
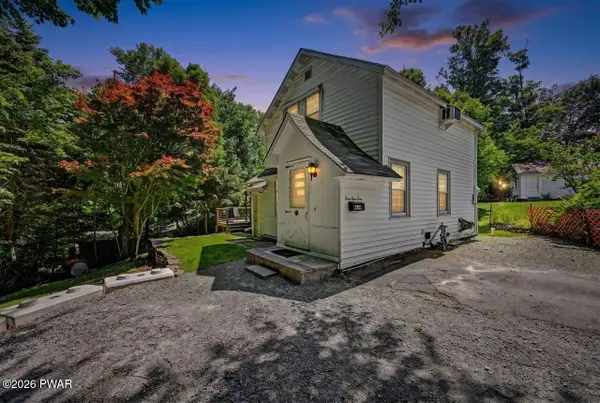 $225,000Active2 beds 2 baths1,265 sq. ft.
414 Carroll Street, Honesdale, PA 18431
MLS# PW262243Listed by: RE/MAX WAYNE - New
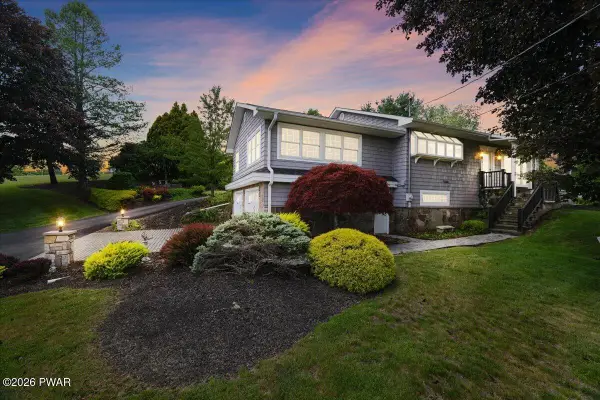 $499,000Active3 beds 3 baths2,266 sq. ft.
3241 Lake Ariel Highway, Honesdale, PA 18431
MLS# PW262216Listed by: BERKSHIRE HATHAWAY HOMESERVICES POCONO REAL ESTATE HAWLEY 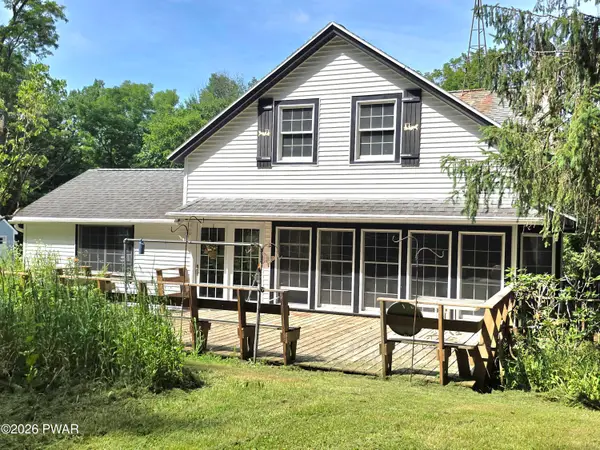 $299,000Pending5 beds 2 baths1,599 sq. ft.
280 Grange Road, Honesdale, PA 18431
MLS# PW262181Listed by: DAVIS R. CHANT - HONESDALE- New
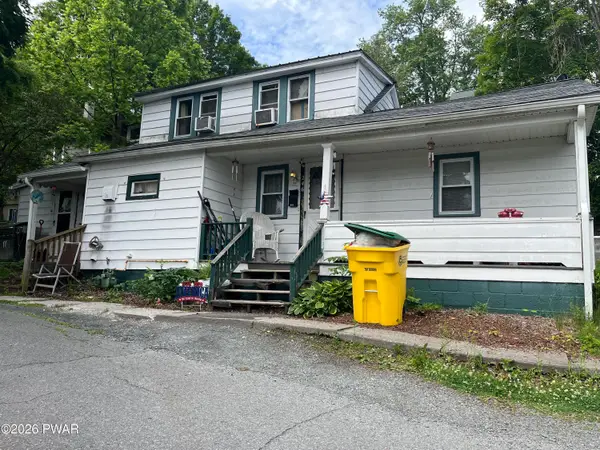 $84,900Active3 beds 1 baths1,123 sq. ft.
246 Vine Street, Honesdale, PA 18431
MLS# PW262164Listed by: USREALTY.COM, LLP 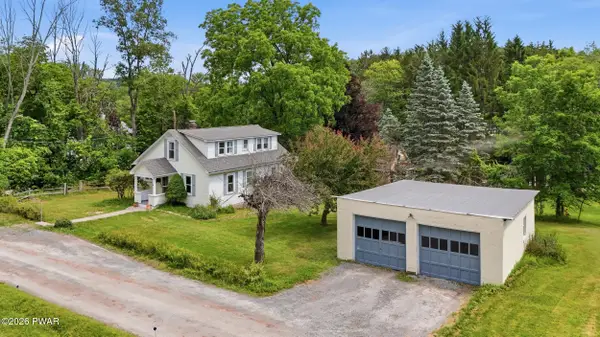 $234,900Pending3 beds 2 baths1,268 sq. ft.
4 Corey Street, Honesdale, PA 18431
MLS# PW262152Listed by: DAVIS R. CHANT - HONESDALE


Protect your home and budget from life's surprises with an Assurant Home Warranty, backed by a partner that supports you through every step of homeownership. Explore Plans.
© 2026 Better Homes and Gardens Real Estate LLC. An Anywhere Real Estate company. All rights reserved. Better Homes and Gardens® Real Estate is a registered trademark owned by Meredith Operations Corporation, licensed to Better Homes and Gardens Real Estate LLC and used with permission. Better Homes and Gardens Real Estate LLC fully supports the principles of the Fair Housing Act and the Equal Opportunity Act. Listing information is deemed reliable but is not guaranteed accurate.
Each office is independently owned and operated.
Any services or products provided by third parties are not provided by, affiliated with or related to Better Homes and Gardens Real Estate LLC, or its affiliated companies.