
1416 Overlook Avenue, Honesdale, PA 18431
Local realty services provided by:Better Homes and Gardens Real Estate Wilkins & Associates
1416 Overlook Avenue,Honesdale, PA 18431
$325,000
- 4 Beds
- 2 Baths
- 1,655 sq. ft.
- Single family
- Active
Listed by: tim meagher
Office: re/max wayne
MLS#:PW262300
Source:PA_PWAR
Price summary
- Price:$325,000
- Price per sq. ft.:$98.19
About this home
Beautiful Single Level Living in Honesdale! This immaculately maintained 4-bedroom, 2-bath spacious ranch home is located on an awesome quiet street in Honesdale, just a few blocks from the Hospital and Main Street Honesdale. Built in 2004, this fabulous home provides a comfortable layout in an established neighborhood setting.Step inside to a welcoming living room at the front of the home, offering a comfortable place to relax and unwind. The bright eat-in kitchen features an abundance of cabinetry, generous counter space, a pantry, and large windows that bring in plenty of natural light. The dining area provides a great space for everyday meals, morning coffee, or gathering with family and friends.The main level includes four bedrooms, giving you plenty of room for family, guests, a home office, or a dedicated hobby room. The primary bedroom is especially spacious and offers multiple windows along with ample closet storage. Two full bathrooms and a conveniently placed laundry area add to the ease and functionality of the one-level floor plan.Outside, the brick patio and garden areas provide enjoyable space for outdoor dining, relaxing, entertaining, or spending time around the firepit. The paved driveway leads to a large two-car garage with plenty of room for vehicles, storage, tools, and projects. A spacious unfinished basement adds valuable storage and offers excellent potential for future finishing.This inviting ranch combines space, convenience, flexibility, and easy everyday living in a great Honesdale location....
Contact an agent
Home facts
- Year built:2004
- Listing ID #:PW262300
- Added:1 day(s) ago
- Updated:July 10, 2026 at 09:08 PM
Rooms and interior
- Bedrooms:4
- Total bathrooms:2
- Full bathrooms:2
- Rooms Total:6
- Flooring:Concrete, Laminate
- Kitchen Description:Dishwasher, Gas Range, Refrigerator
- Basement:Yes
- Basement Description:Full, Unfinished
- Living area:1,655 sq. ft.
Heating and cooling
- Cooling:Ceiling Fan(S), Window Unit(S)
- Heating:Hot Water, Natural gas
Structure and exterior
- Roof:Asphalt, Fiberglass
- Year built:2004
- Building area:1,655 sq. ft.
- Lot area:0.93 Acres
- Lot Features:Not In Development
- Architectural Style:Ranch
- Construction Materials:Vinyl siding
- Exterior Features:Deck, Patio
Utilities
- Water:Public
- Sewer:Public Sewer
Finances and disclosures
- Price:$325,000
- Price per sq. ft.:$98.19
- Tax amount:$5,810
Features and amenities
- Appliances:Dishwasher, Dryer, Gas Range, Refrigerator, Washer
- Laundry features:Dryer, Washer
Parking
- Parking description:Attached, Driveway, Garage
- Garage:Yes
- Garage spaces:2
New listings near 1416 Overlook Avenue
- New
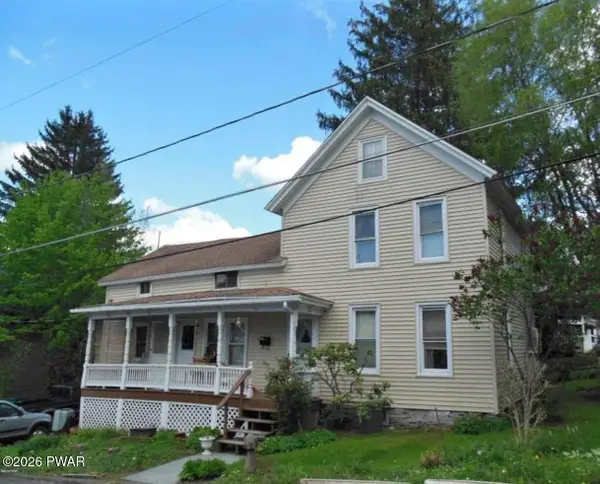 $239,000Active4 beds 2 baths1,966 sq. ft.
122 Russell Street, Honesdale, PA 18431
MLS# PW262297Listed by: POCONO MOUNTAIN LAKES REALTY - New
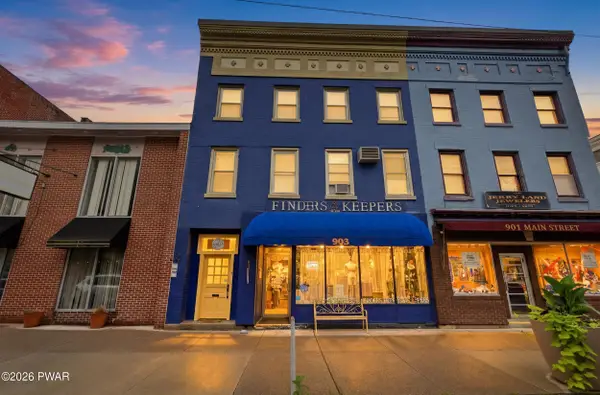 $495,000Active4 beds 3 baths2,536 sq. ft.
Address Withheld By Seller, Honesdale, PA 18431
MLS# PW262278Listed by: RE/MAX WAYNE 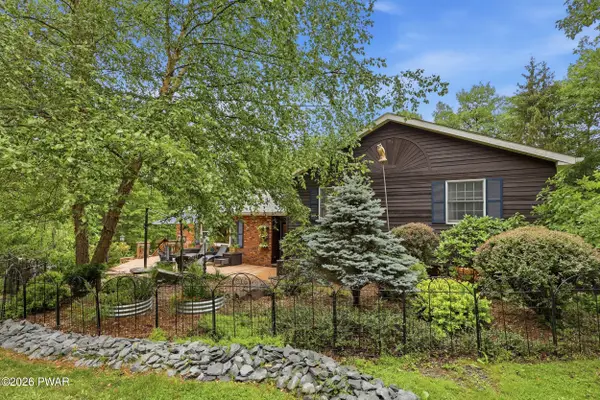 $379,500Pending4 beds 3 baths2,514 sq. ft.
212 Spring Hill Road, Honesdale, PA 18431
MLS# PW262266Listed by: RE/MAX WAYNE- New
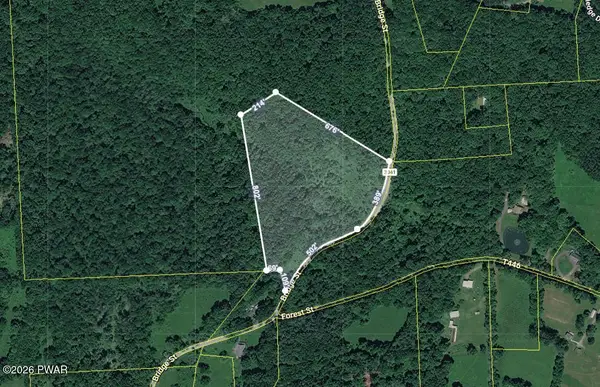 $100,000Active10.18 Acres
0 Bridge Street, Honesdale, PA 18431
MLS# PW262258Listed by: RE/MAX WAYNE - New
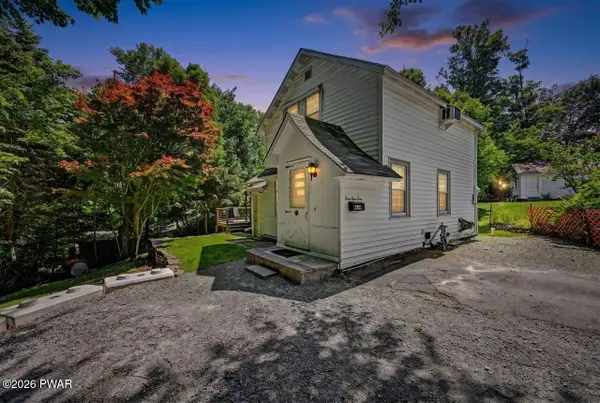 $225,000Active2 beds 2 baths1,265 sq. ft.
414 Carroll Street, Honesdale, PA 18431
MLS# PW262243Listed by: RE/MAX WAYNE - New
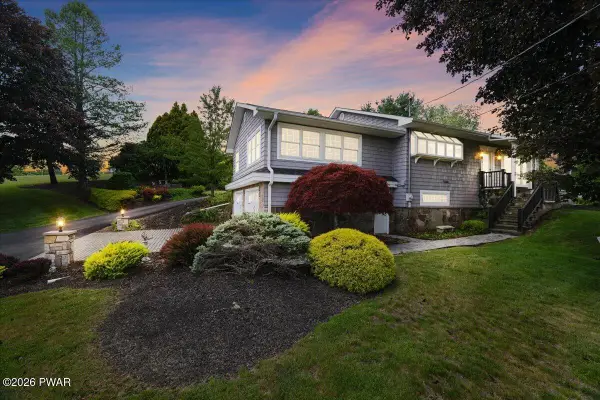 $499,000Active3 beds 3 baths2,266 sq. ft.
3241 Lake Ariel Highway, Honesdale, PA 18431
MLS# PW262216Listed by: BERKSHIRE HATHAWAY HOMESERVICES POCONO REAL ESTATE HAWLEY 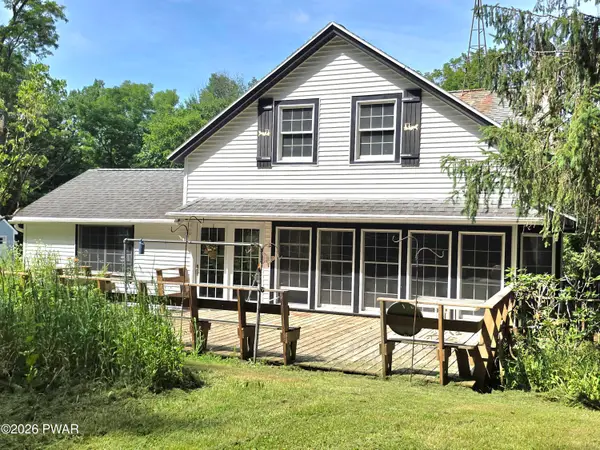 $299,000Pending5 beds 2 baths1,599 sq. ft.
280 Grange Road, Honesdale, PA 18431
MLS# PW262181Listed by: DAVIS R. CHANT - HONESDALE- New
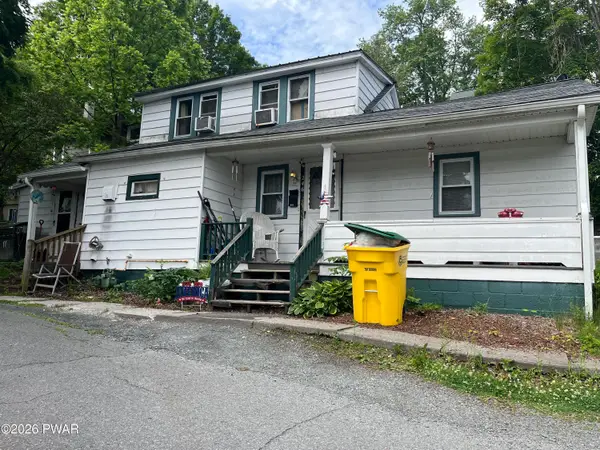 $84,900Active3 beds 1 baths1,123 sq. ft.
246 Vine Street, Honesdale, PA 18431
MLS# PW262164Listed by: USREALTY.COM, LLP 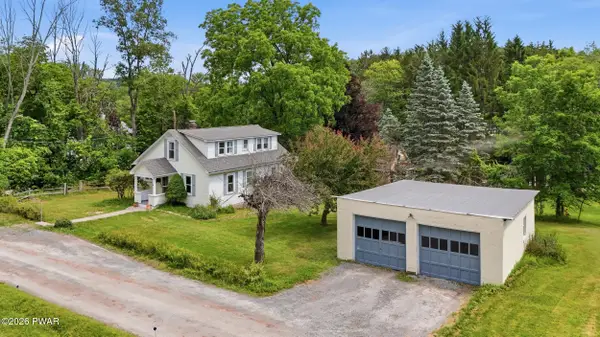 $234,900Pending3 beds 2 baths1,268 sq. ft.
4 Corey Street, Honesdale, PA 18431
MLS# PW262152Listed by: DAVIS R. CHANT - HONESDALE


Protect your home and budget from life's surprises with an Assurant Home Warranty, backed by a partner that supports you through every step of homeownership. Explore Plans.
© 2026 Better Homes and Gardens Real Estate LLC. An Anywhere Real Estate company. All rights reserved. Better Homes and Gardens® Real Estate is a registered trademark owned by Meredith Operations Corporation, licensed to Better Homes and Gardens Real Estate LLC and used with permission. Better Homes and Gardens Real Estate LLC fully supports the principles of the Fair Housing Act and the Equal Opportunity Act. Listing information is deemed reliable but is not guaranteed accurate.
Each office is independently owned and operated.
Any services or products provided by third parties are not provided by, affiliated with or related to Better Homes and Gardens Real Estate LLC, or its affiliated companies.