
414 Carroll Street, Honesdale, PA 18431
Local realty services provided by:re/max wayne
414 Carroll Street,Honesdale, PA 18431
$215,000
- 2 Beds
- 2 Baths
- - sq. ft.
- Single family
- Sold
Listed by: stephen langendoerfer
Office: re/max wayne
MLS#:PW262243
Source:PA_PWAR
Sorry, we are unable to map this address
Price summary
- Price:$215,000
About this home
Affordable Honesdale Living! At the end of Carroll St. Very clean and move in ready. Two steps into the welcoming foyer then entering the good size living room. Very well maintained 2 bedroom 2 bath house with good size living room and good size kitchen. Very nice outdoor deck with entertaining along with an outdoor shed. Newer furnace with hot water heater in town natural gas, public sewer and public water. Located in town Honesdale. Very close within walking distance to many activities in town Honesdale, Restaurants, Shopping, and Park activity. With off street parking.
Contact an agent
Home facts
- Year built:1859
- Subdivision & Development:None
- Listing ID #:PW262243
- Added:45 day(s) ago
- Updated:August 21, 2026 at 09:07 PM
Rooms and interior
- Bedrooms:2
- Total bathrooms:2
- Full bathrooms:2
- Rooms Total:9
- Flooring:Vinyl, wood
- Kitchen Description:Microwave, Refrigerator
- Basement:Yes
- Basement Description:Dirt Floor, Full, Unfinished
Heating and cooling
- Cooling:Window Unit(S)
- Heating:Natural gas, Steam
Structure and exterior
- Roof:Asphalt
- Year built:1859
- Lot Features:Cleared
- Architectural Style:Farm House
- Construction Materials:Stone, Vinyl siding
- Exterior Features:Deck, Private Yard
Utilities
- Water:Public
- Sewer:Public Sewer
Finances and disclosures
- Price:$215,000
- Tax amount:$2,683
Features and amenities
- Appliances:Microwave, Refrigerator
- Amenities:Open Floorplan, Walk-In Closet(s)
Parking
- Parking description:Off street, On Site, Parking Pad
New listings near 414 Carroll Street
- New
 $99,000Active3 beds 1 baths792 sq. ft.
455 Riverside Drive, Honesdale, PA 18431
MLS# PM-144039Listed by: AMANTEA REAL ESTATE - New
 $209,099Active1 beds 2 baths581 sq. ft.
122 Lakeside Avenue, Honesdale, PA 18431
MLS# PW262830Listed by: LAKE HOMES REALTY, LLC - New
 $399,000Active3 beds 3 baths2,000 sq. ft.
44 Long Meadow Drive, Honesdale, PA 18431
MLS# PW262800Listed by: KELLER WILLIAMS RE HAWLEY - New
 $799,900Active6 beds 4 baths5,587 sq. ft.
1059 Shady Lane, Honesdale, PA 18431
MLS# PW262792Listed by: RE/MAX WAYNE - New
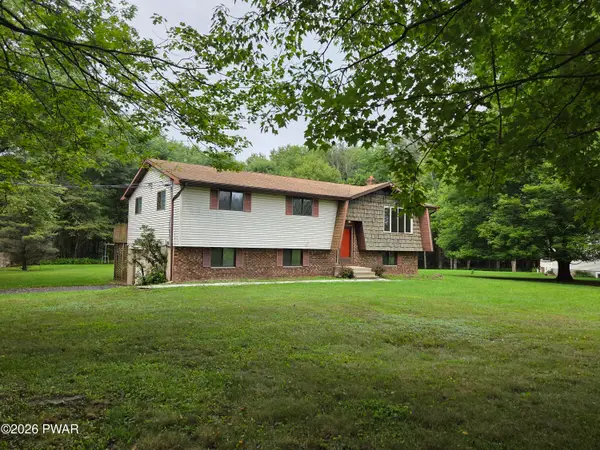 $325,000Active4 beds 3 baths1,600 sq. ft.
52 Rose Lane, Honesdale, PA 18431
MLS# PW262775Listed by: DAVIS R. CHANT - HONESDALE - New
 $140,000Active2 beds 2 baths1,350 sq. ft.
139 Cliff Street, Honesdale, PA 18431
MLS# 782577Listed by: ALLENTOWN CITY REALTY  $489,000Active3 beds 3 baths2,266 sq. ft.
Address Withheld By Seller, HONESDALE, PA 18431
MLS# PAWN2000938Listed by: BERKSHIRE HATHAWAY HOME SERVICES POCONO REAL ESTATE $369,000Pending3 beds 1 baths1,435 sq. ft.
61e Lakeside Dr, HONESDALE, PA 18431
MLS# PAWN2000946Listed by: KELLER WILLIAMS REAL ESTATE - SOUTH ABINGTON TWP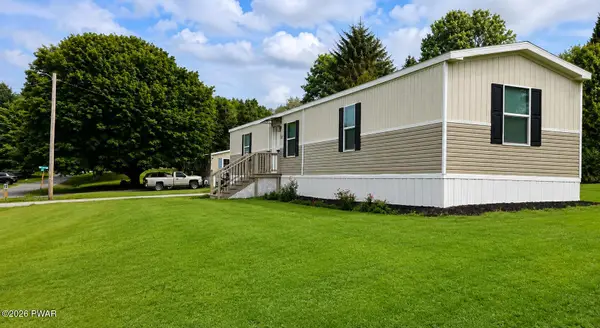 $149,000Active3 beds 2 baths767 sq. ft.
4 Big Pine Road, Honesdale, PA 18431
MLS# PW262688Listed by: RE/MAX WAYNE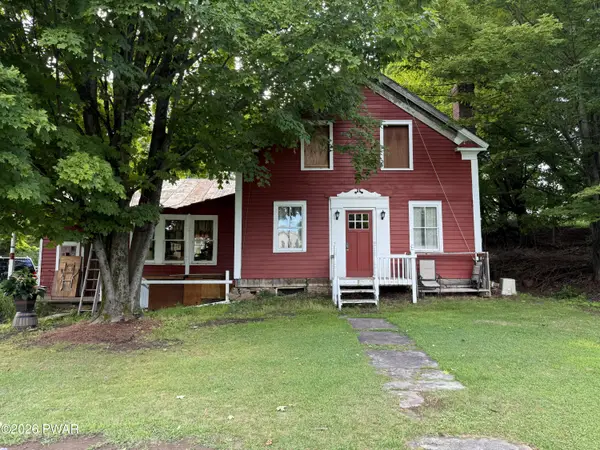 $600,000Active7 beds 2 baths2,220 sq. ft.
93 Milanville Rd Road, Honesdale, PA 18431
MLS# PW262678Listed by: NON-MEMBER OFFICE


Protect your home and budget from life's surprises with an Assurant Home Warranty, backed by a partner that supports you through every step of homeownership. Explore Plans.
© 2026 Better Homes and Gardens Real Estate LLC. An Anywhere Real Estate company. All rights reserved. Better Homes and Gardens® Real Estate is a registered trademark owned by Meredith Operations Corporation, licensed to Better Homes and Gardens Real Estate LLC and used with permission. Better Homes and Gardens Real Estate LLC fully supports the principles of the Fair Housing Act and the Equal Opportunity Act. Listing information is deemed reliable but is not guaranteed accurate.
Each office is independently owned and operated.
Any services or products provided by third parties are not provided by, affiliated with or related to Better Homes and Gardens Real Estate LLC, or its affiliated companies.