
Address Withheld By Seller, Honesdale, PA 18431
Local realty services provided by:Better Homes and Gardens Real Estate Wilkins & Associates
Listed by: tim meagher
Office: re/max wayne
MLS#:PW262278
Source:PA_PWAR
Sorry, we are unable to map this address
Price summary
- Price:$495,000
- Price per sq. ft.:$195.19
About this home
Beautiful Historic 3 Story Main Street Honesdale mixed use investment opportunity in the middle of Downtown Honesdale, featuring a spacious first floor storefront with ample frontage, great natural light, and two separate 2 bedroom, 1 bathroom apartments above. Set in the heart of town, this property offers excellent visibility, classic downtown character, and flexible options for an investor, owner user, or business owner looking for a prime Main Street location. Step directly from Main Street into the large first floor commercial space, currently set up as a clothing boutique with big display windows, an open retail floor, dressing room, storage room, and bathroom. The storefront has a bright, welcoming feel with strong sidewalk presence and plenty of room for retail, office, studio, boutique, or service based use. A separate street entrance leads to the two residential units above. The second floor apartment occupies the entire second level and is currently being used as a photography studio, giving it a bright, open, creative feel. This unit includes two bedrooms, a full bathroom, a kitchen, and a spacious open living area with windows overlooking downtown Honesdale. Continue upstairs to the third floor apartment, which offers two large bedrooms, a spacious bathroom, plenty of storage, and an open kitchen and living area. Both apartments have generous room sizes, comfortable layouts, and views of the vibrant downtown setting. The combination of residential space above and commercial space below creates a practical setup with multiple income possibilities. With a large storefront, plenty of Main Street frontage, separate entrances, two full floor apartments, and a walkable location close to shops, restaurants, offices, and local amenities, this is a great opportunity to invest in one of Honesdale's most charming and active Main Street settings....
Contact an agent
Home facts
- Year built:1900
- Listing ID #:PW262278
- Added:2 day(s) ago
- Updated:July 11, 2026 at 07:48 PM
Rooms and interior
- Bedrooms:4
- Total bathrooms:3
- Full bathrooms:2
- Half bathrooms:1
- Flooring:Hardwood, Tile
- Kitchen Description:Dishwasher, Electric Range, Refrigerator
- Basement:Yes
- Basement Description:Full, Unfinished
- Living area:2,536 sq. ft.
Heating and cooling
- Cooling:Ceiling Fan(S)
- Heating:Baseboard, Electric
Structure and exterior
- Roof:Rubber, Tar/Gravel
- Year built:1900
- Building area:2,536 sq. ft.
- Lot area:0.03 Acres
- Construction Materials:Brick
Utilities
- Water:Public
- Sewer:Public Sewer
Finances and disclosures
- Price:$495,000
- Price per sq. ft.:$195.19
- Tax amount:$6,141 (2026)
Features and amenities
- Appliances:Dishwasher, Electric Oven, Electric Range, Refrigerator
- Amenities:Open Floorplan
New listings near 18431
- New
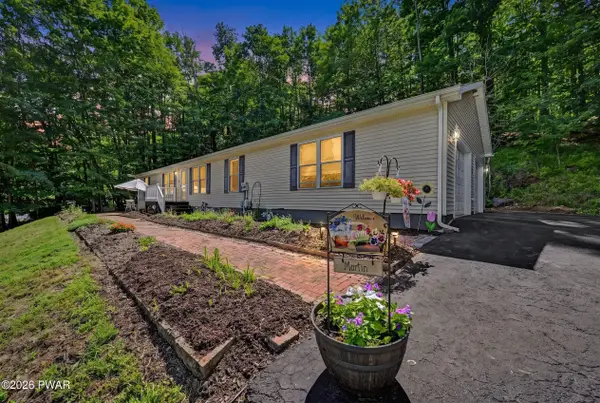 $325,000Active4 beds 2 baths1,655 sq. ft.
1416 Overlook Avenue, Honesdale, PA 18431
MLS# PW262300Listed by: RE/MAX WAYNE - New
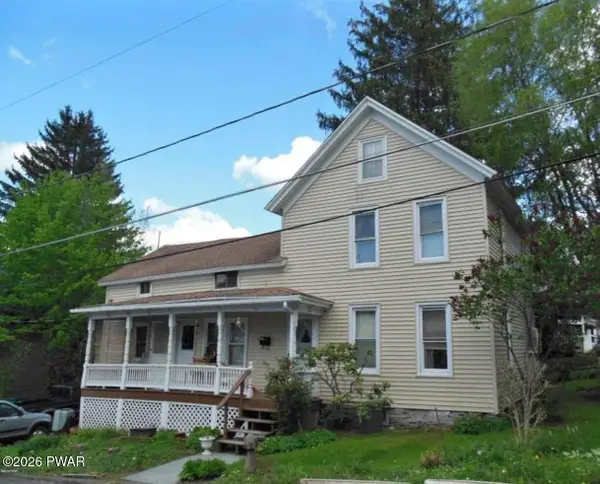 $239,000Active4 beds 2 baths1,966 sq. ft.
122 Russell Street, Honesdale, PA 18431
MLS# PW262297Listed by: POCONO MOUNTAIN LAKES REALTY 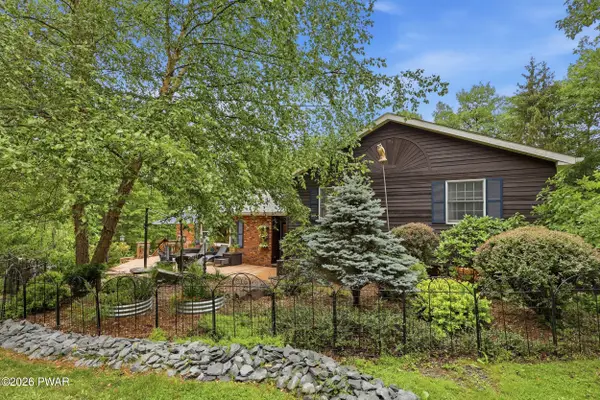 $379,500Pending4 beds 3 baths2,514 sq. ft.
212 Spring Hill Road, Honesdale, PA 18431
MLS# PW262266Listed by: RE/MAX WAYNE- New
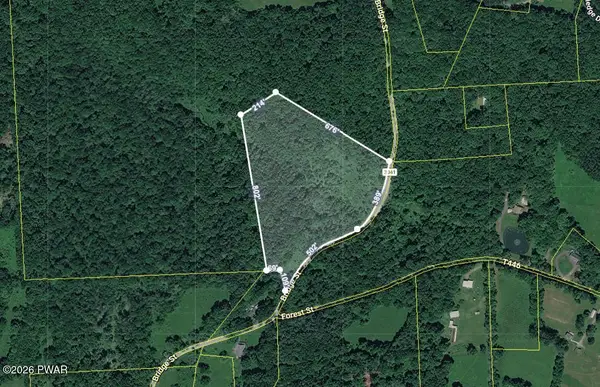 $100,000Active10.18 Acres
0 Bridge Street, Honesdale, PA 18431
MLS# PW262258Listed by: RE/MAX WAYNE - New
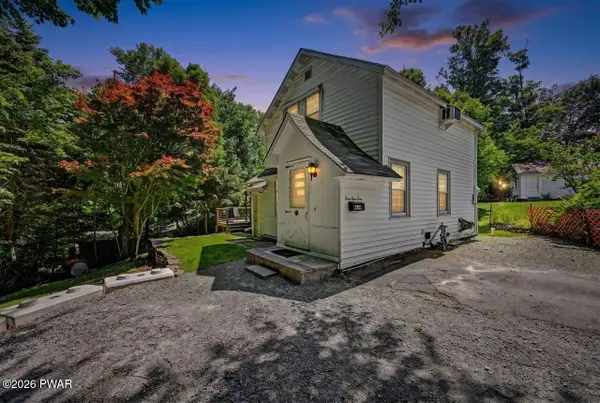 $225,000Active2 beds 2 baths1,265 sq. ft.
414 Carroll Street, Honesdale, PA 18431
MLS# PW262243Listed by: RE/MAX WAYNE - New
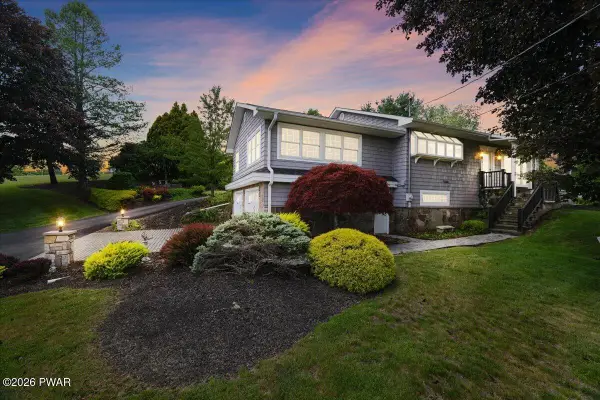 $499,000Active3 beds 3 baths2,266 sq. ft.
3241 Lake Ariel Highway, Honesdale, PA 18431
MLS# PW262216Listed by: BERKSHIRE HATHAWAY HOMESERVICES POCONO REAL ESTATE HAWLEY 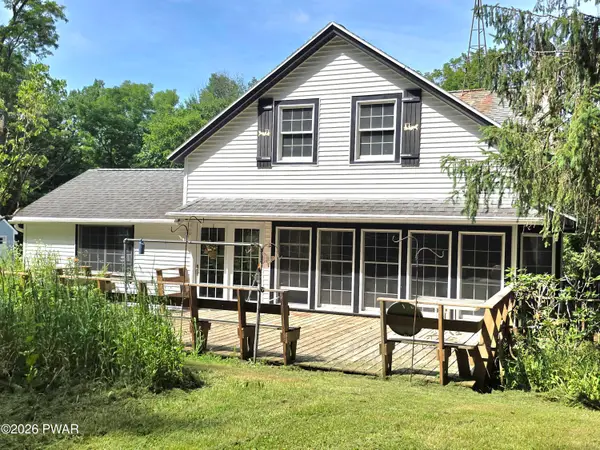 $299,000Pending5 beds 2 baths1,599 sq. ft.
280 Grange Road, Honesdale, PA 18431
MLS# PW262181Listed by: DAVIS R. CHANT - HONESDALE- New
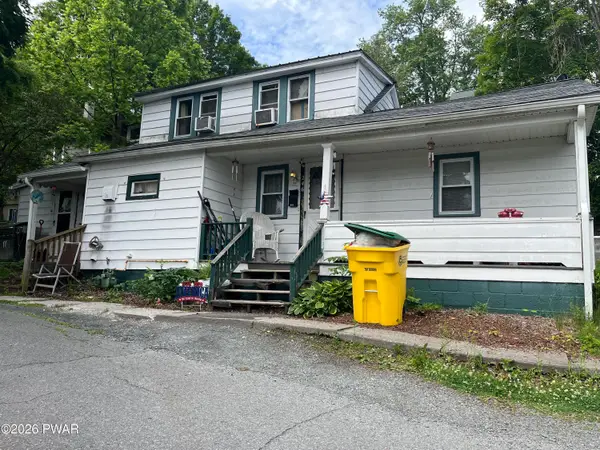 $84,900Active3 beds 1 baths1,123 sq. ft.
246 Vine Street, Honesdale, PA 18431
MLS# PW262164Listed by: USREALTY.COM, LLP  $234,900Pending3 beds 2 baths1,268 sq. ft.
4 Corey Street, Honesdale, PA 18431
MLS# PW262152Listed by: DAVIS R. CHANT - HONESDALE


Protect your home and budget from life's surprises with an Assurant Home Warranty, backed by a partner that supports you through every step of homeownership. Explore Plans.
© 2026 Better Homes and Gardens Real Estate LLC. An Anywhere Real Estate company. All rights reserved. Better Homes and Gardens® Real Estate is a registered trademark owned by Meredith Operations Corporation, licensed to Better Homes and Gardens Real Estate LLC and used with permission. Better Homes and Gardens Real Estate LLC fully supports the principles of the Fair Housing Act and the Equal Opportunity Act. Listing information is deemed reliable but is not guaranteed accurate.
Each office is independently owned and operated.
Any services or products provided by third parties are not provided by, affiliated with or related to Better Homes and Gardens Real Estate LLC, or its affiliated companies.