
1298 Creamton Drive, Honesdale, PA 18431
Local realty services provided by:
1298 Creamton Drive,Honesdale, PA 18431
$279,000
- 2 Beds
- 1 Baths
- 1,226 sq. ft.
- Single family
- Pending
Listed by: stephen m pachuta
Office: re/max wayne
MLS#:PW261601
Source:PA_PWAR
Price summary
- Price:$279,000
- Price per sq. ft.:$227.57
About this home
Northern Wayne County Dream Property on 17+ Acres! Discover the perfect blend of country charm, privacy, and opportunity in highly desirable Pleasant Mount, Pennsylvania, nestled in beautiful Northern Wayne County. Set on 17+ breathtaking acres with stunning views and abundant road frontage, this exceptional property offers endless possibilities--including additional prime locations to build future homes, family compounds, or investment opportunities. The impressive barndominium features comfortable and beautifully designed living space on the lower level with 2 bedrooms, 1 full bath, and room to relax and unwind, while the expansive upper level offers incredible storage with exciting potential for future finishing or customization. An additional oversized barn provides even more flexibility for equipment, hobbies, livestock, workshops, storage, or recreational use. Outdoor enthusiasts will fall in love with this incredible location and the fact that it has multiple entrance points! The property is located just one mile from over 4,000 acres of PA State Game Lands offering outstanding hunting, hiking, and endless exploration opportunities. Enjoy being just a short drive to Elk Mountain Ski Resort for skiing and year-round recreation, while the nearby O&W Rail Trail provides miles of adventure for side-by-sides, biking, hiking, snowmobiling, and outdoor enjoyment in every season. Surrounded by peaceful countryside in an amazing neighborhood with low taxes, this one-of-a-kind property is the ideal setting for outdoor lovers, homesteaders, investors, or anyone seeking space, privacy, recreation, and spectacular scenery--all in one remarkable package! Don't miss out make an appointment today!!...
Contact an agent
Home facts
- Year built:1910
- Subdivision & Development:None
- Listing ID #:PW261601
- Added:79 day(s) ago
- Updated:August 12, 2026 at 02:48 PM
Rooms and interior
- Bedrooms:2
- Total bathrooms:1
- Full bathrooms:1
- Rooms Total:5
- Kitchen Description:Electric Range, Refrigerator
- Basement:Yes
- Basement Description:FInished, Walk-Out Access
- Living area:1,226 sq. ft.
Heating and cooling
- Cooling:Ceiling Fan(S)
- Heating:Baseboard, Electric, Propane
Structure and exterior
- Roof:Metal
- Year built:1910
- Building area:1,226 sq. ft.
- Lot area:17.37 Acres
- Lot Features:Cleared, Farm, Not In Development, Views
- Construction Materials:Log, Wood siding
Utilities
- Water:Well
Finances and disclosures
- Price:$279,000
- Price per sq. ft.:$227.57
- Tax amount:$2,647
Features and amenities
- Appliances:Electric Oven, Electric Range, Refrigerator
- Amenities:Open Floorplan
Parking
- Parking description:Off street, On Site
- Garage:Yes
- Garage spaces:4
New listings near 1298 Creamton Drive
- New
 $140,000Active2 beds 2 baths1,350 sq. ft.
139 Cliff Street, Honesdale, PA 18431
MLS# 782577Listed by: ALLENTOWN CITY REALTY - New
 $489,000Active3 beds 3 baths2,266 sq. ft.
Address Withheld By Seller, HONESDALE, PA 18431
MLS# PAWN2000938Listed by: BERKSHIRE HATHAWAY HOME SERVICES POCONO REAL ESTATE - New
 $369,000Active3 beds 1 baths1,435 sq. ft.
61e Lakeside Dr, HONESDALE, PA 18431
MLS# PAWN2000946Listed by: KELLER WILLIAMS REAL ESTATE - SOUTH ABINGTON TWP - New
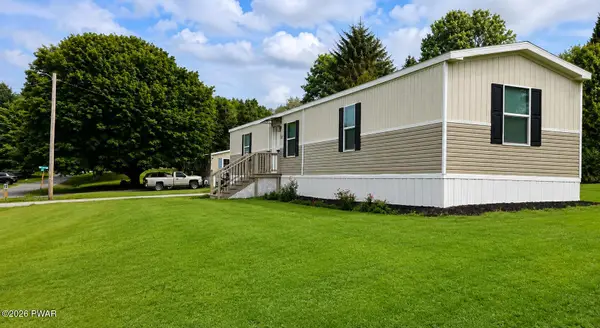 $149,000Active3 beds 2 baths767 sq. ft.
4 Big Pine Road, Honesdale, PA 18431
MLS# PW262688Listed by: RE/MAX WAYNE - New
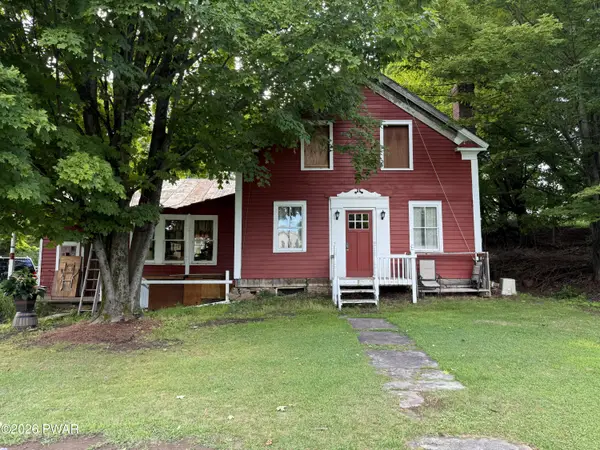 $650,000Active7 beds 2 baths2,220 sq. ft.
Address Withheld By Seller, Honesdale, PA 18431
MLS# PW262678Listed by: NON-MEMBER OFFICE  $299,900Pending3 beds 2 baths1,834 sq. ft.
459 Erie Street, Honesdale, PA 18431
MLS# PW262651Listed by: RE/MAX WAYNE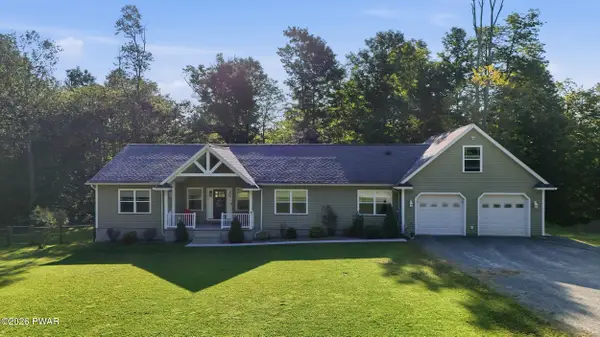 $539,900Pending3 beds 2 baths1,920 sq. ft.
76 Horseshoe Drive, Honesdale, PA 18431
MLS# PW262579Listed by: RE/MAX WAYNE $359,900Pending3 beds 2 baths2,202 sq. ft.
508 Grove Street, Honesdale, PA 18431
MLS# PM-143397Listed by: VALOR REALTY, LLC $315,999Pending3 beds 2 baths1,900 sq. ft.
369 Ridge Street, Honesdale, PA 18431
MLS# PW262468Listed by: RE/MAX WAYNE $305,000Active3 beds 2 baths
835 Carley Brook Road, Honesdale, PA 18431
MLS# PW262453Listed by: DAVIS R. CHANT - HONESDALE


Protect your home and budget from life's surprises with an Assurant Home Warranty, backed by a partner that supports you through every step of homeownership. Explore Plans.
© 2026 Better Homes and Gardens Real Estate LLC. An Anywhere Real Estate company. All rights reserved. Better Homes and Gardens® Real Estate is a registered trademark owned by Meredith Operations Corporation, licensed to Better Homes and Gardens Real Estate LLC and used with permission. Better Homes and Gardens Real Estate LLC fully supports the principles of the Fair Housing Act and the Equal Opportunity Act. Listing information is deemed reliable but is not guaranteed accurate.
Each office is independently owned and operated.
Any services or products provided by third parties are not provided by, affiliated with or related to Better Homes and Gardens Real Estate LLC, or its affiliated companies.