
1052 Kingsley Rd #, Jenkintown, PA 19046
Local realty services provided by:Better Homes and Gardens Real Estate Premier
Listed by: david m siwy
Office: new and modern group, llc.
MLS#:PAMC2197194
Source:BRIGHTMLS
Price summary
- Price:$634,900
- Price per sq. ft.:$266.99
About this home
Welcome to 1052 Kingsley Road, a charming 3-bedroom, 2.5-bath rancher nestled in the highly desirable Crosswicks section of Jenkintown! Offering the convenience of one-floor living in a quiet, established neighborhood, this distinctive home blends timeless character, modern updates, and a fascinating piece of local history. Step inside to discover beautifully refinished original parquet hardwood floors, a cozy fireplace, and an inviting floor plan designed for comfortable everyday living and entertaining. The primary bedroom features a private en-suite bathroom, while the office area boasts a beautiful custom walnut bar, adding a unique touch of craftsmanship and character. Additional highlights include a one-car attached garage, a whole-house generator for added peace of mind, an HVAC system less than five years old, and a brand-new hot water heater. Situated on a generously sized lot, the property offers exceptional outdoor living with a rear patio, spacious deck, and dedicated fire pit area, ideal for entertaining or relaxing. The fenced-in backyard features a remarkable piece of local history: an original stone wall and architectural arches from the historic Crosswicks Estate. The property extends approximately 8 feet beyond the stone wall, providing additional lot depth beyond this distinctive feature.
The home's appeal is further enhanced by its connection to the historic Crosswicks Estate, once owned by Clement Buckley Newbold, a prominent Philadelphia banker and stockbroker. The sprawling estate encompassed approximately 350 acres and featured a magnificent 75-room Georgian-style mansion designed by renowned architect Guy Lowell. Following Newbold's death in 1926, the estate was eventually subdivided for residential development. The original mansion, which stood vacant for many years and suffered extensive deterioration and fire damage, is no longer standing. Today, remnants of the estate's original stonework offer a unique connection to the area's distinguished past.
Conveniently located near Route 611, shopping, dining, and everyday amenities, this home offers an exceptional combination of single-level living, modern conveniences, outdoor enjoyment, and historic charm. Don't miss this rare opportunity to own a distinctive rancher with a piece of Crosswicks history right in your backyard. Schedule your private showing today!...
Contact an agent
Home facts
- Year built:1956
- Subdivision & Development:RYDAL
- Listing ID #:PAMC2197194
- Added:2 day(s) ago
- Updated:October 14, 2026 at 10:12 AM
Rooms and interior
- Bedrooms:3
- Total bathrooms:3
- Full bathrooms:2
- Half bathrooms:1
- Rooms Total:10
- Flooring:Fully Carpeted, Tile/Brick, Vinyl
- Bathrooms Description:Primary Bath(s)
- Kitchen Description:Cooktop, Dishwasher, Disposal, Kitchen - Eat-In, Oven - Self Cleaning, Oven - Wall
- Living area:2,378 sq. ft.
Heating and cooling
- Cooling:Central A/C
- Heating:Central, Natural Gas
Structure and exterior
- Roof:Pitched, Shingle
- Year built:1956
- Building area:2,378 sq. ft.
- Lot area:0.45 Acres
- Lot Features:Front Yard, Level, Rear Yard, SideYard(s)
- Architectural Style:Ranch/Rambler
- Construction Materials:Frame
- Exterior Features:Patio(s), Sidewalks
- Foundation Description:Brick/Mortar
- Levels:1 Story
Utilities
- Water:Public
- Sewer:Public Sewer
Finances and disclosures
- Price:$634,900
- Price per sq. ft.:$266.99
- Tax amount:$9,433 (2026)
Features and amenities
- Amenities:100 Amp Service, Bay/Bow Windows, Cable TV, Exposed Beams, Security System
Parking
- Parking description:Attached Garage, Garage - Front Entry
- Garage:Yes
- Garage spaces:1
New listings near 1052 Kingsley Rd #
- Coming SoonOpen Sat, 1 to 3pm
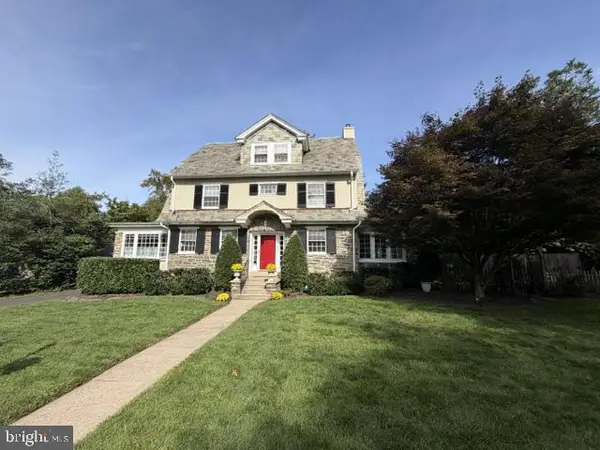 $975,000Coming Soon6 beds 4 baths3,314 sq. ft.
601 Cheltena Ave, JENKINTOWN, PA 19046
MLS# PAMC2197136Listed by: KELLER WILLIAMS REAL ESTATE TRI-COUNTY - New
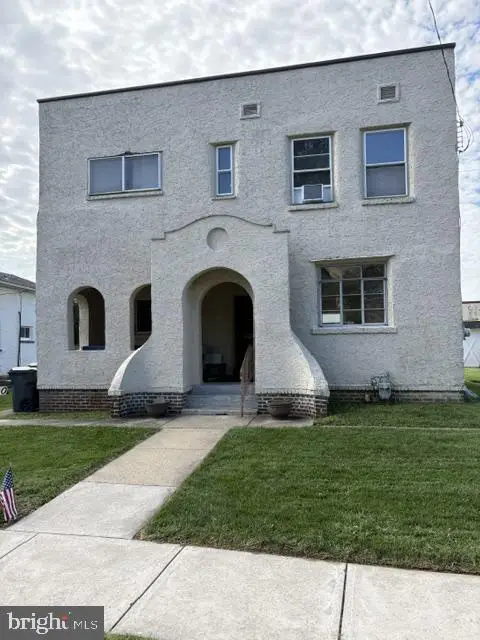 $299,900Active3 beds 2 baths1,452 sq. ft.
520 San Gabriel Ave, JENKINTOWN, PA 19046
MLS# PAMC2197078Listed by: QUINN & WILSON, INC. - New
 $129,500Active1 beds 1 baths784 sq. ft.
309 Florence Ave #411-n, JENKINTOWN, PA 19046
MLS# PAMC2196004Listed by: KELLER WILLIAMS MAIN LINE  $195,000Active2 beds 2 baths1,092 sq. ft.
100 West Ave #228-s, JENKINTOWN, PA 19046
MLS# PAMC2195286Listed by: EXP REALTY, LLC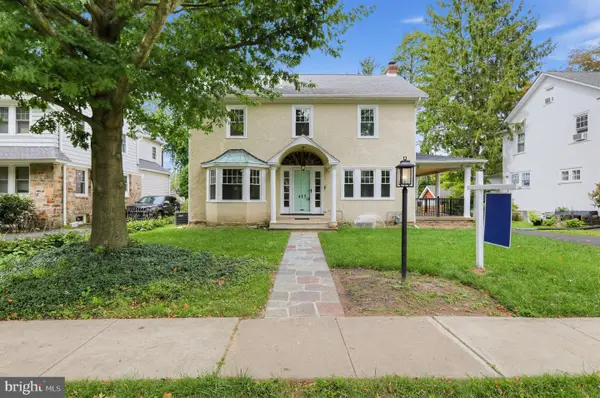 $869,000Active4 beds 3 baths2,888 sq. ft.
415 Runnymede Ave, JENKINTOWN, PA 19046
MLS# PAMC2194530Listed by: HOUWZER, LLC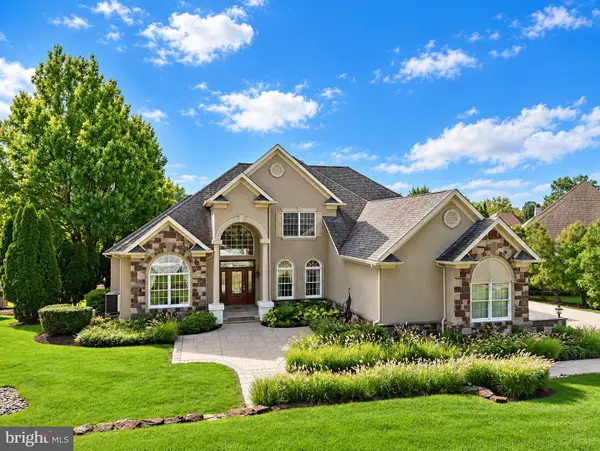 $999,900Active4 beds 4 baths4,462 sq. ft.
1175 Timbergate Dr, JENKINTOWN, PA 19046
MLS# PAMC2195800Listed by: ELITE REALTY GROUP UNL. INC. $299,900Pending3 beds 2 baths1,176 sq. ft.
833 S Cedar Rd, JENKINTOWN, PA 19046
MLS# PAMC2195130Listed by: COLDWELL BANKER HEARTHSIDE REALTORS $375,000Active3 beds 2 baths1,378 sq. ft.
436 Maple St, JENKINTOWN, PA 19046
MLS# PAMC2195224Listed by: ELFANT WISSAHICKON-CHESTNUT HILL $239,900Pending2 beds 1 baths800 sq. ft.
1009 Winchester Ave, JENKINTOWN, PA 19046
MLS# PAMC2195092Listed by: RE/MAX ACCESS


Protect your home and budget from life's surprises with an Assurant Home Warranty, backed by a partner that supports you through every step of homeownership. Explore Plans.
© 2026 Better Homes and Gardens Real Estate LLC. An Anywhere Real Estate company. All rights reserved. Better Homes and Gardens® Real Estate is a registered trademark owned by Meredith Operations Corporation, licensed to Better Homes and Gardens Real Estate LLC and used with permission. Better Homes and Gardens Real Estate LLC fully supports the principles of the Fair Housing Act and the Equal Opportunity Act. Listing information is deemed reliable but is not guaranteed accurate.
Each office is independently owned and operated.
Any services or products provided by third parties are not provided by, affiliated with or related to Better Homes and Gardens Real Estate LLC, or its affiliated companies.