
601 Cheltena Ave, Jenkintown, PA 19046
Local realty services provided by:Better Homes and Gardens Real Estate Realty Connect
601 Cheltena Ave,Jenkintown, PA 19046
$975,000
- 6 Beds
- 4 Baths
- 3,314 sq. ft.
- Single family
- Coming Soon
Upcoming open houses
- Sat, Oct 1701:00 pm - 03:00 pm
Listed by: sean d ryan
Office: keller williams real estate tri-county
MLS#:PAMC2197136
Source:BRIGHTMLS
Price summary
- Price:$975,000
- Price per sq. ft.:$294.21
About this home
Spacious, Sun-drenched Colonial in Jenkintown, PA 19046
Warm, welcoming, and filled with natural light, this spacious stone colonial in Jenkintown borough blends classic character with thoughtfully designed living spaces, offering an appealing balance of character, comfort, and functionality.
Step inside to a large, inviting living room anchored by a wood-burning fireplace—the perfect setting for cozy evenings, relaxed gatherings, and everyday living. Just beyond, the generous formal dining room provides an elegant backdrop for holiday celebrations, special occasions, and memorable meals with family and friends. Hardwood and crown molding add classic details to both rooms.
The dining room flows into a beautifully designed kitchen addition that combines distinctive architectural character with modern convenience. Stainless steel appliances, an expansive cooking area, abundant storage, and radiant-heated tile flooring make this space as practical as it is inviting. The original stone exterior was thoughtfully preserved, adding rich texture and dimension to this unique addition. A spacious peninsula separates the kitchen’s cooking area from a comfortable sitting area—an ideal spot for casual meals, morning coffee, or conversation with family and friends while preparing a meal. Casement windows stretch across the front and partway along the side of the kitchen, filling the space with sunshine. Off the kitchen and through the back door is a large mudroom with a generous double closet and cubbies, and a powder room.
The design of the kitchen complements, the sunroom on the opposite side of the house, which adds even more living space, and creates a pleasing architectural connection throughout the home.This bright, versatile sunroom opens onto a landscaped side brick patio, creating a welcoming setting for relaxing, entertaining, and enjoying the outdoors.
The second floor features four spacious bedrooms and a full remodeled bathroom with a large double-sink vanity. Two of the four bedrooms offer exceptionally large additional closet spaces, providing valuable storage. One bedroom includes roughed-in plumbing, offering the opportunity to create a private bedroom suite with an en-suite bathroom.
The third floor expands the possibilities further, with two additional spacious bedrooms and another full bathroom. These versatile spaces can accommodate guests, extended family, home offices, or other needs as they arise. For year-round comfort, high-velocity air conditioning serves the second and third floors. Please note that the first floor is not air-conditioned.
The home also has a full basement with partially finished space for games, movies, or endless hours of play as well as a 1 1/2 car garage or parking and ample storage for your yard and garden tools.
With six bedrooms, flexible living spaces, charming original details, inviting gathering areas, and abundant natural light, this Jenkintown home offers a wonderful opportunity to enjoy comfortable living in an established community. Discover the possibilities and envision your next chapter here!...
Contact an agent
Home facts
- Year built:1926
- Subdivision & Development:JENKINTOWN
- Listing ID #:PAMC2197136
- Updated:October 14, 2026 at 05:46 AM
Rooms and interior
- Bedrooms:6
- Total bathrooms:4
- Full bathrooms:2
- Half bathrooms:2
- Flooring:Hardwood
- Dining Description:Dining Room
- Kitchen Description:Stainless Steel Appliances
- Bedroom Description:Primary Bedroom
- Basement:Yes
- Basement Description:Partially Finished
- Living area:3,314 sq. ft.
Heating and cooling
- Cooling:Central A/C, Window Unit(s)
- Heating:Natural Gas, Radiator
Structure and exterior
- Roof:Slate
- Year built:1926
- Building area:3,314 sq. ft.
- Lot area:0.21 Acres
- Architectural Style:Colonial
- Construction Materials:Masonry, Stone
- Foundation Description:Stone
- Levels:3 Story
Schools
- High school:JENKINTOWN
- Middle school:JENKINTOWN MIDDLE SCHOOL
- Elementary school:JENKINTOWN
Utilities
- Water:Public
- Sewer:Public Septic
Finances and disclosures
- Price:$975,000
- Price per sq. ft.:$294.21
- Tax amount:$17,115 (2026)
Features and amenities
- Amenities:200+ Amp Service, Electric Available, Natural Gas Available
Parking
- Parking description:Detached Garage, Garage - Front Entry
- Garage:Yes
- Garage spaces:1
New listings near 601 Cheltena Ave
- New
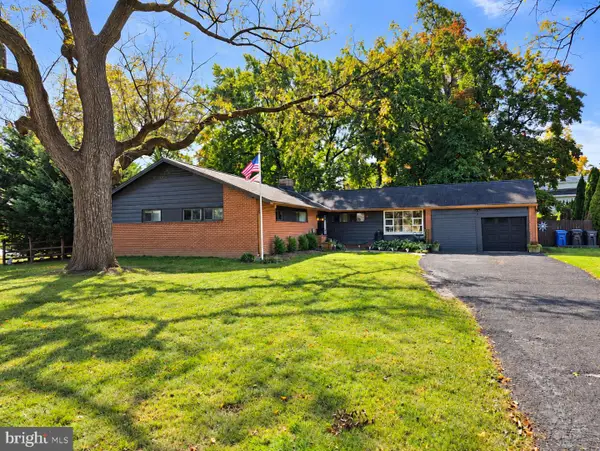 $634,900Active3 beds 3 baths2,378 sq. ft.
1052 Kingsley Rd #, JENKINTOWN, PA 19046
MLS# PAMC2197194Listed by: NEW AND MODERN GROUP, LLC - New
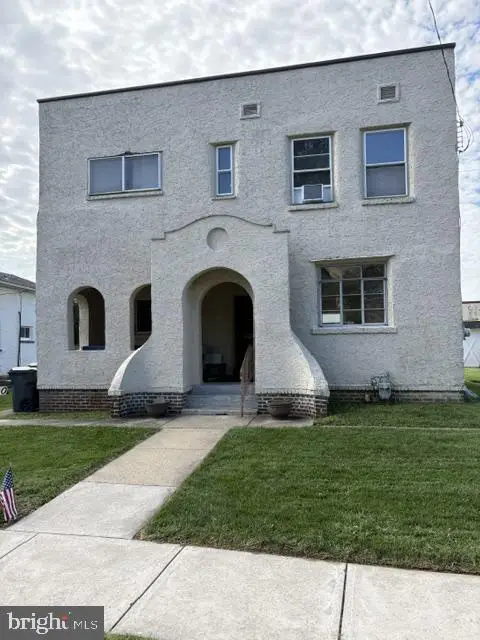 $299,900Active3 beds 2 baths1,452 sq. ft.
520 San Gabriel Ave, JENKINTOWN, PA 19046
MLS# PAMC2197078Listed by: QUINN & WILSON, INC. - New
 $129,500Active1 beds 1 baths784 sq. ft.
309 Florence Ave #411-n, JENKINTOWN, PA 19046
MLS# PAMC2196004Listed by: KELLER WILLIAMS MAIN LINE  $195,000Active2 beds 2 baths1,092 sq. ft.
100 West Ave #228-s, JENKINTOWN, PA 19046
MLS# PAMC2195286Listed by: EXP REALTY, LLC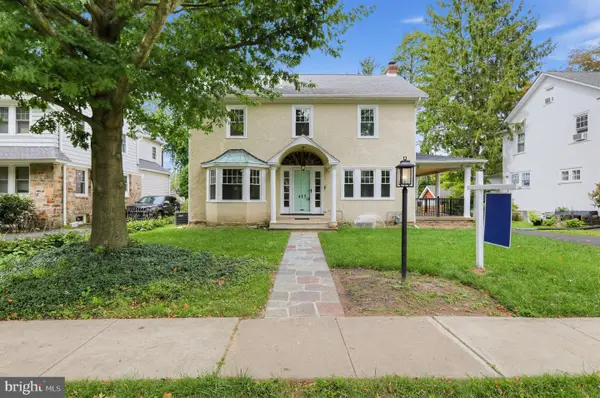 $869,000Active4 beds 3 baths2,888 sq. ft.
415 Runnymede Ave, JENKINTOWN, PA 19046
MLS# PAMC2194530Listed by: HOUWZER, LLC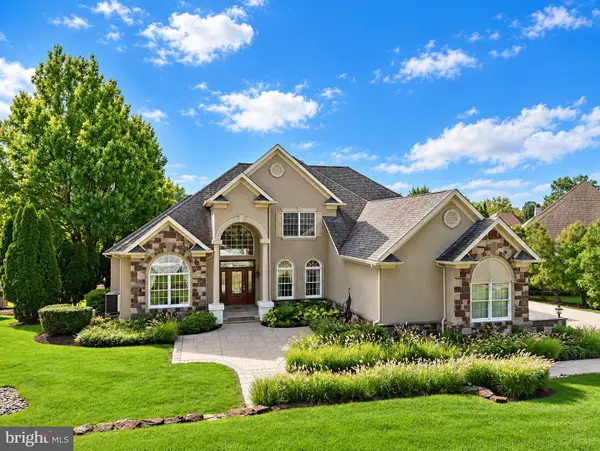 $999,900Active4 beds 4 baths4,462 sq. ft.
1175 Timbergate Dr, JENKINTOWN, PA 19046
MLS# PAMC2195800Listed by: ELITE REALTY GROUP UNL. INC. $299,900Pending3 beds 2 baths1,176 sq. ft.
833 S Cedar Rd, JENKINTOWN, PA 19046
MLS# PAMC2195130Listed by: COLDWELL BANKER HEARTHSIDE REALTORS $375,000Active3 beds 2 baths1,378 sq. ft.
436 Maple St, JENKINTOWN, PA 19046
MLS# PAMC2195224Listed by: ELFANT WISSAHICKON-CHESTNUT HILL $239,900Pending2 beds 1 baths800 sq. ft.
1009 Winchester Ave, JENKINTOWN, PA 19046
MLS# PAMC2195092Listed by: RE/MAX ACCESS


Protect your home and budget from life's surprises with an Assurant Home Warranty, backed by a partner that supports you through every step of homeownership. Explore Plans.
© 2026 Better Homes and Gardens Real Estate LLC. An Anywhere Real Estate company. All rights reserved. Better Homes and Gardens® Real Estate is a registered trademark owned by Meredith Operations Corporation, licensed to Better Homes and Gardens Real Estate LLC and used with permission. Better Homes and Gardens Real Estate LLC fully supports the principles of the Fair Housing Act and the Equal Opportunity Act. Listing information is deemed reliable but is not guaranteed accurate.
Each office is independently owned and operated.
Any services or products provided by third parties are not provided by, affiliated with or related to Better Homes and Gardens Real Estate LLC, or its affiliated companies.