
313 Church Rd #, Jenkintown, PA 19046
Local realty services provided by:Better Homes and Gardens Real Estate Community Realty
313 Church Rd #,Jenkintown, PA 19046
$450,000
- 4 Beds
- 3 Baths
- 1,370 sq. ft.
- Single family
- Active
Upcoming open houses
- Sat, Oct 2411:00 am - 01:00 pm
Listed by: emily qing hui wang
Office: century 21 advantage gold-south philadelphia
MLS#:PAMC2197910
Source:BRIGHTMLS
Price summary
- Price:$450,000
- Price per sq. ft.:$328.47
About this home
You can’t help but notice the beautifully manicured lawn and garden—this home earns an A+ for curb appeal!
Step inside the tiled foyer, where you’ll find the perfect spot to hang your coat and leave your umbrella. You’ll want to take off your shoes, too, once you see the gorgeous Brazilian cherry hardwood floors throughout the main level!
The spacious living room features large windows that fill the space with natural light, creating the perfect setting to curl up with a favorite book or work on your laptop. Recessed lighting adds a modern touch, while the adjoining dining room is ideal for entertaining family and friends. Thanks to the open layout between the living and dining rooms, you can easily extend the dining table to accommodate all your guests.
Sliding glass doors lead to an oversized deck, making outdoor entertaining and summer barbecues a breeze. Surrounded by mature trees and overlooking a peaceful backyard, the deck is the perfect retreat for morning coffee or an evening drink. Steps leading down to the backyard complete this inviting outdoor space.
Wait until you see the adorable eat-in kitchen! Featuring wood cabinetry, granite-look Formica countertops, a stainless steel sink, and a built-in oven, this kitchen is neat, clean, and full of character. Look up, and you’ll discover a unique ladder-style ceiling adorned with charming antique-style décor—all included in the sale! This is truly a must-see feature.
The main level offers a comfortable primary bedroom with two generously sized closets featuring mirrored sliding doors and a ceiling fan for added comfort. The private primary bathroom includes a stall shower and a pedestal sink. Two additional bedrooms provide ample closet space, while the hall bathroom features decorative hardware, a pedestal sink, and a window above the bathtub. The large hallway way double door store is deal for all your extra clothes.
The expansive lower-level family room features Berber carpeting and generously sized windows, offering endless possibilities for a recreation room, media room, home gym, or additional living space. A separate mudroom leads to a fourth bedroom or home office, complete with a window and closet. A convenient powder room with ceramic tile flooring and a pedestal sink completes the lower level.
The garage offers plenty of built-in wooden shelving to meet all your storage needs (car not included!). Tilt-in windows add convenience and complete this inviting home. Close to schools, hospitals and shopping.
With beautiful hardwood floors, a spacious deck, a versatile finished lower level, and plenty of room to entertain, this home is a must-see! Don’t miss your opportunity to make it yours!...
Contact an agent
Home facts
- Year built:1973
- Subdivision & Development:JENKINTOWN MANOR
- Listing ID #:PAMC2197910
- Added:4 day(s) ago
- Updated:October 23, 2026 at 02:00 PM
Rooms and interior
- Bedrooms:4
- Total bathrooms:3
- Full bathrooms:2
- Half bathrooms:1
- Dining Description:Dining Area
- Bathrooms Description:Primary Bath(s)
- Kitchen Description:Kitchen - Eat-In, Microwave
- Basement:Yes
- Basement Description:Full, Fully Finished
- Living area:1,370 sq. ft.
Heating and cooling
- Cooling:Central A/C
- Heating:Central, Natural Gas
Structure and exterior
- Year built:1973
- Building area:1,370 sq. ft.
- Lot area:0.14 Acres
- Architectural Style:Bi-level
- Construction Materials:Masonry
- Exterior Features:Deck(s)
- Levels:2 Stories
Schools
- High school:JENKINTOWN
- Middle school:JENKINTOWN
- Elementary school:JENKINTOWN
Utilities
- Water:Public
- Sewer:Public Sewer
Finances and disclosures
- Price:$450,000
- Price per sq. ft.:$328.47
- Tax amount:$6,887 (2026)
Features and amenities
- Amenities:Skylight(s)
Parking
- Parking description:Additional Storage Area, Garage - Front Entry, Inside Access, Oversized, Parking Garage
- Garage:Yes
- Garage spaces:1
New listings near 313 Church Rd #
- Coming Soon
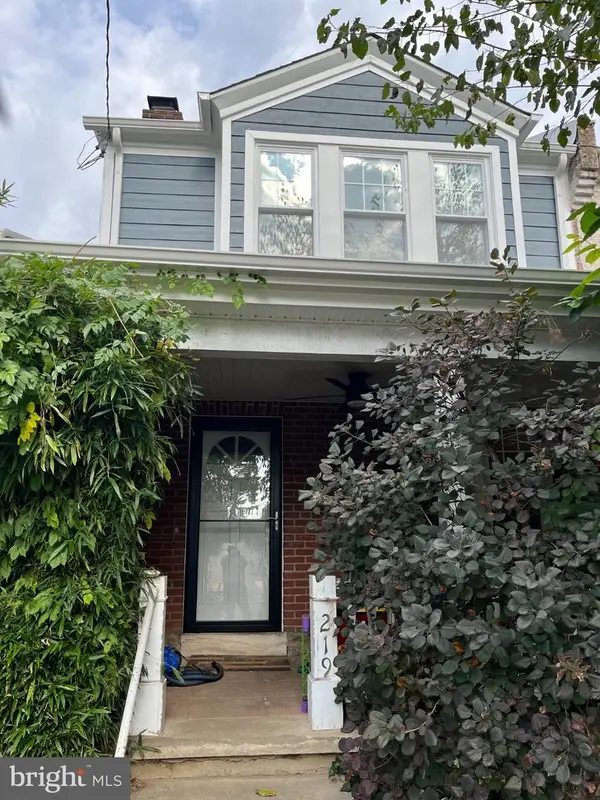 $395,000Coming Soon3 beds 2 baths1,787 sq. ft.
219 Hillside Ave #, JENKINTOWN, PA 19046
MLS# PAMC2197578Listed by: BHHS FOX & ROACH-JENKINTOWN - Open Sun, 1 to 3pmNew
 $435,000Active3 beds 1 baths1,773 sq. ft.
200 N Sylvania Ave, JENKINTOWN, PA 19046
MLS# PAMC2198324Listed by: EXP REALTY, LLC 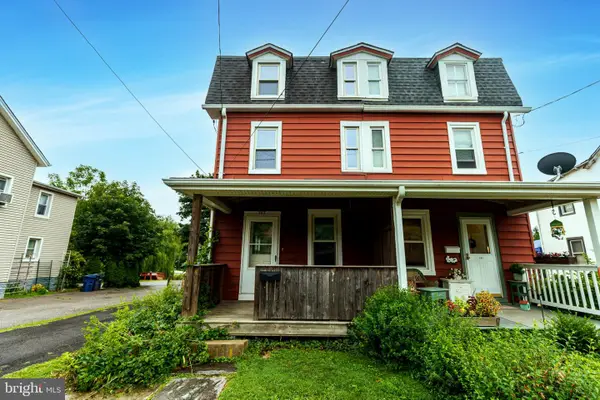 $289,900Pending3 beds 2 baths1,386 sq. ft.
383 Stewart Ave, JENKINTOWN, PA 19046
MLS# PAMC2197010Listed by: COLDWELL BANKER REALTY- New
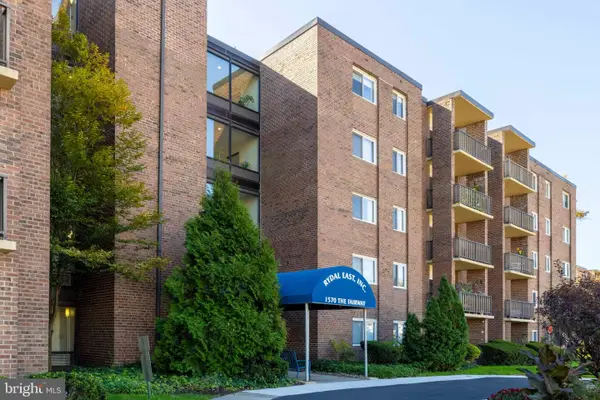 $139,000Active2 beds 2 baths950 sq. ft.
1570 The Fairway #312e, JENKINTOWN, PA 19046
MLS# PAMC2197168Listed by: QUINN & WILSON, INC. 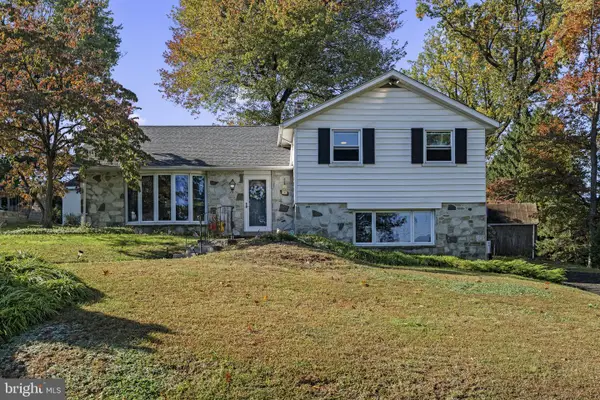 $531,000Pending3 beds 3 baths2,018 sq. ft.
1244 Imperial Rd, JENKINTOWN, PA 19046
MLS# PAMC2197484Listed by: KELLER WILLIAMS REAL ESTATE-LANGHORNE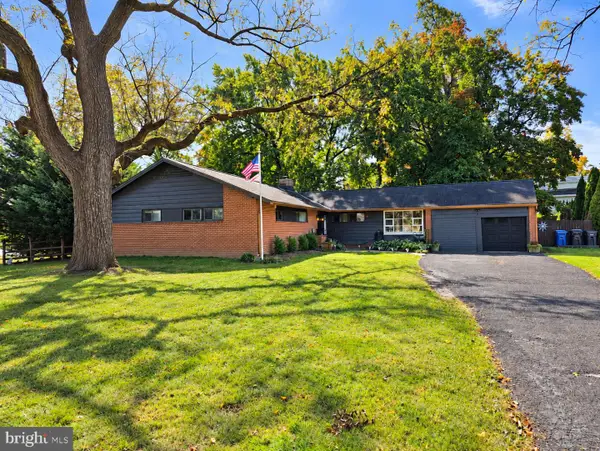 $634,900Active3 beds 3 baths2,378 sq. ft.
1052 Kingsley Rd #, JENKINTOWN, PA 19046
MLS# PAMC2197194Listed by: NEW AND MODERN GROUP, LLC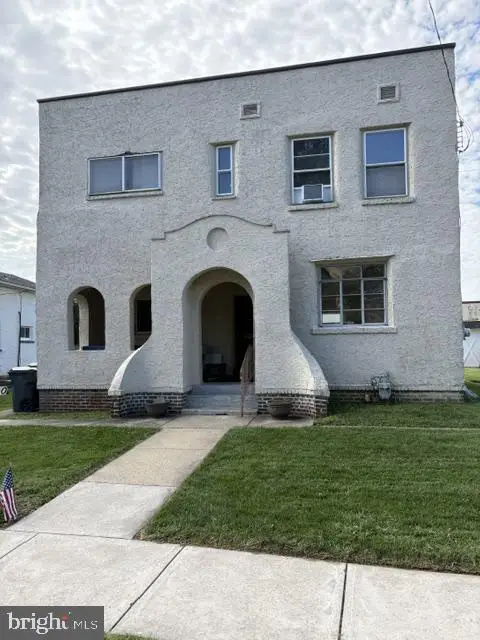 $299,900Pending3 beds 2 baths1,452 sq. ft.
520 San Gabriel Ave, JENKINTOWN, PA 19046
MLS# PAMC2197078Listed by: QUINN & WILSON, INC.- Open Sun, 1 to 3pm
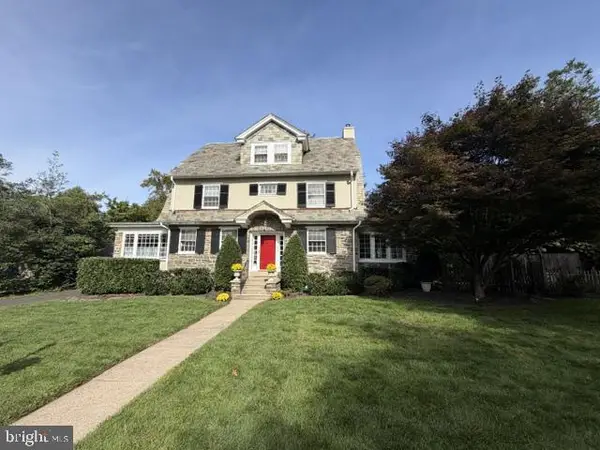 $975,000Active6 beds 4 baths3,314 sq. ft.
601 Cheltena Ave, JENKINTOWN, PA 19046
MLS# PAMC2197136Listed by: KELLER WILLIAMS REAL ESTATE TRI-COUNTY  $129,500Pending1 beds 1 baths784 sq. ft.
309 Florence Ave #411-n, JENKINTOWN, PA 19046
MLS# PAMC2196004Listed by: KELLER WILLIAMS MAIN LINE


Protect your home and budget from life's surprises with an Assurant Home Warranty, backed by a partner that supports you through every step of homeownership. Explore Plans.
© 2026 Better Homes and Gardens Real Estate LLC. An Anywhere Real Estate company. All rights reserved. Better Homes and Gardens® Real Estate is a registered trademark owned by Meredith Operations Corporation, licensed to Better Homes and Gardens Real Estate LLC and used with permission. Better Homes and Gardens Real Estate LLC fully supports the principles of the Fair Housing Act and the Equal Opportunity Act. Listing information is deemed reliable but is not guaranteed accurate.
Each office is independently owned and operated.
Any services or products provided by third parties are not provided by, affiliated with or related to Better Homes and Gardens Real Estate LLC, or its affiliated companies.