
200 N Sylvania Ave, Jenkintown, PA 19046
Local realty services provided by:Better Homes and Gardens Real Estate Premier
200 N Sylvania Ave,Jenkintown, PA 19046
$435,000
- 3 Beds
- 1 Baths
- 1,773 sq. ft.
- Single family
- Active
Upcoming open houses
- Sun, Oct 2501:00 pm - 03:00 pm
Listed by: brian collins
Office: exp realty, llc.
MLS#:PAMC2198324
Source:BRIGHTMLS
Price summary
- Price:$435,000
- Price per sq. ft.:$245.35
About this home
Welcome to this charming 1880 Victorian in Rockledge, offering timeless character, modern updates, and exceptional outdoor living! The covered front porch and original wood front door provide a warm welcome. Inside, hardwood floors extend throughout the first and second floors. The open-concept living and dining area flows into a custom kitchen featuring granite countertops, tiled backsplash, recessed lighting, and a granite island with pendant lighting. Electric cooking is available, with gas accessible. A versatile main-level bonus room offers flexibility for a home office, family room, or additional bedroom. Upstairs are three spacious bedrooms, a full hall bath, and convenient pull-down attic storage. The partially finished basement provides additional usable space with vinyl plank flooring, laundry, utilities, and a workbench. The spectacular backyard is the standout feature, showcasing a renovated inground pool, expansive concrete pool deck, extensive hardscaping, retaining walls, and professionally landscaped surroundings. A removable pool safety fence, dedicated pool equipment shed with wash sink and toilet, additional storage shed, and custom vinyl fencing complete this private outdoor retreat—ideal for summer entertaining and relaxing poolside. A unique opportunity to enjoy Victorian charm, versatile living space, and an impressive backyard in a convenient Rockledge location!...
Contact an agent
Home facts
- Year built:1880
- Subdivision & Development:ROCKLEDGE
- Listing ID #:PAMC2198324
- Added:1 day(s) ago
- Updated:October 23, 2026 at 11:46 PM
Rooms and interior
- Bedrooms:3
- Total bathrooms:1
- Full bathrooms:1
- Rooms Total:7
- Dining Description:Combination Dining/Living, Dining Area, Dining Room
- Bathrooms Description:Bathroom 1
- Kitchen Description:Kitchen - Eat-In, Kitchen - Island
- Basement:Yes
- Basement Description:Partial, Partially Finished
- Living area:1,773 sq. ft.
Heating and cooling
- Cooling:Window Unit(s)
- Heating:Baseboard - Hot Water, Natural Gas
Structure and exterior
- Year built:1880
- Building area:1,773 sq. ft.
- Lot area:0.14 Acres
- Lot Features:Corner
- Architectural Style:Victorian
- Construction Materials:Stone, Vinyl Siding
- Exterior Features:Extensive Hardscape, Outbuilding(s), Patio(s), Porch(es)
- Levels:2 Stories
Schools
- High school:ABINGTON
Utilities
- Water:Public
- Sewer:Public Sewer
Finances and disclosures
- Price:$435,000
- Price per sq. ft.:$245.35
- Tax amount:$6,166 (2026)
Features and amenities
- Amenities:200+ Amp Service, Exposed Beams
- Pool features:Concrete, Filtered, In Ground
Parking
- Parking description:On Street
New listings near 200 N Sylvania Ave
- Coming Soon
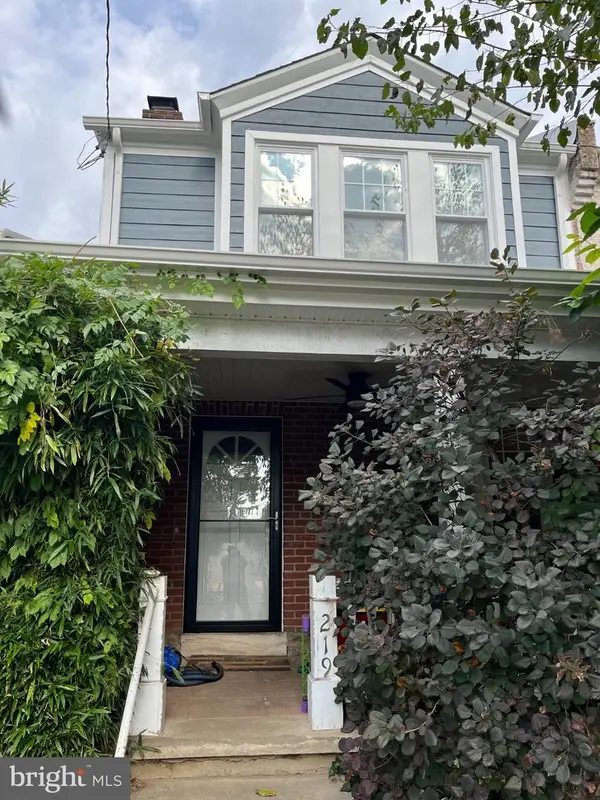 $395,000Coming Soon3 beds 2 baths1,787 sq. ft.
219 Hillside Ave #, JENKINTOWN, PA 19046
MLS# PAMC2197578Listed by: BHHS FOX & ROACH-JENKINTOWN - New
 $249,900Active3 beds 2 baths1,321 sq. ft.
309 Florence Ave Ave #115, JENKINTOWN, PA 19046
MLS# PAMC2197590Listed by: ELFANT WISSAHICKON-CHESTNUT HILL - Open Sun, 1 to 3pmNew
 $435,000Active3 beds 1 baths1,773 sq. ft.
200 N Sylvania Ave, JENKINTOWN, PA 19046
MLS# PAMC2198324Listed by: EXP REALTY, LLC - Open Sat, 11am to 1pmNew
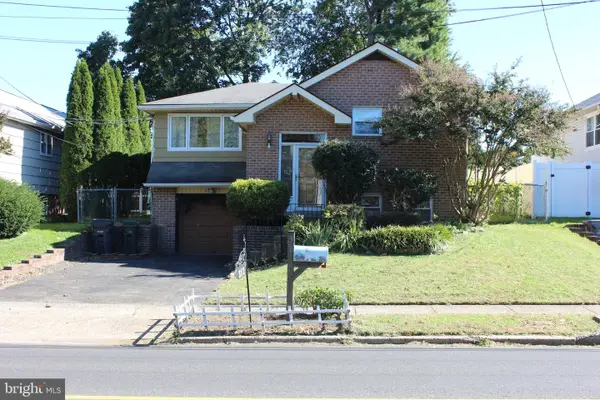 $450,000Active4 beds 3 baths1,370 sq. ft.
313 Church Rd #, JENKINTOWN, PA 19046
MLS# PAMC2197910Listed by: CENTURY 21 ADVANTAGE GOLD-SOUTH PHILADELPHIA 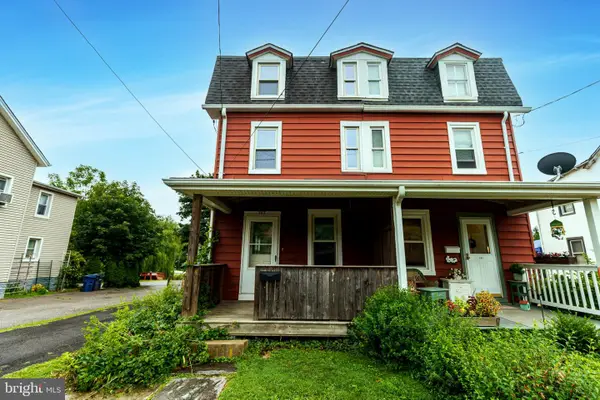 $289,900Pending3 beds 2 baths1,386 sq. ft.
383 Stewart Ave, JENKINTOWN, PA 19046
MLS# PAMC2197010Listed by: COLDWELL BANKER REALTY- New
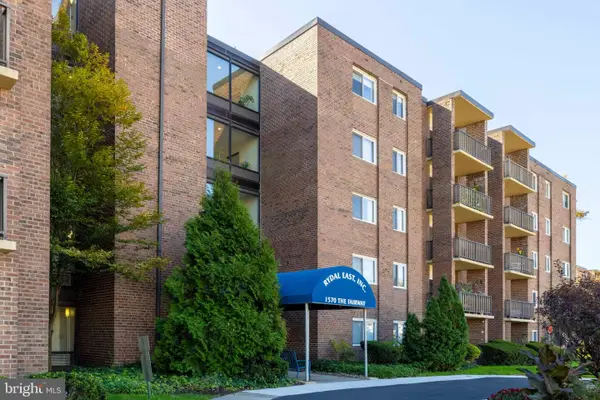 $139,000Active2 beds 2 baths950 sq. ft.
1570 The Fairway #312e, JENKINTOWN, PA 19046
MLS# PAMC2197168Listed by: QUINN & WILSON, INC. 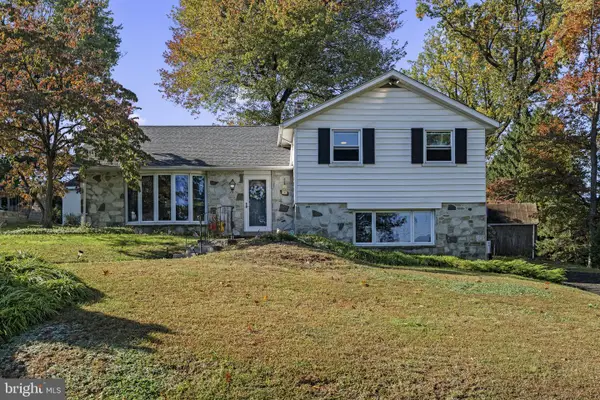 $531,000Pending3 beds 3 baths2,018 sq. ft.
1244 Imperial Rd, JENKINTOWN, PA 19046
MLS# PAMC2197484Listed by: KELLER WILLIAMS REAL ESTATE-LANGHORNE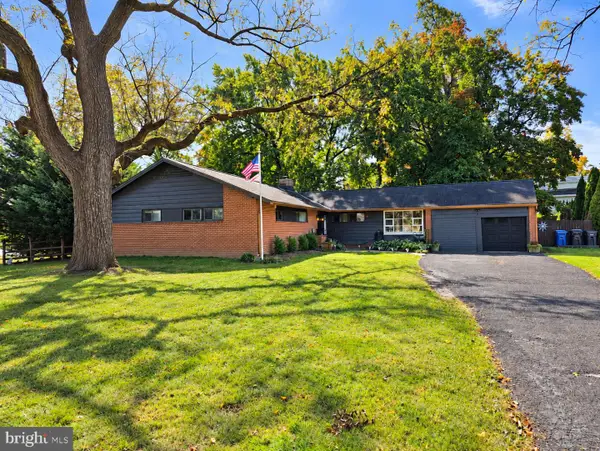 $634,900Active3 beds 3 baths2,378 sq. ft.
1052 Kingsley Rd #, JENKINTOWN, PA 19046
MLS# PAMC2197194Listed by: NEW AND MODERN GROUP, LLC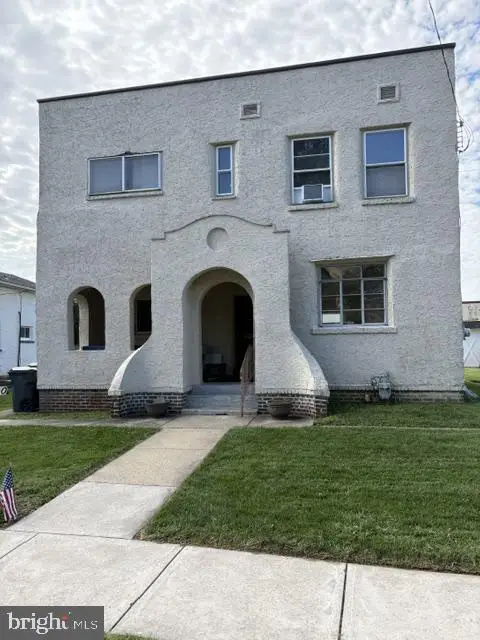 $299,900Pending3 beds 2 baths1,452 sq. ft.
520 San Gabriel Ave, JENKINTOWN, PA 19046
MLS# PAMC2197078Listed by: QUINN & WILSON, INC.- Open Sun, 1 to 3pm
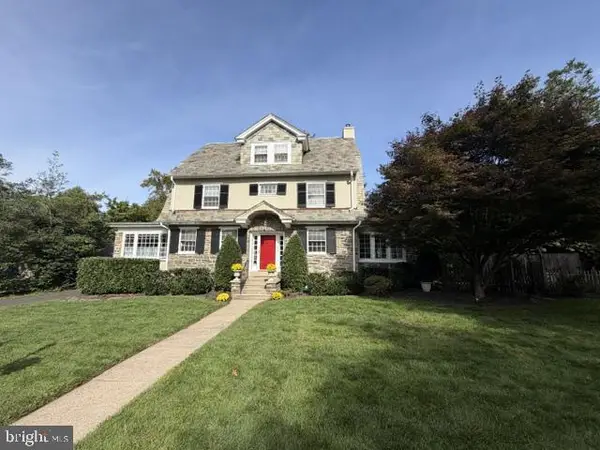 $975,000Active6 beds 4 baths3,314 sq. ft.
601 Cheltena Ave, JENKINTOWN, PA 19046
MLS# PAMC2197136Listed by: KELLER WILLIAMS REAL ESTATE TRI-COUNTY


Protect your home and budget from life's surprises with an Assurant Home Warranty, backed by a partner that supports you through every step of homeownership. Explore Plans.
© 2026 Better Homes and Gardens Real Estate LLC. An Anywhere Real Estate company. All rights reserved. Better Homes and Gardens® Real Estate is a registered trademark owned by Meredith Operations Corporation, licensed to Better Homes and Gardens Real Estate LLC and used with permission. Better Homes and Gardens Real Estate LLC fully supports the principles of the Fair Housing Act and the Equal Opportunity Act. Listing information is deemed reliable but is not guaranteed accurate.
Each office is independently owned and operated.
Any services or products provided by third parties are not provided by, affiliated with or related to Better Homes and Gardens Real Estate LLC, or its affiliated companies.