
20 Indian Trail, Jim Thorpe, PA 18229
Local realty services provided by:Better Homes and Gardens Real Estate Cassidon Realty
20 Indian Trail,Jim Thorpe, PA 18229
$425,000
- 3 Beds
- 2 Baths
- 1,470 sq. ft.
- Single family
- Pending
Listed by: marion c domski
Office: mountain vista real estate, llc.
MLS#:PM-142933
Source:PA_PMAR
Price summary
- Price:$425,000
- Price per sq. ft.:$289.12
About this home
Extremely desirable contemporary Saltbox home in the sought-after Bear Creek Lakes community! This beautifully maintained home showcases pride of ownership from the moment you step inside. Home is being sold furnished along with golf cart and UTV. Just bring your suite cases and enjoy all four seasons in Jim Thorpe PA! The spacious living room welcomes you with soaring ceilings, skylights, abundant natural light, and a cozy propane fireplace. The open-concept layout flows seamlessly into the kitchen, dining area, and living room, featuring vaulted ceilings and additional skylights creating the perfect space for everyday living and entertaining. The first floor includes a comfortable bedroom with an attached full bath, offering flexibility for guests or convenient one-level living. A laundry/mudroom with a covered side entrance provides extra storage and pantry space. Upstairs, you'll find two generously sized bedrooms, a full bath, and an oversized loft that offers endless possibilities as a home office, game room, or additional sleeping area. Outdoor living is just as inviting, with both a large front deck and a rear deck is ideal for relaxing, entertaining, or enjoying the beauty of the Pocono Mountains. Additional storage is available in the attached two-car garage and utility shed. Perfectly situated within walking distance of Bear Creek Lakes outstanding amenities, including the swimming pool, two beach areas, clubhouse, tennis courts, pickleball, basketball, bocce ball, horseshoe pits, walking trails, and playground. Located only minutes from historic downtown Jim Thorpe, this home offers easy access to hiking, biking, whitewater rafting, skiing, and many of the Pocono Mountains' most popular attractions. Don't miss this exceptional opportunity...schedule your private showing today!...
Contact an agent
Home facts
- Year built:1994
- Subdivision & Development:Bear Creek Lakes
- Listing ID #:PM-142933
- Added:75 day(s) ago
- Updated:September 24, 2026 at 09:01 AM
Rooms and interior
- Bedrooms:3
- Total bathrooms:2
- Full bathrooms:2
- Flooring:Carpet, Laminate
- Dining Description:Eat-in Kitchen
- Kitchen Description:Dishwasher, Eat-in Kitchen, Electric Range, Pantry, Refrigerator
- Basement:Yes
- Living area:1,470 sq. ft.
Heating and cooling
- Heating:Baseboard, Fireplace Insert, Heating, Propane, Zoned
Structure and exterior
- Year built:1994
- Building area:1,470 sq. ft.
- Lot area:0.46 Acres
- Architectural Style:Contemporary, Salt Box
- Construction Materials:Vinyl Siding
- Exterior Features:Storage
Utilities
- Water:Well
- Sewer:Septic Tank
Finances and disclosures
- Price:$425,000
- Price per sq. ft.:$289.12
- Tax amount:$3,527
Features and amenities
- Appliances:Dishwasher, Dryer, Electric Range, Refrigerator, Washer, Water Softener Owned
- Laundry features:Dryer, Washer
- Amenities:ATVs Allowed, Ceiling Fan(s), Clubhouse, Golf Carts Allowed, Outdoor Pool, Pantry, Playground, Security, Tennis Court(s)
Parking
- Parking description:Attached Garage
- Garage:Yes
New listings near 20 Indian Trail
- New
 $369,000Active3 beds 3 baths1,252 sq. ft.
2 Cold Spring Dr, JIM THORPE, PA 18229
MLS# PACC2008222Listed by: IRON VALLEY REAL ESTATE COAL REGION - New
 $125,000Active2.36 Acres
Unionville Road, Jim Thorpe, PA 18229
MLS# PM-144971Listed by: GENE DURIGAN REAL ESTATE - New
 $370,000Active3 beds 2 baths1,628 sq. ft.
13 Honeysuckle Drive, Jim Thorpe, PA 18229
MLS# PM-144967Listed by: BEAR MOUNTAIN REAL ESTATE LLC 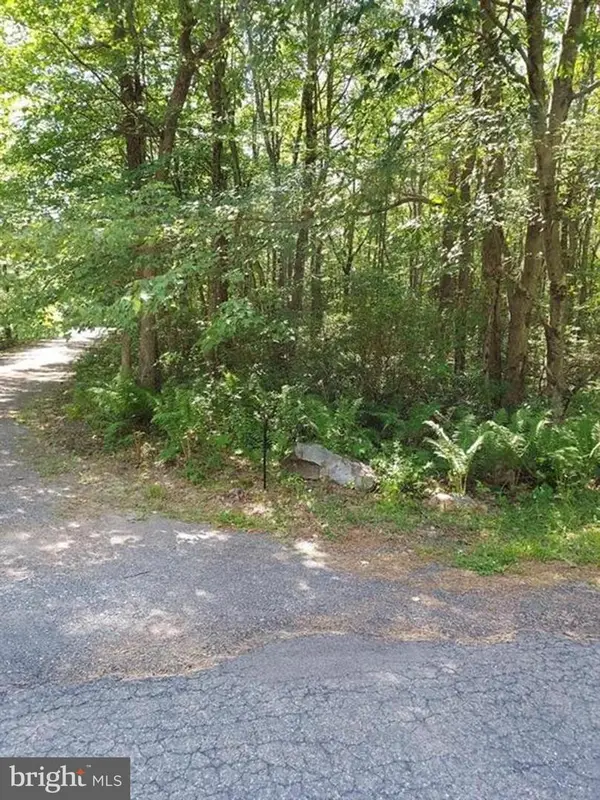 $14,000Active1 Acres
N Sycamore Ln #b193 & B194, JIM THORPE, PA 18229
MLS# PACC2005978Listed by: RE/MAX REAL ESTATE-ALLENTOWN- New
 $325,000Active3 beds 2 baths1,568 sq. ft.
43 Wolf Drive, Jim Thorpe, PA 18229
MLS# 784869Listed by: IRONVALLEY RE OF LEHIGH VALLEY - New
 $349,000Active2 beds 2 baths1,039 sq. ft.
509 Lehigh Gorge Drive, Jim Thorpe, PA 18229
MLS# PM-144895Listed by: MOUNTAIN VISTA REAL ESTATE, LLC - New
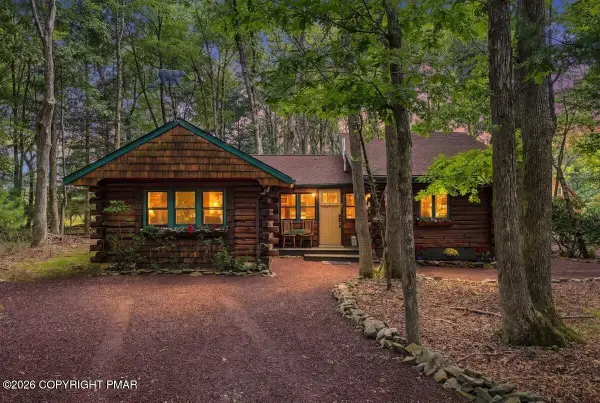 $429,000Active3 beds 2 baths1,442 sq. ft.
96 Hawthorne Drive, Jim Thorpe, PA 18229
MLS# PM-144834Listed by: KELLER WILLIAMS REAL ESTATE - ALBRIGHTSVILLE - New
 $489,900Active4 beds 3 baths1,798 sq. ft.
230 Delaware Drive, Jim Thorpe, PA 18229
MLS# PM-144769Listed by: GREAT POCONO REAL ESTATE, INC. - New
 $539,000Active4 beds 3 baths2,509 sq. ft.
56 Ash Drive, Jim Thorpe, PA 18229
MLS# PM-144764Listed by: KELLER WILLIAMS REAL ESTATE - ALBRIGHTSVILLE - New
 $595,000Active1 beds 1 baths2,600 sq. ft.
54 W Broadway, JIM THORPE, PA 18229
MLS# PACC2008086Listed by: KELLER WILLIAMS REAL ESTATE


Protect your home and budget from life's surprises with an Assurant Home Warranty, backed by a partner that supports you through every step of homeownership. Explore Plans.
© 2026 Better Homes and Gardens Real Estate LLC. An Anywhere Real Estate company. All rights reserved. Better Homes and Gardens® Real Estate is a registered trademark owned by Meredith Operations Corporation, licensed to Better Homes and Gardens Real Estate LLC and used with permission. Better Homes and Gardens Real Estate LLC fully supports the principles of the Fair Housing Act and the Equal Opportunity Act. Listing information is deemed reliable but is not guaranteed accurate.
Each office is independently owned and operated.
Any services or products provided by third parties are not provided by, affiliated with or related to Better Homes and Gardens Real Estate LLC, or its affiliated companies.