
128 Lantana Dr, Kennett Square, PA 19348
Local realty services provided by:Better Homes and Gardens Real Estate Valley Partners
128 Lantana Dr,Kennett Square, PA 19348
$733,500
- 3 Beds
- 3 Baths
- - sq. ft.
- Single family
- Coming Soon
Listed by: robert j downs
Office: re/max action associates
MLS#:PACT2128992
Source:BRIGHTMLS
Price summary
- Price:$733,500
- Monthly HOA dues:$295
About this home
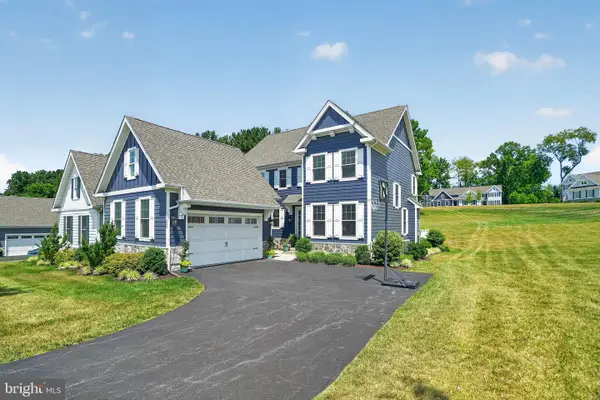
Welcome to 128 Lantana Drive in Traditions at Longwood, where the lifestyle is as much a part of the address as the home itself. This is one of Kennett Square's most active 55+ communities — mornings might start with pickleball or a swim, afternoons in the garden plots or on the walking trails, evenings at the clubhouse with neighbors who quickly become friends. Tennis, bocce, a fitness center, library, sauna, pool, preserved wetlands, and a scenic pond are all just outside your door. And when you come home, you come home to space. Your 3-bedroom, 2.5-bath detached home offers nearly 2,950 square feet above grade, a sought-after main-level primary suite, and a flexible floor plan built for guests, hobbies, and everyday ease. Set on a private, level corner lot, the home welcomes you with a covered front porch, attached 2-car garage, and bright entry foyer. The main level features formal living and dining spaces and an expanded eat-in kitchen with cherry cabinetry, granite countertops, island seating, a newer stainless refrigerator and dishwasher, two pantry closets, and a comfortable breakfast area. The kitchen opens to a generous family room with a gas fireplace and sliders to the private paver patio — perfect for morning coffee or entertaining after a day at the pool. The main-level primary suite includes a walk-in closet, linen closet, and spacious bath with soaking tub, stall shower, dual vanities, and private water closet. A second main-level bedroom flexes easily as a guest room, office, craft room, or den. Upstairs offers a third bedroom with an adjoining full bath, a light-filled den, plus unfinished storage and utility space. Major updates deliver true peace of mind: roof (2020), 3-zone Trane HVAC (2019), 50-gallon gas water heater (2022), and complete window replacement (2013). Minutes to downtown Kennett Square, Longwood Gardens, Winterthur, and Wilmington. For buyers who want an active community, low-maintenance living, and room to spread out — this is the one worth seeing....
Contact an agent
Home facts
- Year built:2004
- Listing ID #:PACT2128992
- Updated:July 12, 2026 at 03:53 AM
Rooms and interior
- Bedrooms:3
- Total bathrooms:3
- Full bathrooms:2
- Half bathrooms:1
- Flooring:Carpet, Ceramic Tile, Hardwood
- Dining Description:Dining Area, Dining Room, Formal/Separate Dining Room
- Bathrooms Description:Primary Bathroom
- Kitchen Description:Breakfast Area, Cooktop, Crown Moldings, Dishwasher, Disposal, Kitchen - Eat-In, Kitchen - Gourmet, Kitchen - Island, Microwave, Oven - Double, Pantry, Recessed Lighting, Refrigerator, Upgraded Countertops
- Bedroom Description:Entry Level Bedroom, Primary Bedroom, Walk In Closet(s)
Heating and cooling
- Cooling:Central A/C
- Heating:Forced Air, Natural Gas
Structure and exterior
- Roof:Architectural Shingle
- Year built:2004
- Architectural Style:Cape Cod
- Construction Materials:Vinyl Siding
- Exterior Features:Flood Lights, Patio(s), Street Lights
- Foundation Description:Slab
- Levels:2 Stories
Utilities
- Water:Public
- Sewer:Public Sewer
Finances and disclosures
- Price:$733,500
- Tax amount:$7,877 (2025)
Features and amenities
- Laundry features:Dryer - Electric, Washer
- Amenities:200+ Amp Service, Ceiling Fan(s), Chair Railings, Crown Moldings, Electric Alarm, Recessed Lighting, Sound System, Window Treatments
Parking
- Parking description:Asphalt Driveway, Attached Garage, Garage - Front Entry, Garage Door Opener, Inside Access
- Garage:Yes
- Garage spaces:2
New listings near 128 Lantana Dr
- Coming Soon
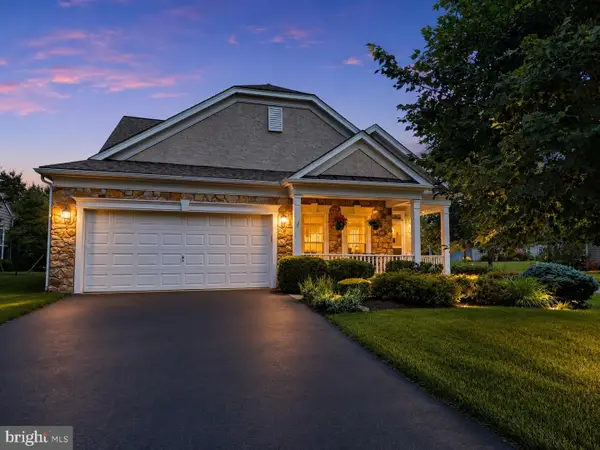 $733,500Coming Soon3 beds 3 baths
128 Lantana Dr, KENNETT SQUARE, PA 19348
MLS# PACT2128992Listed by: RE/MAX ACTION ASSOCIATES - Open Sun, 1 to 3pmNew
 $319,900Active2 beds 1 baths1,037 sq. ft.
419 Mcfarlan Rd, KENNETT SQUARE, PA 19348
MLS# PACT2130292Listed by: KW GREATER WEST CHESTER - Open Sun, 12 to 3pmNew
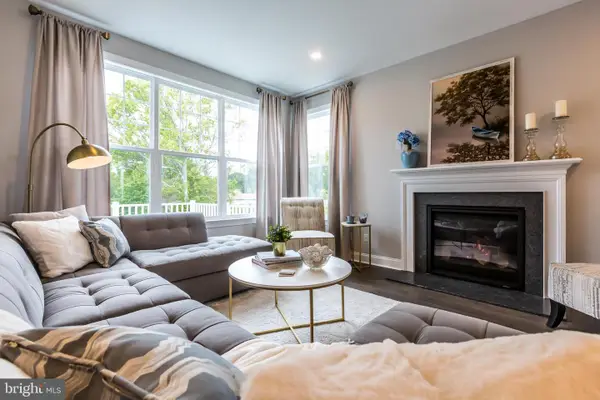 $559,303Active3 beds 3 baths1,892 sq. ft.
135 Foragers Ln, KENNETT SQUARE, PA 19348
MLS# PACT2130296Listed by: WINDTREE REAL ESTATE - New
 $1,150,000Active4 beds 5 baths4,482 sq. ft.
223 Lily Ln, KENNETT SQUARE, PA 19348
MLS# PACT2129470Listed by: RE/MAX EXCELLENCE - KENNETT SQUARE - Open Sun, 12 to 2pmNew
 $825,000Active4 beds 2 baths2,441 sq. ft.
222 S Union St, KENNETT SQUARE, PA 19348
MLS# PACT2129994Listed by: REALTY ONE GROUP ADVOCATES - New
 $1,050,000Active4 beds 4 baths4,795 sq. ft.
105 Forest Dr, KENNETT SQUARE, PA 19348
MLS# PACT2130154Listed by: PATTERSON-SCHWARTZ - GREENVILLE - New
 $505,000Active3 beds 3 baths2,690 sq. ft.
284 Cherry Ln #36, KENNETT SQUARE, PA 19348
MLS# PACT2129252Listed by: RE/MAX ELITE - New
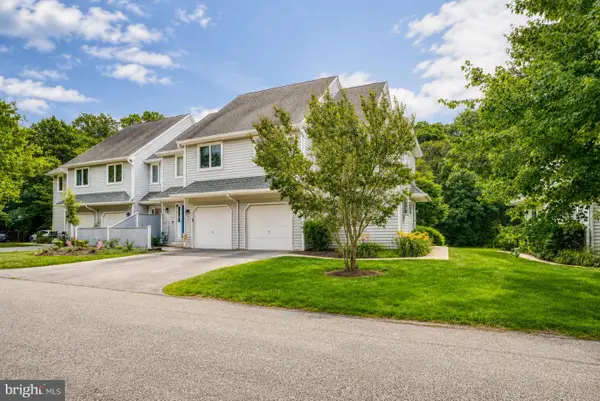 $419,900Active3 beds 3 baths1,737 sq. ft.
101 E Thomas Ct, KENNETT SQUARE, PA 19348
MLS# PACT2129982Listed by: RE/MAX ACCESS - Open Sun, 12 to 2pmNew
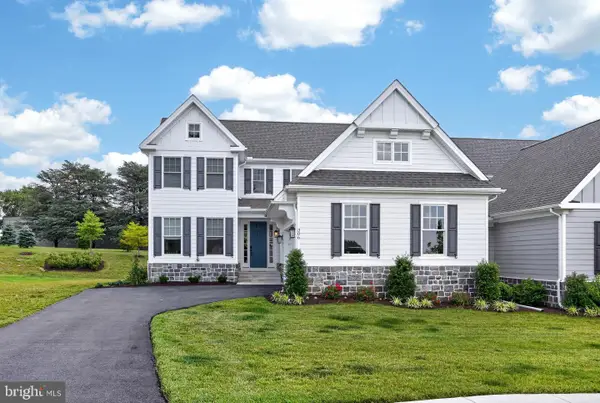 $840,000Active3 beds 3 baths2,467 sq. ft.
306 Merion Ct, KENNETT SQUARE, PA 19348
MLS# PACT2130014Listed by: RE/MAX TOWN & COUNTRY - Open Tue, 5:30 to 6:30pmNew
 $880,000Active4 beds 4 baths4,061 sq. ft.
223 Daylesford Ct, KENNETT SQUARE, PA 19348
MLS# PACT2129888Listed by: COLDWELL BANKER REALTY


Protect your home and budget from life's surprises with an Assurant Home Warranty, backed by a partner that supports you through every step of homeownership. Explore Plans.
© 2026 Better Homes and Gardens Real Estate LLC. An Anywhere Real Estate company. All rights reserved. Better Homes and Gardens® Real Estate is a registered trademark owned by Meredith Operations Corporation, licensed to Better Homes and Gardens Real Estate LLC and used with permission. Better Homes and Gardens Real Estate LLC fully supports the principles of the Fair Housing Act and the Equal Opportunity Act. Listing information is deemed reliable but is not guaranteed accurate.
Each office is independently owned and operated.
Any services or products provided by third parties are not provided by, affiliated with or related to Better Homes and Gardens Real Estate LLC, or its affiliated companies.