
275 Kestrel Ct, Kennett Square, PA 19348
Local realty services provided by:Better Homes and Gardens Real Estate Murphy & Co.
275 Kestrel Ct,Kennett Square, PA 19348
$509,000
- 3 Beds
- 4 Baths
- 2,385 sq. ft.
- Townhouse
- Active
Listed by: kevin odle
Office: long & foster real estate, inc.
MLS#:PACT2136196
Source:BRIGHTMLS
Price summary
- Price:$509,000
- Price per sq. ft.:$213.42
- Monthly HOA dues:$209
About this home
Discover the charm of this beautifully maintained end-of-row townhouse in the desirable Pemberton community. Built in 2021 and barely lived in, this home boasts a total spacious 2,385 sq. ft. Situated at the end of the street, just off of the cul-de-sac positions this home in a desirable and quiet neighborhood location. Entering the home welcomes you to the bright and open floor plan. The kitchen is a chef's delight, equipped with upgraded stainless steel appliances, a built-in microwave, and a generous island that invites culinary creativity. The glass sliders take you to a private deck to enjoy morning coffee on warm days or remain inside in front of the cozy gas fireplace in the living area on cooler evenings. Retreat upstairs to the serene primary en-suite, complete with customized walk-in closets, designed with elegant built ins and abundant, well-organized storage. A luxurious bathroom features both a walk-in shower and a soaking tub. Two additional bedrooms provide ample space for guests or a home office. The customized plantation shutters throughout the first level offer excellent light control and blinds throughout the upper level ensure privacy. The fully finished lower level offers additional living space, 2 egress windows for maximum natural light and an additional bonus of a half bath. Ideal for a family room, playroom, home office or media center. With convenient upper-floor laundry, your daily routines are made easier. The Pemberton community enhances your lifestyle with amenities such as jogging paths and a tot lots/playground, fostering a sense of connection among neighbors. Local parks and schools are just a stone's throw away, providing recreational opportunities and educational resources. The association takes care of lawn maintenance and snow removal, allowing you to enjoy your home without the hassle of upkeep. With an attached garage and ample driveway parking, convenience is at your fingertips. Home is close to shopping, restaurants and downtown Kennett Square. This home is not just a place to live; it's a place to thrive. Experience the warmth and comfort of Pemberton living today!...
Contact an agent
Home facts
- Year built:2021
- Subdivision & Development:PEMBERTON
- Listing ID #:PACT2136196
- Added:1 day(s) ago
- Updated:September 25, 2026 at 07:44 PM
Rooms and interior
- Bedrooms:3
- Total bathrooms:4
- Full bathrooms:2
- Half bathrooms:2
- Flooring:Engineered Wood, Partially Carpeted, Tile/Brick
- Dining Description:Dining Room
- Kitchen Description:Built-In Microwave, Built-In Range, Dishwasher, Disposal, Kitchen - Island, Oven/Range - Gas, Range Hood, Refrigerator, Stainless Steel Appliances, Upgraded Countertops, Water Heater
- Bedroom Description:Primary Bedroom, Walk In Closet(s)
- Basement:Yes
- Basement Description:Fully Finished, Poured Concrete, Sump Pump, Windows
- Living area:2,385 sq. ft.
Heating and cooling
- Cooling:Central A/C
- Heating:Forced Air, Natural Gas
Structure and exterior
- Roof:Shingle
- Year built:2021
- Building area:2,385 sq. ft.
- Lot area:0.03 Acres
- Lot Features:Backs to Trees, Level
- Architectural Style:Traditional
- Construction Materials:CPVC/PVC, Frame
- Foundation Description:Concrete Perimeter
- Levels:2 Stories
Utilities
- Water:Public
- Sewer:Public Sewer
Finances and disclosures
- Price:$509,000
- Price per sq. ft.:$213.42
- Tax amount:$7,035 (2026)
Features and amenities
- Laundry features:Dryer, Washer
- Amenities:Ceiling Fan(s), Window Treatments
Parking
- Parking description:Attached Garage, Garage - Front Entry, Garage Door Opener, Parking Lot, Paved Driveway
- Garage:Yes
- Garage spaces:2
New listings near 275 Kestrel Ct
- Coming Soon
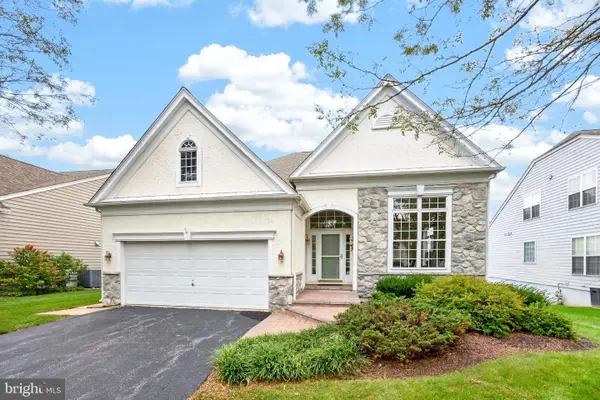 $690,000Coming Soon3 beds 3 baths3,135 sq. ft.
438 Larkspur Dr, KENNETT SQUARE, PA 19348
MLS# PACT2136324Listed by: CENTURY 21 NORRIS-VALLEY FORGE - Coming SoonOpen Sat, 1 to 3pm
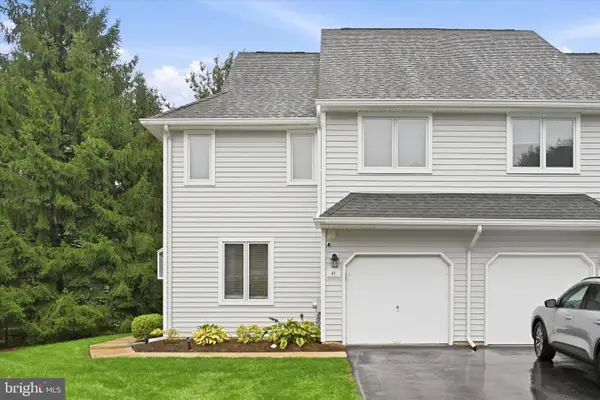 $399,000Coming Soon3 beds 3 baths1,737 sq. ft.
41 E Jonathan Ct #41, KENNETT SQUARE, PA 19348
MLS# PACT2136556Listed by: KELLER WILLIAMS REAL ESTATE - WEST CHESTER - Coming SoonOpen Sat, 11am to 1pm
 $3,000,000Coming Soon7 beds 8 baths10,400 sq. ft.
825 Oak Tree Rd, KENNETT SQUARE, PA 19348
MLS# PACT2136354Listed by: EXP REALTY, LLC - Coming SoonOpen Sun, 1 to 3pm
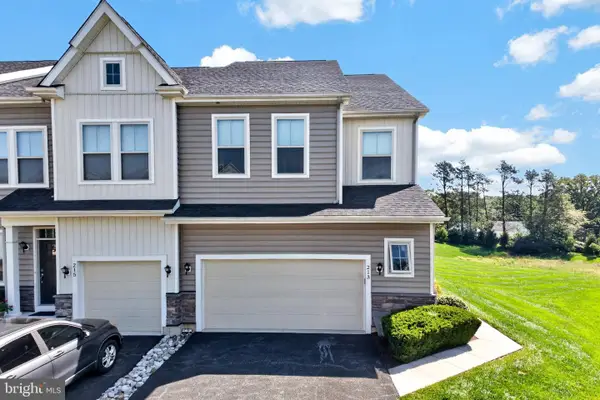 $525,000Coming Soon3 beds 3 baths2,895 sq. ft.
213 Kestrel Ct, KENNETT SQUARE, PA 19348
MLS# PACT2136336Listed by: RE/MAX TOWN & COUNTRY - Coming Soon
 $775,000Coming Soon4 beds 3 baths3,185 sq. ft.
518 E South St, KENNETT SQUARE, PA 19348
MLS# PACT2135928Listed by: LPT REALTY, LLC - Coming Soon
 $475,000Coming Soon3 beds 1 baths1,344 sq. ft.
704 S Washington St, KENNETT SQUARE, PA 19348
MLS# PACT2135878Listed by: EXP REALTY, LLC - Open Sun, 1 to 4pmNew
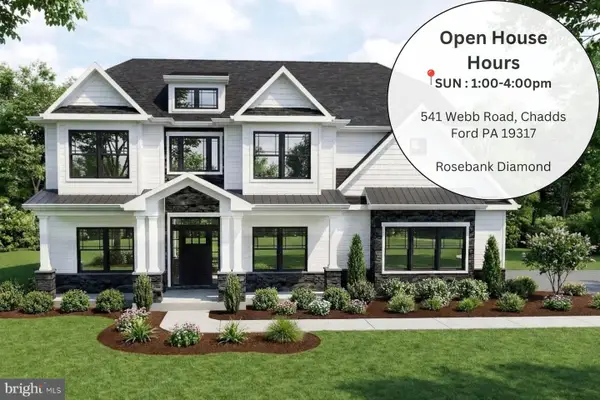 $1,664,900Active4 beds 4 baths3,532 sq. ft.
671 Northbrook Rd #b3d, KENNETT SQUARE, PA 19348
MLS# PACT2136268Listed by: EVEREST CONSULTING GROUP LP - Open Sun, 1 to 4pmNew
 $1,864,900Active5 beds 5 baths4,337 sq. ft.
671 Northbrook Rd #r1d, KENNETT SQUARE, PA 19348
MLS# PACT2136274Listed by: EVEREST CONSULTING GROUP LP - Open Sun, 1 to 4pmNew
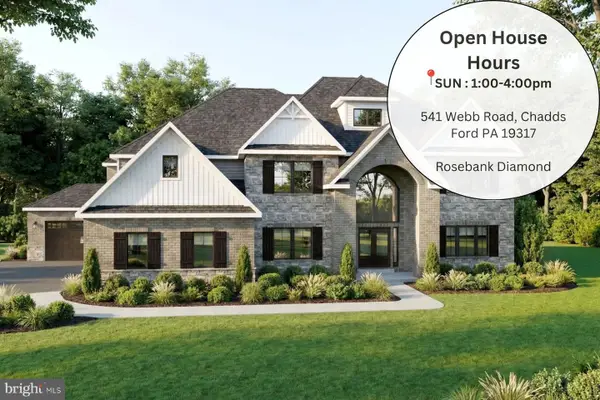 $1,964,900Active5 beds 6 baths5,603 sq. ft.
671 Northbrook Rd #d1d, KENNETT SQUARE, PA 19348
MLS# PACT2136282Listed by: EVEREST CONSULTING GROUP LP


Protect your home and budget from life's surprises with an Assurant Home Warranty, backed by a partner that supports you through every step of homeownership. Explore Plans.
© 2026 Better Homes and Gardens Real Estate LLC. An Anywhere Real Estate company. All rights reserved. Better Homes and Gardens® Real Estate is a registered trademark owned by Meredith Operations Corporation, licensed to Better Homes and Gardens Real Estate LLC and used with permission. Better Homes and Gardens Real Estate LLC fully supports the principles of the Fair Housing Act and the Equal Opportunity Act. Listing information is deemed reliable but is not guaranteed accurate.
Each office is independently owned and operated.
Any services or products provided by third parties are not provided by, affiliated with or related to Better Homes and Gardens Real Estate LLC, or its affiliated companies.