
41 E Jonathan Ct #41, Kennett Square, PA 19348
Local realty services provided by:Better Homes and Gardens Real Estate Valley Partners
41 E Jonathan Ct #41,Kennett Square, PA 19348
$399,000
- 3 Beds
- 3 Baths
- 1,737 sq. ft.
- Townhouse
- Coming Soon
Upcoming open houses
- Sat, Sep 2601:00 pm - 03:00 pm
Listed by: deneen sweeney, courtney elizabeth shafer
Office: keller williams real estate - west chester
MLS#:PACT2136556
Source:BRIGHTMLS
Price summary
- Price:$399,000
- Price per sq. ft.:$229.71
- Monthly HOA dues:$294
About this home
Welcome to 41 E Jonathan Court, a beautifully maintained end-unit townhome in the desirable Orchard Valley neighborhood of Kennett Square. Offering 3 bedrooms, 2.5 bathrooms, and a spacious, light-filled layout, this home combines comfortable living with a convenient location just off Route 1.
Step inside the welcoming foyer, where a convenient half bathroom is tucked just off the entrance. The main level opens into the dining area and continues into the two-story living room, featuring a fireplace, large windows, and a skylight that fills the space with natural light. The kitchen offers granite countertops, white cabinetry, and a window overlooking the kitchen sink. The main-level hardwood floors were refinished in 2021 and added warmth throughout the space.
Upstairs, the primary bedroom features an en-suite bathroom complete with a soaking tub, separate shower, and double vanity. A second bedroom, full hall bathroom, and conveniently located laundry complete this level. Continue to the upper loft, which serves as the home's third bedroom and offers a bright, open feel with skylights overhead.
The basement provides additional flexible space for entertaining, relaxing, or creating a recreation area to suit your needs. Outside, enjoy time on the private deck, perfect for morning coffee or unwinding at the end of the day. An attached one-car garage with interior access adds everyday convenience and storage.
Located in the Kennett Consolidated School District and just minutes from Route 1, this home offers easy access to restaurants, shopping, Kennett Square Borough, Longwood Gardens, and surrounding areas. With its spacious layout, abundant natural light, and convenient location, 41 E Jonathan Court is a wonderful opportunity to enjoy all that the Kennett Square area has to offer....
Contact an agent
Home facts
- Year built:1987
- Subdivision & Development:ORCHARD VALLEY
- Listing ID #:PACT2136556
- Updated:September 25, 2026 at 05:37 AM
Rooms and interior
- Bedrooms:3
- Total bathrooms:3
- Full bathrooms:2
- Half bathrooms:1
- Flooring:Carpet, Tile/Brick, Wood
- Dining Description:Dining Area
- Bathrooms Description:Primary Bath(s)
- Kitchen Description:Built-In Microwave, Carpet, Dishwasher, Kitchen - Country, Recessed Lighting, Refrigerator, Stove, Water Heater
- Bedroom Description:Carpet
- Basement:Yes
- Basement Description:Partial, Partially Finished
- Living area:1,737 sq. ft.
Heating and cooling
- Cooling:Central A/C
- Heating:Baseboard - Electric, Electric, Forced Air
Structure and exterior
- Roof:Pitched, Shingle
- Year built:1987
- Building area:1,737 sq. ft.
- Lot area:0.02 Acres
- Architectural Style:Traditional
- Construction Materials:Aluminum Siding, Vinyl Siding
- Exterior Features:Deck(s)
- Foundation Description:Concrete Perimeter
- Levels:2 Stories
Utilities
- Water:Public
- Sewer:Public Sewer
Finances and disclosures
- Price:$399,000
- Price per sq. ft.:$229.71
- Tax amount:$5,163 (2026)
Features and amenities
- Laundry features:Dryer, Washer
- Amenities:Carpet, Ceiling Fan(s), Recessed Lighting, Skylight(s)
Parking
- Parking description:Attached Garage, Garage - Front Entry, Inside Access
- Garage:Yes
- Garage spaces:1
New listings near 41 E Jonathan Ct #41
- Coming Soon
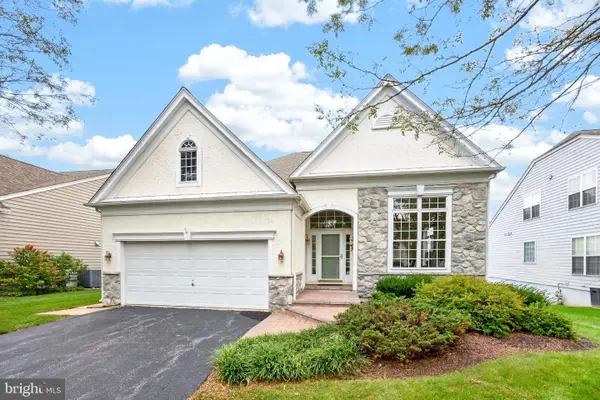 $690,000Coming Soon3 beds 3 baths3,135 sq. ft.
438 Larkspur Dr, KENNETT SQUARE, PA 19348
MLS# PACT2136324Listed by: CENTURY 21 NORRIS-VALLEY FORGE - Coming SoonOpen Sat, 11am to 1pm
 $3,000,000Coming Soon7 beds 8 baths10,400 sq. ft.
825 Oak Tree Rd, KENNETT SQUARE, PA 19348
MLS# PACT2136354Listed by: EXP REALTY, LLC - Coming SoonOpen Sun, 1 to 3pm
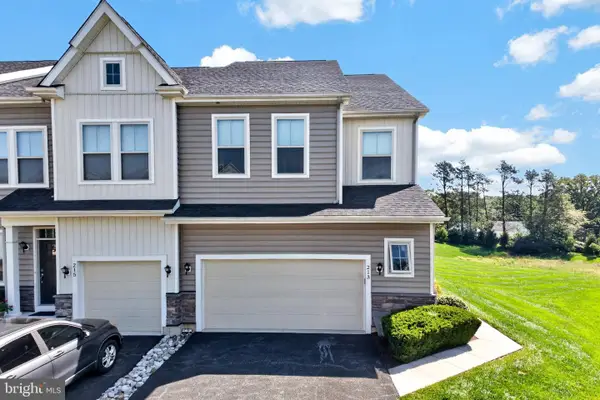 $525,000Coming Soon3 beds 3 baths2,895 sq. ft.
213 Kestrel Ct, KENNETT SQUARE, PA 19348
MLS# PACT2136336Listed by: RE/MAX TOWN & COUNTRY - Coming Soon
 $775,000Coming Soon4 beds 3 baths3,185 sq. ft.
518 E South St, KENNETT SQUARE, PA 19348
MLS# PACT2135928Listed by: LPT REALTY, LLC - Coming Soon
 $475,000Coming Soon3 beds 1 baths1,344 sq. ft.
704 S Washington St, KENNETT SQUARE, PA 19348
MLS# PACT2135878Listed by: EXP REALTY, LLC - Open Fri, 4 to 6pmNew
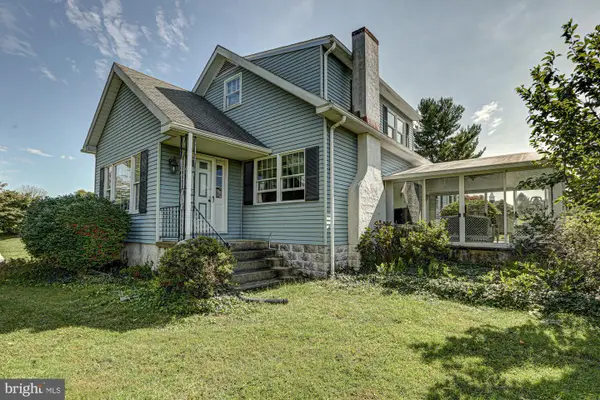 $649,900Active3 beds 2 baths1,804 sq. ft.
920 Unionville Wawaset Rd, KENNETT SQUARE, PA 19348
MLS# PACT2136116Listed by: RE/MAX TOWN & COUNTRY - Open Sun, 12 to 2pmNew
 $645,000Active3 beds 4 baths3,283 sq. ft.
854 Fountain Trl, KENNETT SQUARE, PA 19348
MLS# PACT2136310Listed by: KELLER WILLIAMS REAL ESTATE - MEDIA 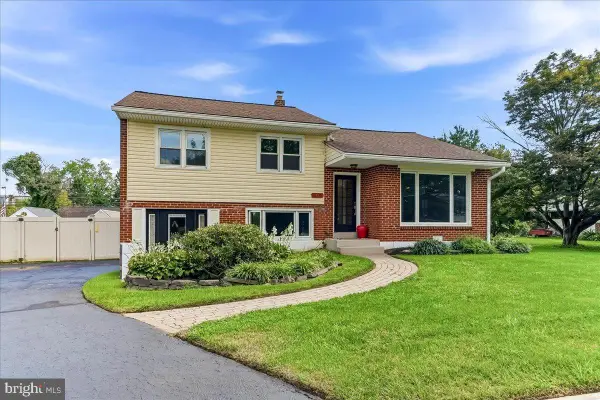 $478,500Pending3 beds 2 baths1,960 sq. ft.
202 Ridge Ave, KENNETT SQUARE, PA 19348
MLS# PACT2130236Listed by: COMPASS RE- New
 $2,795,000Active5 beds 6 baths6,191 sq. ft.
453 Bayard Rd, KENNETT SQUARE, PA 19348
MLS# PACT2131936Listed by: LONG & FOSTER REAL ESTATE, INC.


Protect your home and budget from life's surprises with an Assurant Home Warranty, backed by a partner that supports you through every step of homeownership. Explore Plans.
© 2026 Better Homes and Gardens Real Estate LLC. An Anywhere Real Estate company. All rights reserved. Better Homes and Gardens® Real Estate is a registered trademark owned by Meredith Operations Corporation, licensed to Better Homes and Gardens Real Estate LLC and used with permission. Better Homes and Gardens Real Estate LLC fully supports the principles of the Fair Housing Act and the Equal Opportunity Act. Listing information is deemed reliable but is not guaranteed accurate.
Each office is independently owned and operated.
Any services or products provided by third parties are not provided by, affiliated with or related to Better Homes and Gardens Real Estate LLC, or its affiliated companies.