
45 Clifton Dr #45, Kennett Square, PA 19348
Local realty services provided by:Better Homes and Gardens Real Estate Realty Connect
45 Clifton Dr #45,Kennett Square, PA 19348
$710,000
- 2 Beds
- 4 Baths
- 3,562 sq. ft.
- Single family
- Coming Soon
Upcoming open houses
- Sun, Oct 0401:00 pm - 03:00 pm
Listed by: brian j ferreira, charles l ingersoll
Office: bhhs fox & roach-greenville
MLS#:PACT2136584
Source:BRIGHTMLS
Price summary
- Price:$710,000
- Price per sq. ft.:$199.33
- Monthly HOA dues:$41.67
About this home
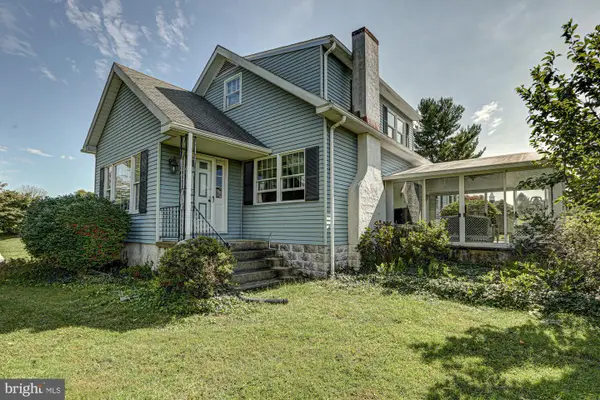
Set in the sought-after Southridge community, 45 Clifton Drive offers comfortable, easy living with a view that truly sets it apart. This 3-bedroom, 2.5-bath single-family home enjoys a beautiful setting with an open, scenic outlook that brings a sense of space and tranquility to everyday life. Inside, a thoughtful floor plan provides plenty of room to gather, relax and make the home your own, while the outdoor setting gives you a front-row seat to one of Southridge’s most appealing features—the view. Located in a neighborhood where homes are loved and rarely overlooked, this is an opportunity to enjoy the setting, convenience and lifestyle that continue to make Southridge such a desirable place to call home. This home spans three levels, with comfortable living on each level. Up top is a loft/den that overlooks the main level office below. On the main level you'll enjoy an open concept feel with a beautifully updated kitchen with all the modern amenities and style you'd expect in a home of this stature. Also on this level is a primary suite with private bathroom, a large inviting living room with stone fireplace and dining area that leads out to the private deck; which overlooks the White Clay Creek. Down on the lower level are two more bedrooms, bathroom, family room and also has a fireplace. Easily stroll outside from this level onto your patio which sits directly below the massive upstairs deck. With so much to love it's easy to see how to make this house your home....
Contact an agent
Home facts
- Year built:1988
- Subdivision & Development:SOUTHRIDGE
- Listing ID #:PACT2136584
- Updated:September 29, 2026 at 11:00 AM
Rooms and interior
- Bedrooms:2
- Total bathrooms:4
- Full bathrooms:2
- Half bathrooms:2
- Flooring:Carpet, Ceramic Tile, Tile/Brick, Wood
- Dining Description:Dining Room
- Bathrooms Description:Primary Bath(s), Primary Bathroom
- Kitchen Description:Built-In Range, Dishwasher, Disposal, Kitchen - Eat-In, Microwave, Refrigerator, Water Conditioner - Rented, Wet/Dry Bar
- Bedroom Description:Primary Bedroom
- Basement:Yes
- Basement Description:Full
- Living area:3,562 sq. ft.
Heating and cooling
- Cooling:Central A/C
- Heating:Electric, Heat Pump(s)
Structure and exterior
- Roof:Wood
- Year built:1988
- Building area:3,562 sq. ft.
- Lot area:0.94 Acres
- Lot Features:Sloping
- Architectural Style:Cape Cod
- Construction Materials:Frame
- Exterior Features:Deck(s), Gutter System, Patio(s), Porch(es)
- Foundation Description:Block
- Levels:2 1/2 Stories
Utilities
- Water:Private, Well
- Sewer:On Site Septic
Finances and disclosures
- Price:$710,000
- Price per sq. ft.:$199.33
- Tax amount:$9,213 (2026)
Features and amenities
- Laundry features:Dryer - Electric, Laundry, Washer
- Amenities:200+ Amp Service, Bay/Bow Windows, Ceiling Fan(s), Electric Available, Exposed Beams, Skylight(s), Wet/Dry Bar
Parking
- Parking description:Asphalt Driveway, Detached Carport
New listings near 45 Clifton Dr #45
- Coming Soon
 $3,100,000Coming Soon7 beds 4 baths7,132 sq. ft.
108 Gatehouse Rd, KENNETT SQUARE, PA 19348
MLS# PACT2136084Listed by: BHHS FOX & ROACH-WEST CHESTER - Coming Soon
 $475,000Coming Soon3 beds 1 baths1,344 sq. ft.
704 S Washington St, KENNETT SQUARE, PA 19348
MLS# PACT2135878Listed by: EXP REALTY, LLC - New
 $509,000Active3 beds 4 baths2,385 sq. ft.
275 Kestrel Ct, KENNETT SQUARE, PA 19348
MLS# PACT2136196Listed by: LONG & FOSTER REAL ESTATE, INC. - New
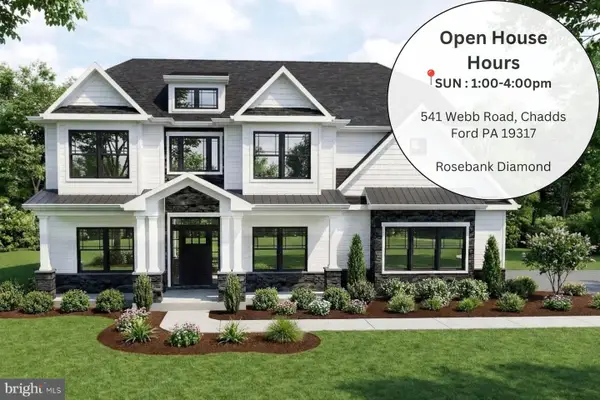 $1,664,900Active4 beds 4 baths3,532 sq. ft.
671 Northbrook Rd #b3d, KENNETT SQUARE, PA 19348
MLS# PACT2136268Listed by: EVEREST CONSULTING GROUP LP - New
 $1,864,900Active5 beds 5 baths4,337 sq. ft.
671 Northbrook Rd #r1d, KENNETT SQUARE, PA 19348
MLS# PACT2136274Listed by: EVEREST CONSULTING GROUP LP - New
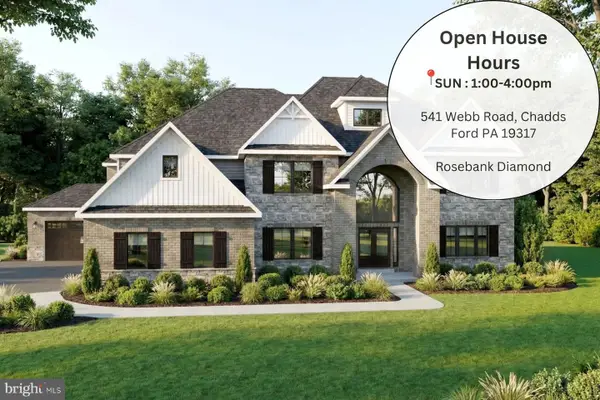 $1,964,900Active5 beds 6 baths5,603 sq. ft.
671 Northbrook Rd #d1d, KENNETT SQUARE, PA 19348
MLS# PACT2136282Listed by: EVEREST CONSULTING GROUP LP - New
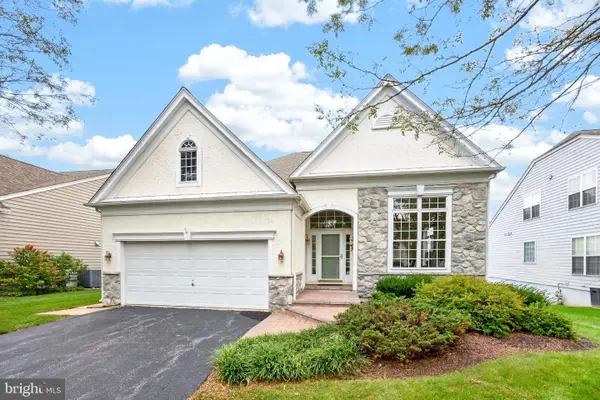 $690,000Active3 beds 3 baths3,135 sq. ft.
438 Larkspur Dr, KENNETT SQUARE, PA 19348
MLS# PACT2136324Listed by: CENTURY 21 NORRIS-VALLEY FORGE 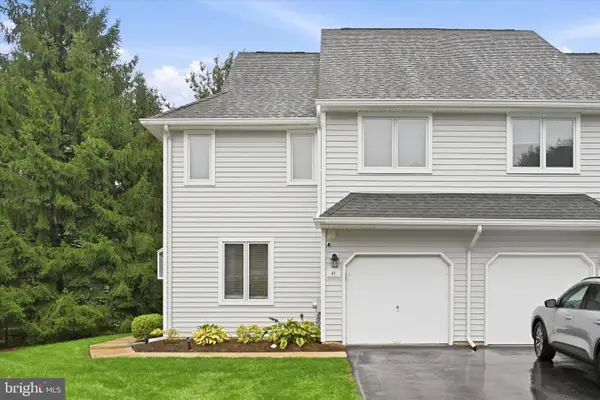 $399,000Pending3 beds 3 baths1,737 sq. ft.
41 E Jonathan Ct #41, KENNETT SQUARE, PA 19348
MLS# PACT2136556Listed by: KELLER WILLIAMS REAL ESTATE - WEST CHESTER- Open Sat, 12 to 2pmNew
 $649,900Active3 beds 2 baths1,804 sq. ft.
920 Unionville Wawaset Rd, KENNETT SQUARE, PA 19348
MLS# PACT2136116Listed by: RE/MAX TOWN & COUNTRY


Protect your home and budget from life's surprises with an Assurant Home Warranty, backed by a partner that supports you through every step of homeownership. Explore Plans.
© 2026 Better Homes and Gardens Real Estate LLC. An Anywhere Real Estate company. All rights reserved. Better Homes and Gardens® Real Estate is a registered trademark owned by Meredith Operations Corporation, licensed to Better Homes and Gardens Real Estate LLC and used with permission. Better Homes and Gardens Real Estate LLC fully supports the principles of the Fair Housing Act and the Equal Opportunity Act. Listing information is deemed reliable but is not guaranteed accurate.
Each office is independently owned and operated.
Any services or products provided by third parties are not provided by, affiliated with or related to Better Homes and Gardens Real Estate LLC, or its affiliated companies.