
27 W Fern Street, Lake Harmony, PA 18624
Local realty services provided by:Better Homes and Gardens Real Estate Cassidon Realty
Listed by: cynthia derolf
Office: pocono area realty benz group, llc.
MLS#:PM-143426
Source:PA_PMAR
Price summary
- Price:$399,900
- Price per sq. ft.:$147.95
About this home
SELLER SAYS SELL! Buyers will receive a $5,000 credit toward closing costs with an acceptable offer! Nestled on a quiet side street in the heart of Lake Harmony, this charming cottage is a true must-see-to-believe-it home. From the street, you'd never guess just how much space is waiting inside! Completely remodeled and offering over 1,600 square feet of living space, this home feels remarkably spacious, with an open, airy layout and plenty of room to gather, entertain, or simply spread out and relax.
Beautiful beamed cathedral ceilings add warmth and character to the main living area, while the renovated kitchen flows seamlessly into the surrounding space. Two large, open living areas give you incredible flexibility and make this home feel even larger than the square footage suggests. Three generously sized bedrooms provide comfortable accommodations, and the rustic-style bathroom adds the perfect touch of Pocono character.
The space continues outdoors with a massive rear deck overlooking the large backyard--an ideal setting for grilling, entertaining, or unwinding after a day on the lake or slopes. An unfinished basement provides abundant storage for skis, kayaks, bikes, and all the gear that comes with enjoying the Poconos year-round.
And the location is hard to beat. No HOA, yet right in the heart of Lake Harmony! Leave the car behind and walk to local restaurants, bars, and entertainment, or be at Big Boulder in just minutes. Whether you're searching for a weekend escape, full-time home, or investment property, this one delivers far more space than meets the eye. Don't judge this cottage from the curb--step inside and see just how much house is here!...
Contact an agent
Home facts
- Year built:1953
- Subdivision & Development:Lake Harmony
- Listing ID #:PM-143426
- Added:57 day(s) ago
- Updated:September 24, 2026 at 02:36 PM
Rooms and interior
- Bedrooms:3
- Total bathrooms:1
- Full bathrooms:1
- Flooring:Carpet, Vinyl
- Dining Description:Eat-in Kitchen
- Kitchen Description:Dishwasher, Eat-in Kitchen, Gas Range, Microwave, Refrigerator, Stainless Steel Appliance(s)
- Basement:Yes
- Living area:1,606 sq. ft.
Heating and cooling
- Cooling:Ceiling Fan(s), Window Unit(s)
- Heating:Baseboard, Electric, Heating, Propane
Structure and exterior
- Year built:1953
- Building area:1,606 sq. ft.
- Lot area:0.25 Acres
- Lot Features:Sloped
- Architectural Style:Country, Ranch
- Construction Materials:Vinyl Siding
Utilities
- Water:Well
- Sewer:Public Sewer
Finances and disclosures
- Price:$399,900
- Price per sq. ft.:$147.95
- Tax amount:$3,321
Features and amenities
- Appliances:Dishwasher, Dryer, Gas Range, Microwave, Refrigerator, Stainless Steel Appliance(s), Washer, Water Heater, Water Softener Owned
- Laundry features:Dryer, Electric Dryer Hookup, Washer, Washer Hookup
- Amenities:Cathedral Ceiling(s), Ceiling Fan(s), Granite Counters
New listings near 27 W Fern Street
- Open Sat, 2 to 4pmNew
 $525,000Active3 beds 3 baths2,124 sq. ft.
269 Moseywood Road, Lake Harmony, PA 18624
MLS# PM-145022Listed by: CENTURY 21 SELECT GROUP - LAKE HARMONY - New
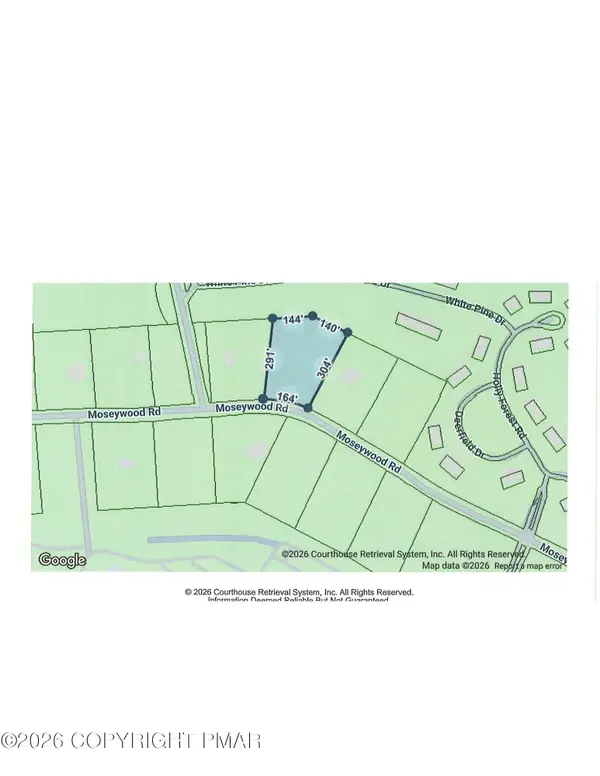 $150,000Active1.78 Acres
391 Moseywood Road, Lake Harmony, PA 18624
MLS# PM-144998Listed by: CENTURY 21 SELECT GROUP - LAKE HARMONY - New
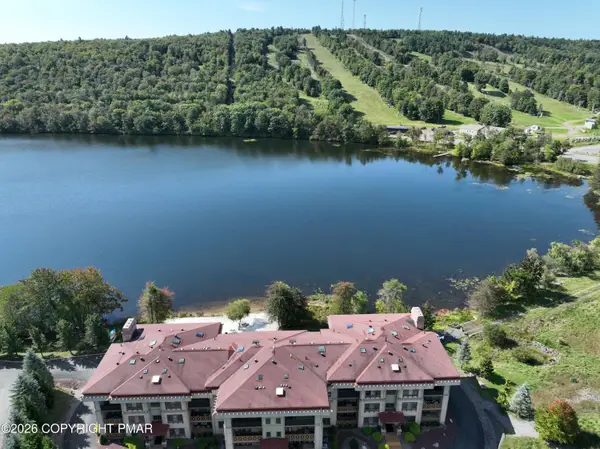 $469,000Active2 beds 2 baths1,548 sq. ft.
322 Hummingbird Way, Lake Harmony, PA 18624
MLS# PM-144965Listed by: CENTURY 21 SELECT GROUP - LAKE HARMONY - New
 $535,000Active3 beds 3 baths1,370 sq. ft.
5 Midlake Drive, Lake Harmony, PA 18624
MLS# PM-144694Listed by: JONATHAN J NELSON REAL ESTATE LLC - New
 $530,000Active3 beds 2 baths1,032 sq. ft.
24 Split Rock Road, Kidder Twp, PA 18624
MLS# 784963Listed by: CENTURY 21 SELECT GROUP - New
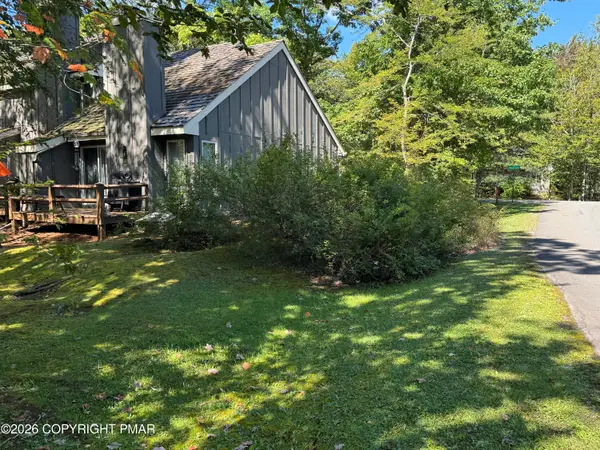 $210,000Active1 beds 2 baths986 sq. ft.
23 Snow Shoe, Lake Harmony, PA 18624
MLS# PM-144894Listed by: SMART WAY AMERICA REALTY - New
 $2,850,000Active4 beds 5 baths3,873 sq. ft.
71 Lake Drive, Lake Harmony, PA 18624
MLS# PM-144887Listed by: RE/MAX CENTRAL - ALLENTOWN - New
 $650,000Active3 beds 2 baths1,716 sq. ft.
33 Estates Drive, Lake Harmony, PA 18624
MLS# PM-144882Listed by: E-REALTY SERVICES - POCONO SUMMIT - New
 $685,000Active6 beds 2 baths2,000 sq. ft.
70 Pineknoll Drive, Lake Harmony, PA 18624
MLS# PM-144806Listed by: COMPASS PENNSYLVANIA, LLC - New
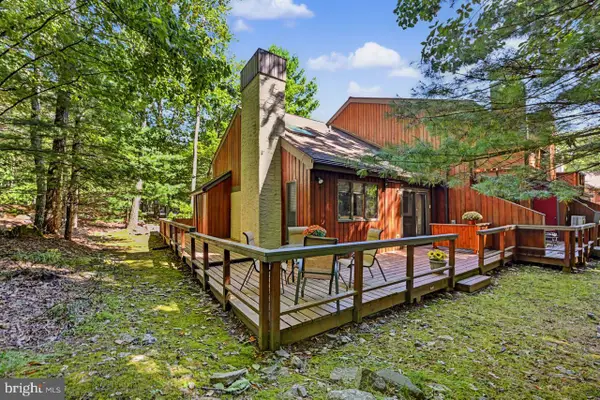 $337,000Active2 beds 2 baths1,350 sq. ft.
16 Doe Run, LAKE HARMONY, PA 18624
MLS# PACC2008168Listed by: POCONO AREA REALTY BENZ GROUP


Protect your home and budget from life's surprises with an Assurant Home Warranty, backed by a partner that supports you through every step of homeownership. Explore Plans.
© 2026 Better Homes and Gardens Real Estate LLC. An Anywhere Real Estate company. All rights reserved. Better Homes and Gardens® Real Estate is a registered trademark owned by Meredith Operations Corporation, licensed to Better Homes and Gardens Real Estate LLC and used with permission. Better Homes and Gardens Real Estate LLC fully supports the principles of the Fair Housing Act and the Equal Opportunity Act. Listing information is deemed reliable but is not guaranteed accurate.
Each office is independently owned and operated.
Any services or products provided by third parties are not provided by, affiliated with or related to Better Homes and Gardens Real Estate LLC, or its affiliated companies.