
1405 Country Club Dr, Lancaster, PA 17601
Local realty services provided by:Better Homes and Gardens Real Estate Cassidon Realty
Listed by: jeff peters
Office: re/max evolved
MLS#:PALA2096978
Source:BRIGHTMLS
Price summary
- Price:$649,900
- Price per sq. ft.:$187.51
About this home
Some homes make you smile the moment you arrive! This classic brick Dutch Colonial sits on a 0.60-acre corner lot in sought-after Country Club Estates, within the Manheim Township School District. Framed by towering shade trees, a manicured lawn, and beautifully tended gardens, this park-like yard won't disappoint. Inside, the center foyer welcomes you with slate flooring, textured grasscloth walls, and a crisp white staircase. The formal dining room glows with natural light from a sunny bay window and features chair rail and crown molding, while the living room pairs parquet flooring with a classic white mantel fireplace and an additional bay window.
The heart of the home is the kitchen and adjoining breakfast room, featuring a stunning conservatory-style glass ceiling that fills the space with natural light. The kitchen offers custom cabinetry with glass-front upper cabinets, granite countertops, a glass mosaic backsplash, professional-style appliances, and a generous wood island with a butcher-block top and cooktop.
The spacious family room centers around a fireplace with a wood mantel set against a white-painted brick wall. A powder room and mudroom, conveniently located off the side-entry two-car garage, complete the main level.
Upstairs, dormer windows and angled ceilings lend charming cottage-style character to the bedrooms. The primary bedroom features a walk-in closet and private bath with a tub and separate shower. Three additional bedrooms share a full hall bath.
The finished lower level is designed for gathering and entertaining, featuring a brick corner fireplace, along with a large unfinished area offering abundant storage.
Step outside, and the charm continues! Sliding doors open to a private flagstone courtyard enclosed by a garden wall adorned with window boxes and birdhouses. Curving stone pathways wind through beautifully established landscaping, nestled beneath mature shade trees. All convenient to shopping, schools, parks, and major travel routes....
Contact an agent
Home facts
- Year built:1966
- Subdivision & Development:COUNTRY CLUB ESTATES
- Listing ID #:PALA2096978
- Updated:October 13, 2026 at 01:41 PM
Rooms and interior
- Bedrooms:4
- Total bathrooms:3
- Full bathrooms:2
- Half bathrooms:1
- Flooring:Carpet, Ceramic Tile, Hardwood, Slate
- Dining Description:Dining Area, Formal/Separate Dining Room
- Bathrooms Description:Primary Bath(s)
- Kitchen Description:Breakfast Area, Carpet, Commercial Range, Cooktop, Crown Moldings, Dishwasher, Kitchen - Eat-In, Kitchen - Gourmet, Kitchen - Island, Kitchen - Table Space, Oven/Range - Gas, Recessed Lighting, Refrigerator, Six Burner Stove, Stainless Steel Appliances, Upgraded Countertops, Water Dispenser
- Bedroom Description:Carpet
- Basement:Yes
- Basement Description:Improved, Partially Finished, Shelving, Windows
- Living area:3,466 sq. ft.
Heating and cooling
- Cooling:Central A/C
- Heating:Forced Air, Natural Gas
Structure and exterior
- Roof:Composite, Shake, Wood
- Year built:1966
- Building area:3,466 sq. ft.
- Lot area:0.6 Acres
- Lot Features:Corner, Front Yard, Landscaping, Level, Rear Yard, SideYard(s), Suburban
- Architectural Style:Colonial, Dutch
- Construction Materials:Brick, Frame, Wood Siding
- Exterior Features:Exterior Lighting, Patio(s)
- Foundation Description:Block
- Levels:1 1/2 Story
Schools
- High school:MANHEIM TOWNSHIP
- Middle school:MANHEIM TOWNSHIP
Utilities
- Water:Public
- Sewer:Public Sewer
Finances and disclosures
- Price:$649,900
- Price per sq. ft.:$187.51
- Tax amount:$7,869 (2026)
Features and amenities
- Amenities:200+ Amp Service, Bay/Bow Windows, Cable TV Available, Carpet, Chair Railings, Crown Moldings, Double Hung Windows, Electric Available, Natural Gas Available, Recessed Lighting, Skylight(s)
Parking
- Parking description:Attached Garage, Circular Driveway, Garage - Side Entry, Off Street, On Street, Paved Driveway
- Garage:Yes
- Garage spaces:2
New listings near 1405 Country Club Dr
- Coming SoonOpen Sun, 1 to 3pm
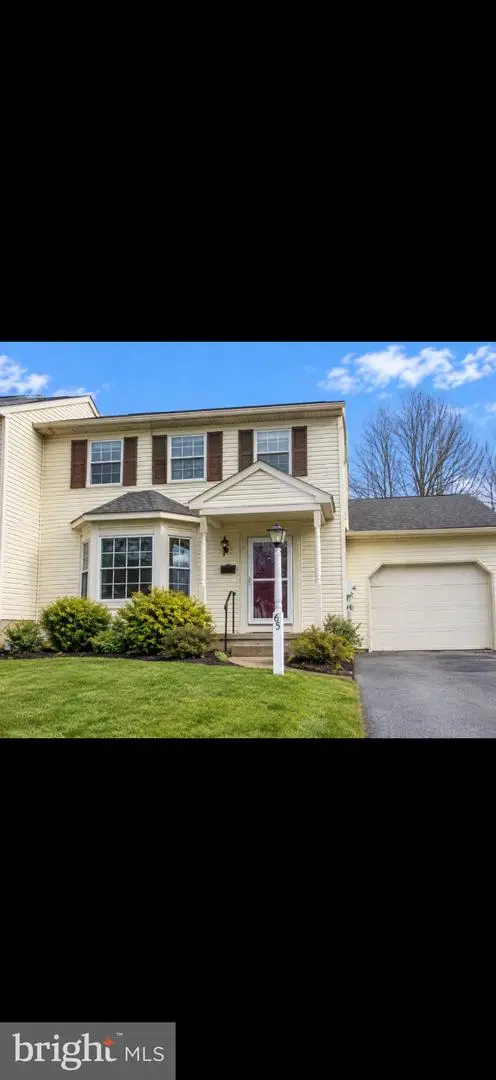 $337,000Coming Soon3 beds 3 baths1,344 sq. ft.
65 Mill Pond Dr, LANCASTER, PA 17603
MLS# PALA2097012Listed by: HIGHLAND REALTY GROUP LLC - Coming Soon
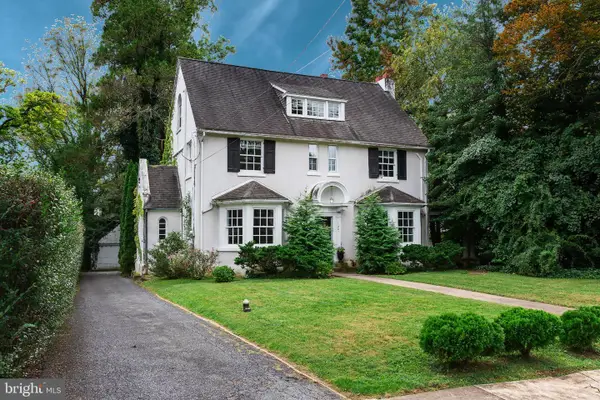 $595,000Coming Soon5 beds 3 baths2,857 sq. ft.
1106 Wheatland Ave, LANCASTER, PA 17603
MLS# PALA2094960Listed by: KELLER WILLIAMS ELITE - Coming SoonOpen Sat, 12 to 2pm
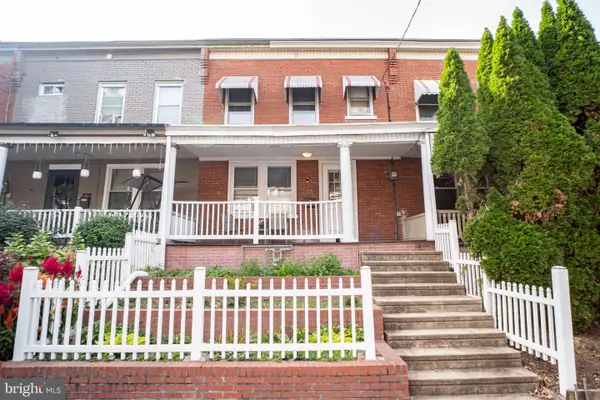 $250,000Coming Soon3 beds 1 baths1,120 sq. ft.
216 Coral St, LANCASTER, PA 17603
MLS# PALA2097054Listed by: HOUSE BROKER REALTY LLC - Coming Soon
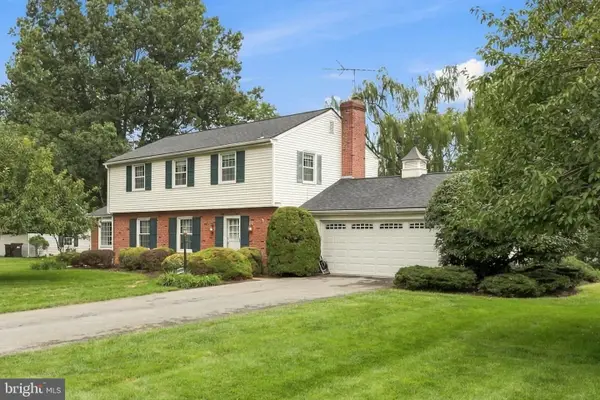 $490,000Coming Soon4 beds 3 baths2,035 sq. ft.
1919 Robindale Ave, LANCASTER, PA 17601
MLS# PALA2096564Listed by: LUSK & ASSOCIATES SOTHEBY'S INTERNATIONAL REALTY - Coming Soon
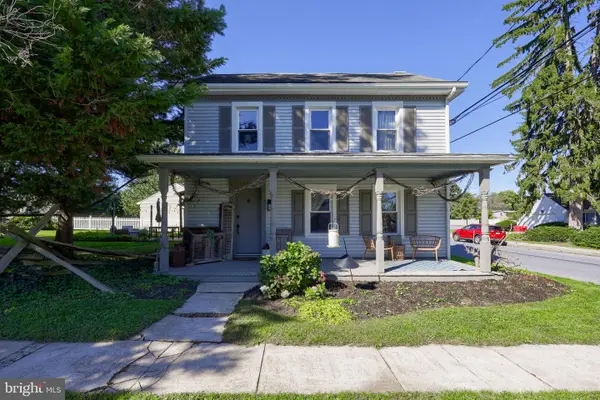 $315,000Coming Soon3 beds 2 baths1,658 sq. ft.
2300 Wood St, LANCASTER, PA 17603
MLS# PALA2097020Listed by: RE/MAX PINNACLE - Coming Soon
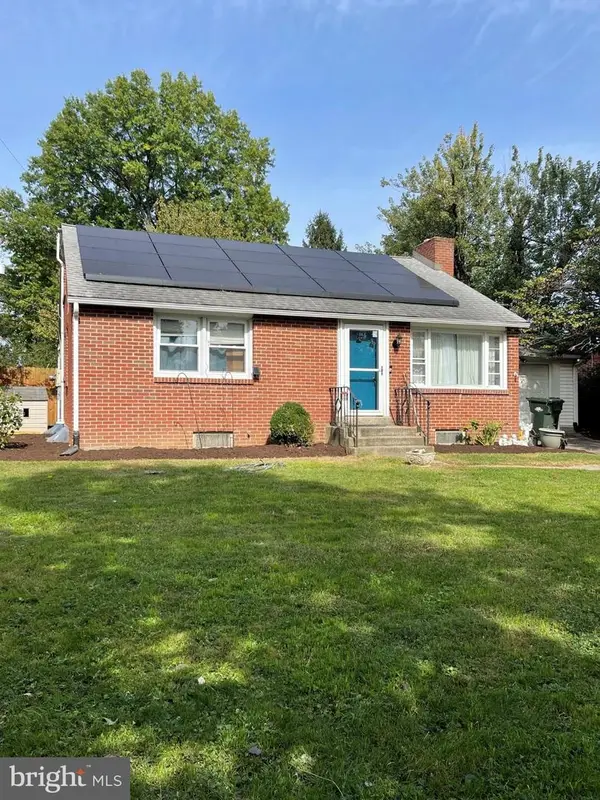 $380,000Coming Soon3 beds 1 baths1,632 sq. ft.
30 Peacock Dr, LANCASTER, PA 17601
MLS# PALA2096976Listed by: LPT REALTY, LLC - Coming SoonOpen Sat, 12 to 2pm
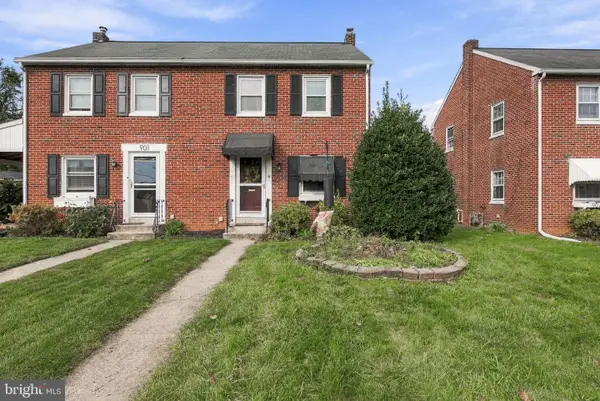 $250,000Coming Soon3 beds 1 baths1,008 sq. ft.
903 Green Ter, LANCASTER, PA 17601
MLS# PALA2096900Listed by: BERKSHIRE HATHAWAY HOMESERVICES HOMESALE REALTY - Coming Soon
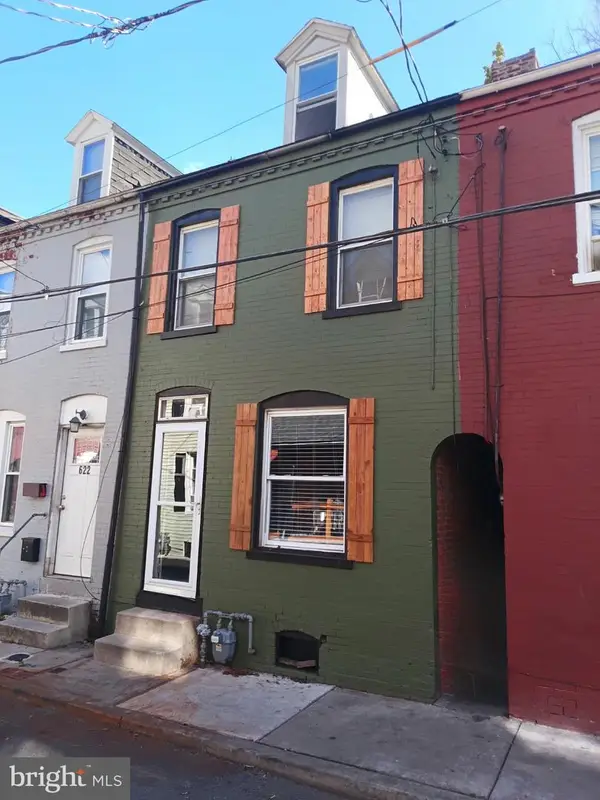 $250,000Coming Soon4 beds 1 baths1,304 sq. ft.
624 Lake St, LANCASTER, PA 17603
MLS# PALA2096980Listed by: CONTIGO REAL ESTATE - Coming SoonOpen Sat, 1 to 3pm
 $179,999Coming Soon2 beds 1 baths840 sq. ft.
920 Union St, LANCASTER, PA 17603
MLS# PALA2096914Listed by: KELLER WILLIAMS ELITE


Protect your home and budget from life's surprises with an Assurant Home Warranty, backed by a partner that supports you through every step of homeownership. Explore Plans.
© 2026 Better Homes and Gardens Real Estate LLC. An Anywhere Real Estate company. All rights reserved. Better Homes and Gardens® Real Estate is a registered trademark owned by Meredith Operations Corporation, licensed to Better Homes and Gardens Real Estate LLC and used with permission. Better Homes and Gardens Real Estate LLC fully supports the principles of the Fair Housing Act and the Equal Opportunity Act. Listing information is deemed reliable but is not guaranteed accurate.
Each office is independently owned and operated.
Any services or products provided by third parties are not provided by, affiliated with or related to Better Homes and Gardens Real Estate LLC, or its affiliated companies.