
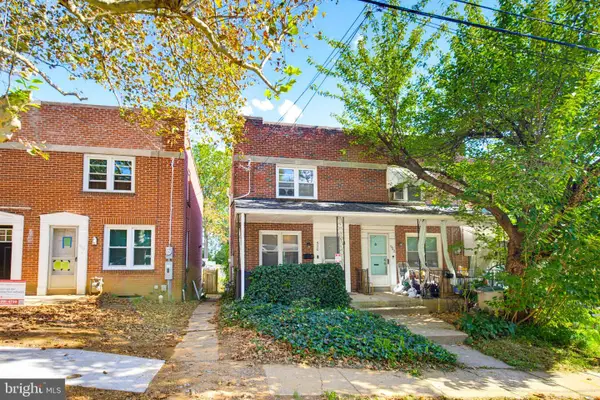
624 Lake St, Lancaster, PA 17603
Local realty services provided by:Better Homes and Gardens Real Estate Murphy & Co.
624 Lake St,Lancaster, PA 17603
$250,000
- 4 Beds
- 1 Baths
- 1,304 sq. ft.
- Townhouse
- Coming Soon
Listed by: rebeccah n church
Office: contigo real estate
MLS#:PALA2096980
Source:BRIGHTMLS
Price summary
- Price:$250,000
- Price per sq. ft.:$191.72
About this home
This charming rowhome, built in 1900 and beautifully renovated in 2026, offers a perfect blend of historic character and modern comfort. Step inside to discover a warm and inviting interior featuring details like refinished original hardwood floors, exposed beams, and crown molding. The layout is hard to find with four private bedrooms. Outside, enjoy the delightful deck, perfect for morning coffee or evening gatherings, complemented by an awning and BBQ grill for outdoor entertaining. The property includes an off-street parking space which is rented for just $40/month. The home has a basement with laundry hookups and offers additional storage area. Located close to Gus's Steak Shop, 551 West Restaurant, and the Copper Cup Coffee Shop, this home is within walking distance of all that the city has to offer. Come discover what a wonderful opportunity this is for those seeking comfort and convenience in a vibrant community.
Contact an agent
Home facts
- Year built:1900
- Subdivision & Development:8TH WARD
- Listing ID #:PALA2096980
- Updated:October 13, 2026 at 01:41 PM
Rooms and interior
- Bedrooms:4
- Total bathrooms:1
- Full bathrooms:1
- Flooring:Hardwood, Laminate Plank
- Kitchen Description:Kitchen - Eat-In, Oven/Range - Gas, Refrigerator
- Basement:Yes
- Basement Description:Partial, Unfinished
- Living area:1,304 sq. ft.
Heating and cooling
- Cooling:Ceiling Fan(s), Window Unit(s)
- Heating:Heat Pump(s), Natural Gas
Structure and exterior
- Roof:Architectural Shingle, Flat, Rubber
- Year built:1900
- Building area:1,304 sq. ft.
- Lot area:0.03 Acres
- Architectural Style:Federal
- Construction Materials:Brick
- Exterior Features:Awning(s), BBQ Grill, Deck(s)
- Foundation Description:Stone
- Levels:2 1/2 Stories
Schools
- High school:MCCASKEY H.S.
Utilities
- Water:Public
- Sewer:Public Sewer
Finances and disclosures
- Price:$250,000
- Price per sq. ft.:$191.72
- Tax amount:$2,398 (2026)
Features and amenities
- Amenities:Cable TV Available, Ceiling Fan(s), Electric Available, Exposed Beams, Natural Gas Available, Phone Available
Parking
- Parking description:Asphalt Driveway, Assigned, Off Street
New listings near 624 Lake St
- Coming SoonOpen Sun, 1 to 3pm
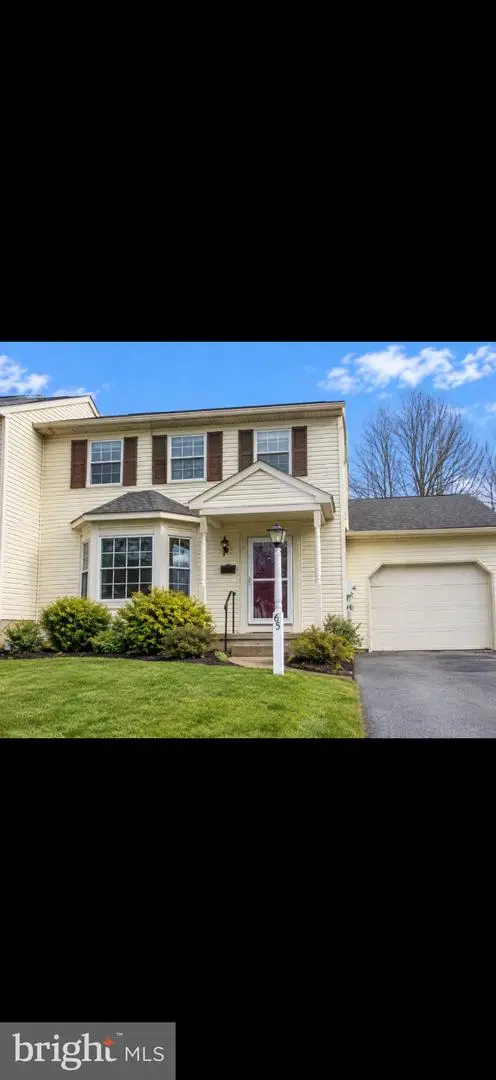 $337,000Coming Soon3 beds 3 baths1,344 sq. ft.
65 Mill Pond Dr, LANCASTER, PA 17603
MLS# PALA2097012Listed by: HIGHLAND REALTY GROUP LLC - Coming Soon
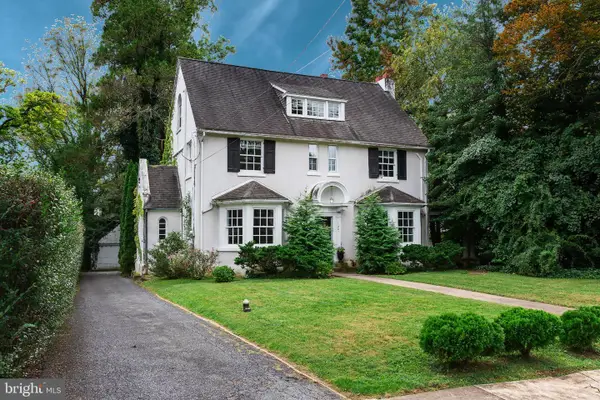 $595,000Coming Soon5 beds 3 baths2,857 sq. ft.
1106 Wheatland Ave, LANCASTER, PA 17603
MLS# PALA2094960Listed by: KELLER WILLIAMS ELITE - Coming SoonOpen Sat, 12 to 2pm
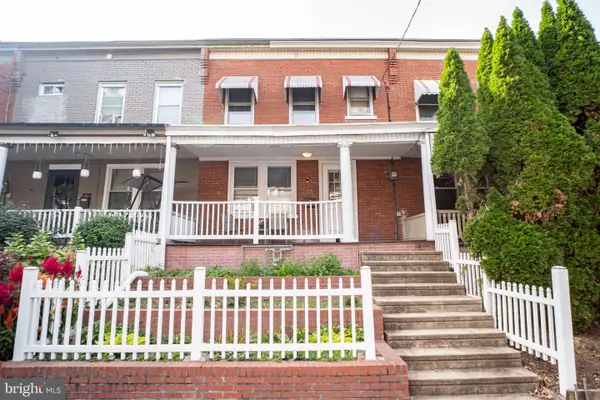 $250,000Coming Soon3 beds 1 baths1,120 sq. ft.
216 Coral St, LANCASTER, PA 17603
MLS# PALA2097054Listed by: HOUSE BROKER REALTY LLC - Coming Soon
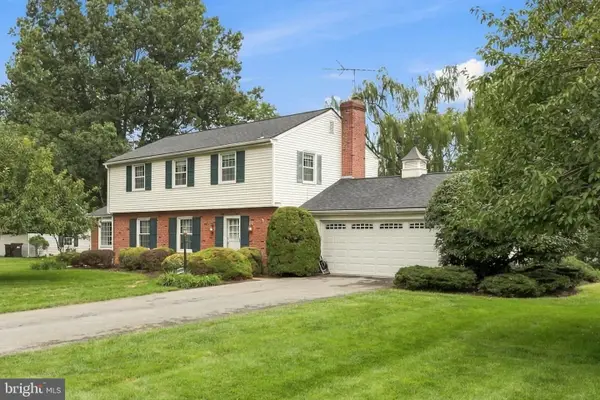 $490,000Coming Soon4 beds 3 baths2,035 sq. ft.
1919 Robindale Ave, LANCASTER, PA 17601
MLS# PALA2096564Listed by: LUSK & ASSOCIATES SOTHEBY'S INTERNATIONAL REALTY - Coming Soon
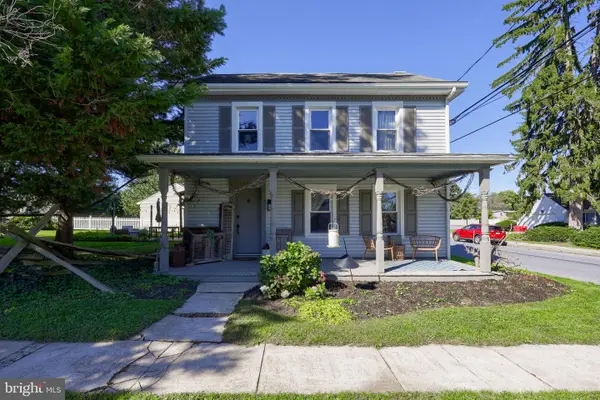 $315,000Coming Soon3 beds 2 baths1,658 sq. ft.
2300 Wood St, LANCASTER, PA 17603
MLS# PALA2097020Listed by: RE/MAX PINNACLE - Coming Soon
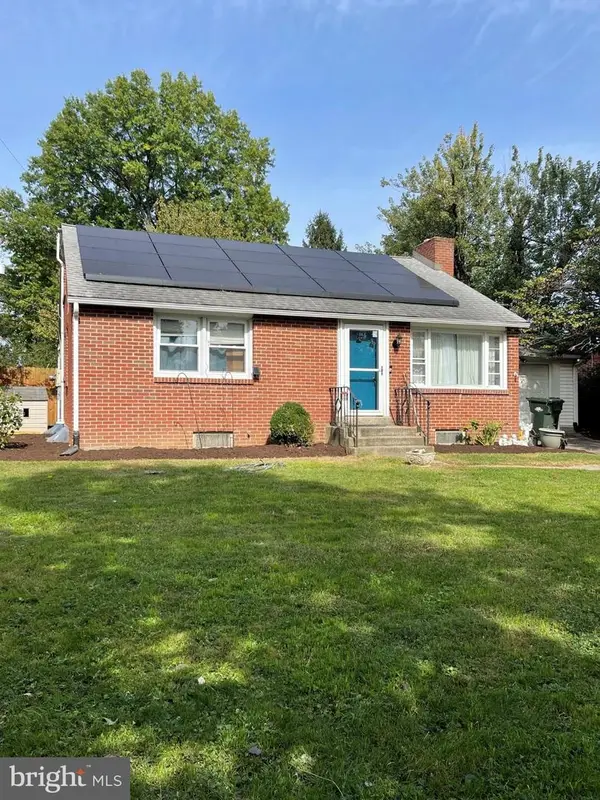 $380,000Coming Soon3 beds 1 baths1,632 sq. ft.
30 Peacock Dr, LANCASTER, PA 17601
MLS# PALA2096976Listed by: LPT REALTY, LLC - Coming SoonOpen Sat, 12 to 2pm
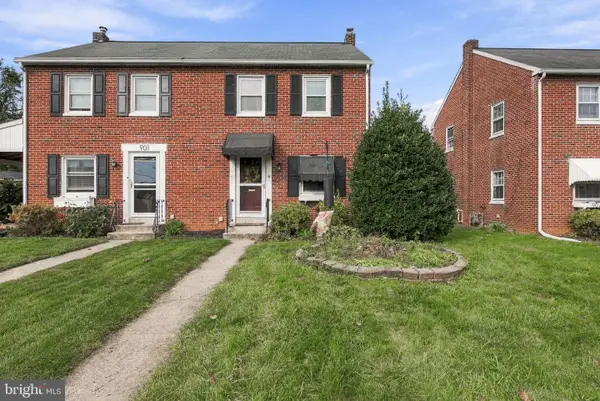 $250,000Coming Soon3 beds 1 baths1,008 sq. ft.
903 Green Ter, LANCASTER, PA 17601
MLS# PALA2096900Listed by: BERKSHIRE HATHAWAY HOMESERVICES HOMESALE REALTY - Coming Soon
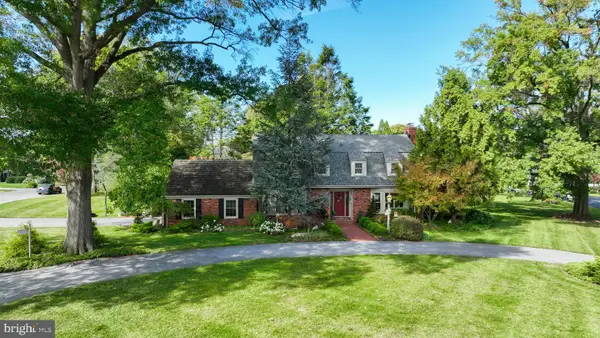 $649,900Coming Soon4 beds 3 baths3,466 sq. ft.
1405 Country Club Dr, LANCASTER, PA 17601
MLS# PALA2096978Listed by: RE/MAX EVOLVED - Coming SoonOpen Sat, 1 to 3pm
 $179,999Coming Soon2 beds 1 baths840 sq. ft.
920 Union St, LANCASTER, PA 17603
MLS# PALA2096914Listed by: KELLER WILLIAMS ELITE


Protect your home and budget from life's surprises with an Assurant Home Warranty, backed by a partner that supports you through every step of homeownership. Explore Plans.
© 2026 Better Homes and Gardens Real Estate LLC. An Anywhere Real Estate company. All rights reserved. Better Homes and Gardens® Real Estate is a registered trademark owned by Meredith Operations Corporation, licensed to Better Homes and Gardens Real Estate LLC and used with permission. Better Homes and Gardens Real Estate LLC fully supports the principles of the Fair Housing Act and the Equal Opportunity Act. Listing information is deemed reliable but is not guaranteed accurate.
Each office is independently owned and operated.
Any services or products provided by third parties are not provided by, affiliated with or related to Better Homes and Gardens Real Estate LLC, or its affiliated companies.