
39 Canal St, Lehighton, PA 18235
Local realty services provided by:Better Homes and Gardens Real Estate Community Realty
39 Canal St,Lehighton, PA 18235
$215,000
- 4 Beds
- - Baths
- 2,001 sq. ft.
- Multi-family
- Pending
Listed by: pamela gothard
Office: re/max real estate-allentown
MLS#:PACC2008062
Source:BRIGHTMLS
Price summary
- Price:$215,000
- Price per sq. ft.:$107.45
About this home
Opportunity awaits with this well-located two-unit property in the Lehighton Area School District! Each unit offers 2 bedrooms and 1 full bath, providing an excellent opportunity for an owner-occupant or investor. The first-floor apartment features recently updated kitchen and bathroom spaces and is move-in ready for a new tenant. The second-floor apartment is occupied by a long-term tenant, offering immediate rental income potential. Enjoy a convenient location next to the Weissport Canal, where the large second-floor porch overlooks the canal and surrounding wildlife, creating a peaceful setting. The property also offers a nice yard and is just minutes from the shopping, dining, and conveniences along Route 443 & 209. A great opportunity to add to your investment portfolio or live in one unit while generating income from the other!
Contact an agent
Home facts
- Year built:1940
- Subdivision & Development:FRANKLIN TWP
- Listing ID #:PACC2008062
- Added:49 day(s) ago
- Updated:October 10, 2026 at 07:53 AM
Rooms and interior
- Bedrooms:4
- Rooms Total:8
- Kitchen Description:Oven/Range - Electric
- Living area:2,001 sq. ft.
Heating and cooling
- Heating:Hot Water, Oil
Structure and exterior
- Roof:Asphalt, Shingle
- Year built:1940
- Building area:2,001 sq. ft.
- Lot area:0.25 Acres
- Architectural Style:Traditional
- Construction Materials:Vinyl Siding
- Exterior Features:Outbuilding(s), Sidewalks
- Foundation Description:Concrete Perimeter
Utilities
- Water:Public
- Sewer:Public Sewer
Finances and disclosures
- Price:$215,000
- Price per sq. ft.:$107.45
- Tax amount:$2,197 (2026)
Parking
- Parking description:Off Street, Parking Lot, Unpaved
New listings near 39 Canal St
- New
 $399,000Active3 beds 2 baths1,798 sq. ft.
14 Brook Dr, LEHIGHTON, PA 18235
MLS# PACC2008114Listed by: DEAN R. ARNER REAL ESTATE COMPANY - New
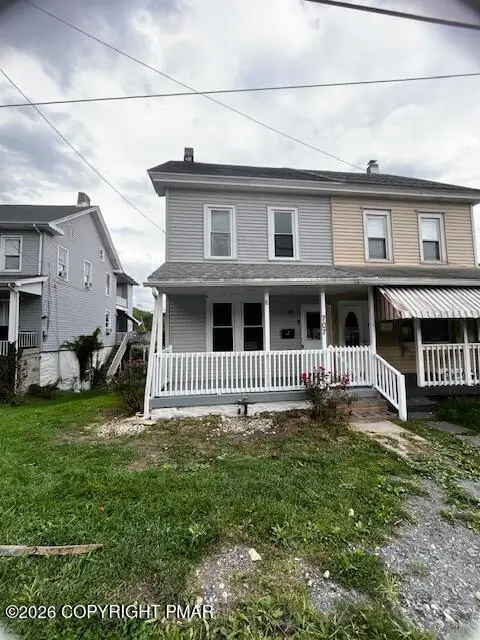 $154,500Active3 beds 3 baths1,548 sq. ft.
707 N 1st Street, Lehighton, PA 18235
MLS# PM-145491Listed by: WEICHERT REALTORS ACCLAIM - TANNERSVILLE - New
 $340,000Active4 beds 2 baths1,556 sq. ft.
251 N 11th Street, Lehighton, PA 18235
MLS# PM-145465Listed by: KOEHLER-MARVIN REALTY BROKERAGE, LLC - New
 $340,000Active4 beds 2 baths1,556 sq. ft.
251 N 11th Street, Lehighton Boro, PA 18235
MLS# 785221Listed by: KOEHLER MARVIN REALTY - New
 $89,995Active4 beds 1 baths2,463 sq. ft.
Address Withheld By Seller, LEHIGHTON, PA 18235
MLS# PACC2008310Listed by: KELLER WILLIAMS ELITE - Open Sun, 12 to 2pmNew
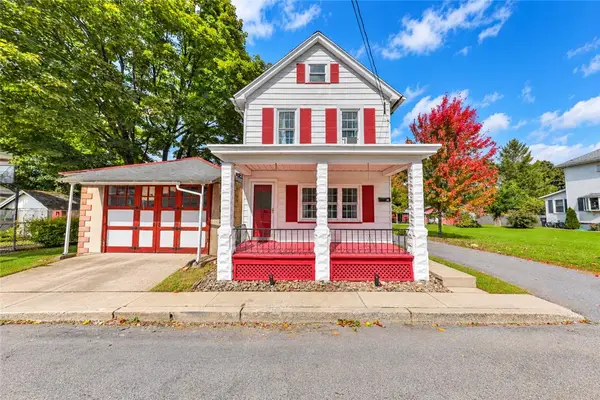 $250,000Active3 beds 1 baths1,392 sq. ft.
50 Lentz Avenue, Lehighton Boro, PA 18235
MLS# 785902Listed by: WEICHERT REALTORS - New
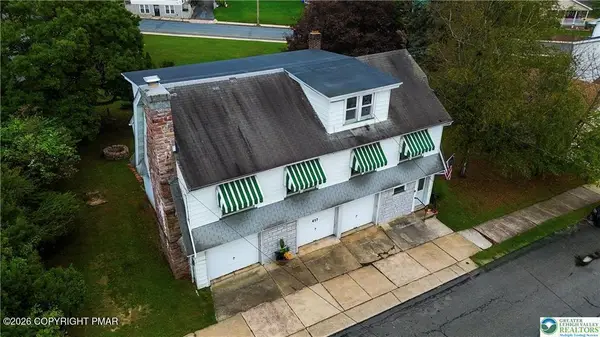 $274,900Active4 beds 2 baths2,282 sq. ft.
417 S 3rd Street, Lehighton, PA 18235
MLS# PM-145316Listed by: KELLER WILLIAMS REAL ESTATE - WEST END - New
 $214,900Active3 beds 2 baths1,170 sq. ft.
388 S 2nd St, LEHIGHTON, PA 18235
MLS# PACC2008266Listed by: REAL ESTATE OF AMERICA - New
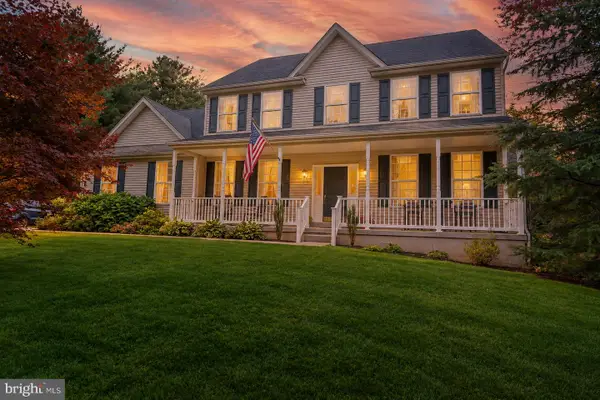 $450,000Active4 beds 3 baths2,644 sq. ft.
1725 Forest St, LEHIGHTON, PA 18235
MLS# PACC2008260Listed by: KELLER WILLIAMS REAL ESTATE - New
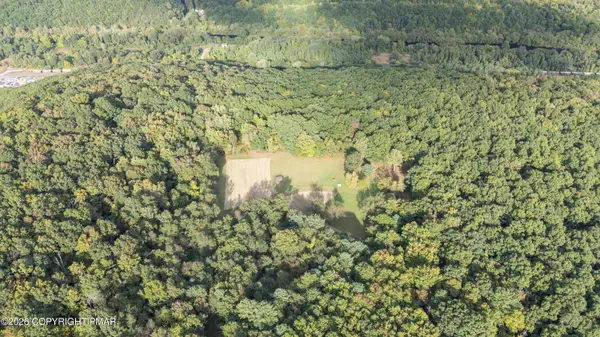 $750,000Active81.6 Acres
Jamestown Drive, Lehighton, PA 18235
MLS# PM-145151Listed by: REAL OF PENNSYLVANIA


Protect your home and budget from life's surprises with an Assurant Home Warranty, backed by a partner that supports you through every step of homeownership. Explore Plans.
© 2026 Better Homes and Gardens Real Estate LLC. An Anywhere Real Estate company. All rights reserved. Better Homes and Gardens® Real Estate is a registered trademark owned by Meredith Operations Corporation, licensed to Better Homes and Gardens Real Estate LLC and used with permission. Better Homes and Gardens Real Estate LLC fully supports the principles of the Fair Housing Act and the Equal Opportunity Act. Listing information is deemed reliable but is not guaranteed accurate.
Each office is independently owned and operated.
Any services or products provided by third parties are not provided by, affiliated with or related to Better Homes and Gardens Real Estate LLC, or its affiliated companies.