
167 Elderberry Dr, Levittown, PA 19054
Local realty services provided by:Better Homes and Gardens Real Estate Premier
167 Elderberry Dr,Levittown, PA 19054
$330,000
- 3 Beds
- 1 Baths
- 1,000 sq. ft.
- Single family
- Active
Listed by: james j romano, christopher c romano
Office: keller williams real estate-blue bell
MLS#:PABU2135292
Source:BRIGHTMLS
Price summary
- Price:$330,000
- Price per sq. ft.:$330
About this home
Welcome home to 167 Elderberry Drive, a delightful and beautifully maintained single-level rancher nestled in a quiet, established Levittown neighborhood, directly across the street from Elderberry Park. Offering fantastic curb appeal, the home greets you with an all-brick facade, mature trees, a private driveway, and an attached covered carport. Step inside to find brand-new flooring across the common areas and fresh paint throughout most of the interior. The front entry opens directly into the bright eat-in kitchen, well-appointed with ample cabinetry and a picture window filling the room with natural daylight. Continuing into the home, the spacious main living and dining area is anchored by a stunning, centrally situated painted brick fireplace with a wood-burning insert, creating an inviting focal point for cozy evenings. Large sliding glass doors in the living room lead out to the rear patio and an expansive, level yard bordered by privacy fencing, creating a perfect setting for outdoor dining, pets, gardening, and weekend gatherings. The three comfortable bedrooms offer plush carpeting, generous natural lighting, and ample closet space, along with an additional wood-paneled room well-suited for a home office, den, or guest quarters. The full bathroom, completely renovated in 2016, features wall-to-wall tiling, a classic pedestal sink, and safety grab bars. Ideally positioned for everyday convenience, this home is within the Pennsbury School District and minutes from Oxford Valley shopping, dining, and local recreation. Commuters will appreciate quick access to major travel corridors including Route 1, I-295, and the PA Turnpike, alongside seamless transit options via nearby SEPTA bus routes and the Levittown Regional Rail Station for direct service into Center City Philadelphia and connections to New York City. Completely move-in ready, this property delivers easy one-story living in a prime Bucks County location....
Contact an agent
Home facts
- Year built:1952
- Subdivision & Development:NONE AVAILABLE
- Listing ID #:PABU2135292
- Added:1 day(s) ago
- Updated:November 13, 2026 at 03:47 AM
Rooms and interior
- Bedrooms:3
- Total bathrooms:1
- Full bathrooms:1
- Flooring:Luxury Vinyl Plank
- Dining Description:Combination Kitchen/Dining
- Kitchen Description:Dishwasher, Oven/Range - Electric, Pantry, Refrigerator
- Living area:1,000 sq. ft.
Heating and cooling
- Cooling:Ceiling Fan(s), Wall Unit
- Heating:Baseboard - Hot Water, Oil
Structure and exterior
- Roof:Flat
- Year built:1952
- Building area:1,000 sq. ft.
- Lot area:0.18 Acres
- Architectural Style:Ranch/Rambler
- Construction Materials:Brick, Concrete, Vinyl Siding
- Exterior Features:Patio(s)
- Foundation Description:Concrete Perimeter
- Levels:1 Story
Utilities
- Water:Public
- Sewer:Public Sewer
Finances and disclosures
- Price:$330,000
- Price per sq. ft.:$330
- Tax amount:$4,012 (2026)
Features and amenities
- Laundry features:Dryer - Electric, Dryer In Unit, Has Laundry, Washer, Washer In Unit
Parking
- Parking description:Attached Carport
New listings near 167 Elderberry Dr
- Coming Soon
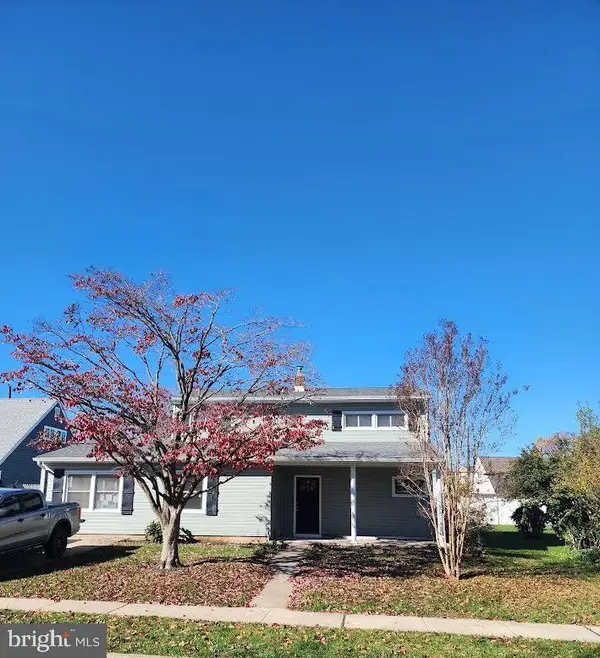 $599,999Coming Soon5 beds 3 baths2,183 sq. ft.
35 Nearwood Ln, LEVITTOWN, PA 19054
MLS# PABU2135478Listed by: KELLER WILLIAMS REAL ESTATE-DOYLESTOWN - Coming Soon
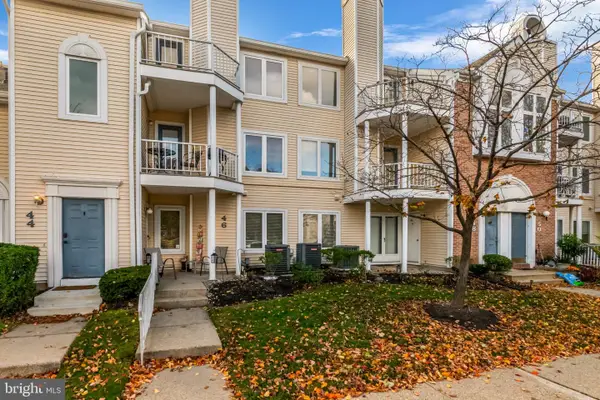 $275,000Coming Soon2 beds 1 baths1,100 sq. ft.
46 Natalie Ct, LEVITTOWN, PA 19057
MLS# PABU2135430Listed by: KELLER WILLIAMS REAL ESTATE-LANGHORNE - Coming SoonOpen Fri, 5 to 7pm
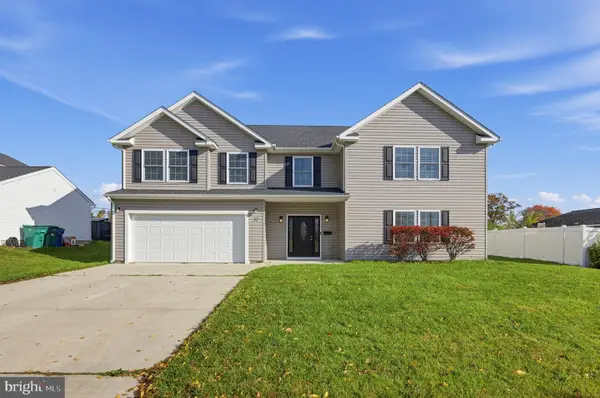 $575,000Coming Soon5 beds 3 baths2,662 sq. ft.
32 Meadow Ln, LEVITTOWN, PA 19054
MLS# PABU2135180Listed by: COLDWELL BANKER HEARTHSIDE - Coming SoonOpen Fri, 5 to 7pm
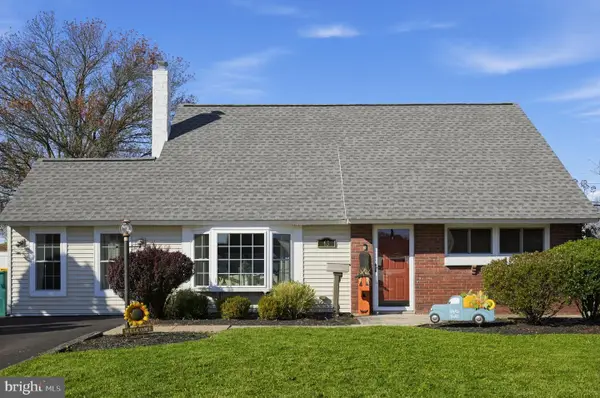 $450,000Coming Soon4 beds 2 baths1,550 sq. ft.
63 Harmony Rd, LEVITTOWN, PA 19056
MLS# PABU2135260Listed by: KELLER WILLIAMS REAL ESTATE - BENSALEM - New
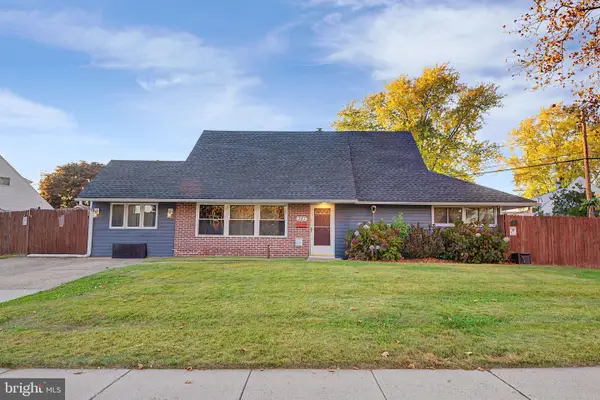 $415,000Active4 beds 2 baths1,629 sq. ft.
243 S Kenwood Dr #s, LEVITTOWN, PA 19055
MLS# PABU2134860Listed by: SALOMON REALTY LLC - New
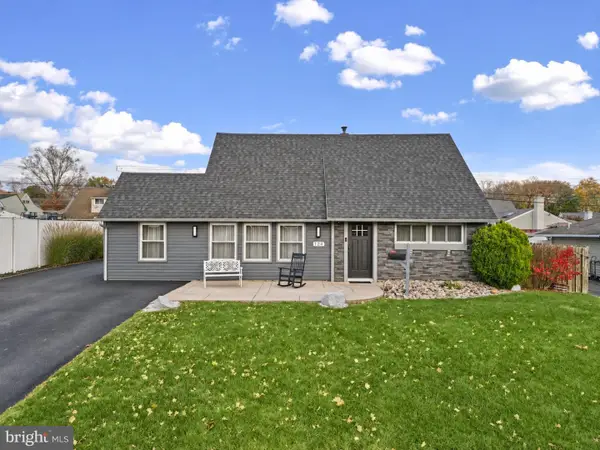 $429,900Active4 beds 2 baths1,914 sq. ft.
124 Heartwood Rd, LEVITTOWN, PA 19056
MLS# PABU2135424Listed by: ROBIN KEMMERER ASSOCIATES INC - New
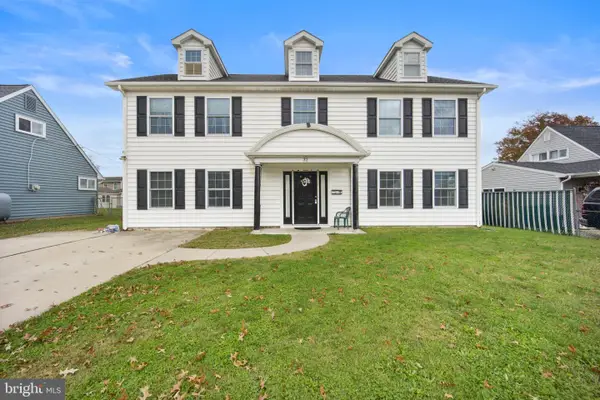 $535,000Active4 beds 3 baths2,300 sq. ft.
32 Rustleaf Ln, LEVITTOWN, PA 19055
MLS# PABU2135410Listed by: HOMESMART NEXUS REALTY GROUP - NEWTOWN - Open Sun, 12 to 3pmNew
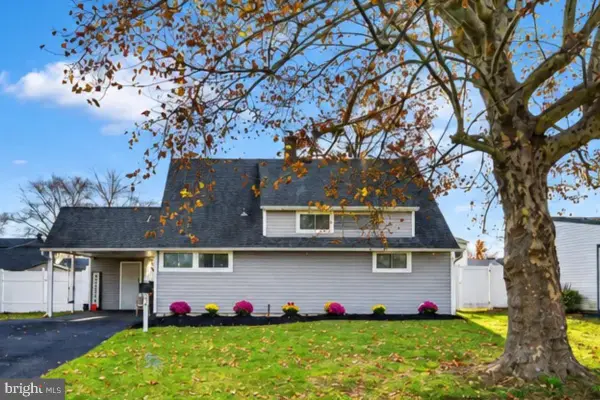 $395,000Active3 beds 2 baths1,200 sq. ft.
36 Nearwood Ln, LEVITTOWN, PA 19054
MLS# PABU2135224Listed by: EXP REALTY, LLC - New
 $430,000Active4 beds 2 baths1,512 sq. ft.
11 Honeysuckle Ln, LEVITTOWN, PA 19055
MLS# PABU2135174Listed by: RE/MAX ONE REALTY


Protect your home and budget from life's surprises with an Assurant Home Warranty, backed by a partner that supports you through every step of homeownership. Explore Plans.
© 2026 Better Homes and Gardens Real Estate LLC. An Anywhere Real Estate company. All rights reserved. Better Homes and Gardens® Real Estate is a registered trademark owned by Meredith Operations Corporation, licensed to Better Homes and Gardens Real Estate LLC and used with permission. Better Homes and Gardens Real Estate LLC fully supports the principles of the Fair Housing Act and the Equal Opportunity Act. Listing information is deemed reliable but is not guaranteed accurate.
Each office is independently owned and operated.
Any services or products provided by third parties are not provided by, affiliated with or related to Better Homes and Gardens Real Estate LLC, or its affiliated companies.