
243 S Kenwood Dr #s, Levittown, PA 19055
Local realty services provided by:Better Homes and Gardens Real Estate Cassidon Realty
243 S Kenwood Dr #s,Levittown, PA 19055
$415,000
- 4 Beds
- 2 Baths
- 1,629 sq. ft.
- Single family
- Active
Upcoming open houses
- Sat, Nov 1412:00 pm - 02:00 pm
- Sun, Nov 1512:00 pm - 02:00 pm
Listed by: johanna micarelli
Office: salomon realty llc.
MLS#:PABU2134860
Source:BRIGHTMLS
Price summary
- Price:$415,000
- Price per sq. ft.:$254.76
About this home
Welcome Home to Kenwood Drive in the Desirable Pennsbury School District!
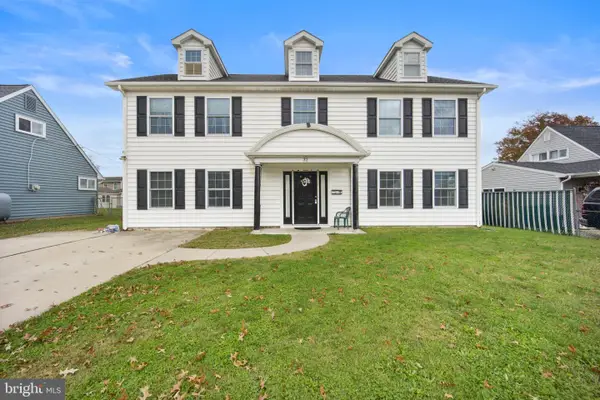
This charming 4-bedroom, 2-full-bath Cape Cod offers a versatile floor plan, comfortable living spaces, and plenty of potential to make it your own! Situated on a generous corner lot, the home features two bedrooms on the main level and two additional bedrooms upstairs, providing flexibility for a variety of living arrangements.
Step inside to a bright and inviting living room featuring updated flooring and plenty of natural light. The eat-in kitchen offers ample cabinetry and counter space, while the adjoining dining area provides room for everyday meals and entertaining. Two conveniently located first-floor bedrooms offer the option for single-level living, a home office, or guest accommodations.
The home also features updated bathrooms, including a beautifully tiled walk-in shower. Recent improvements include a new roof in 2020, heating system updates in 2023, and bathroom renovations.
Outside, enjoy the rear covered porch, perfect for morning coffee or relaxing evenings. The fenced backyard offers space for entertaining, gardening, or outdoor activities, along with a covered patio/bar entertainment area and above ground pool.
Located in the sought-after Pennsbury School District, this home offers a wonderful combination of space, flexibility, and opportunity. Bring your personal touches and make this house your home!
OPEN HOUSE SATURDAY, NOVEMBER 14TH & SUNDAY, NOVEMBER 15TH FROM 12–2 PM BOTH DAYS! Stop by, take a tour, and see everything this home has to offer!...
Contact an agent
Home facts
- Year built:1955
- Subdivision & Development:KENWOOD
- Listing ID #:PABU2134860
- Added:1 day(s) ago
- Updated:November 13, 2026 at 08:46 PM
Rooms and interior
- Bedrooms:4
- Total bathrooms:2
- Full bathrooms:2
- Rooms Total:8
- Flooring:Fully Carpeted
- Kitchen Description:Dishwasher, Kitchen - Eat-In, Oven/Range - Electric, Refrigerator
- Living area:1,629 sq. ft.
Heating and cooling
- Cooling:Wall Unit
- Heating:Oil, Radiator
Structure and exterior
- Roof:Shingle
- Year built:1955
- Building area:1,629 sq. ft.
- Lot area:0.42 Acres
- Lot Features:Corner, Front Yard, Level, Rear Yard, SideYard(s)
- Architectural Style:Cape Cod
- Construction Materials:Frame
- Exterior Features:Patio(s), Porch(es), Sidewalks, Street Lights
- Foundation Description:Slab
- Levels:2 Stories
Utilities
- Water:Public
- Sewer:Public Sewer
Finances and disclosures
- Price:$415,000
- Price per sq. ft.:$254.76
- Tax amount:$4,984 (2026)
Features and amenities
- Amenities:100 Amp Service, Cable TV, Ceiling Fan(s), Sliding Windows
New listings near 243 S Kenwood Dr #s
- Coming Soon
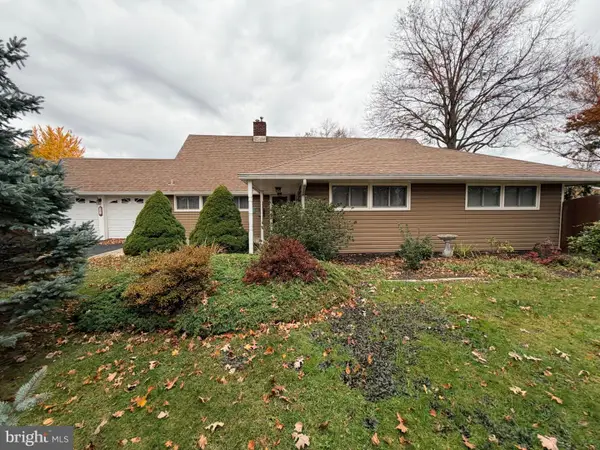 $574,999Coming Soon4 beds 3 baths2,456 sq. ft.
6 Forsythia Dr S, LEVITTOWN, PA 19056
MLS# PABU2135486Listed by: PRIME REAL ESTATE TEAM - Coming Soon
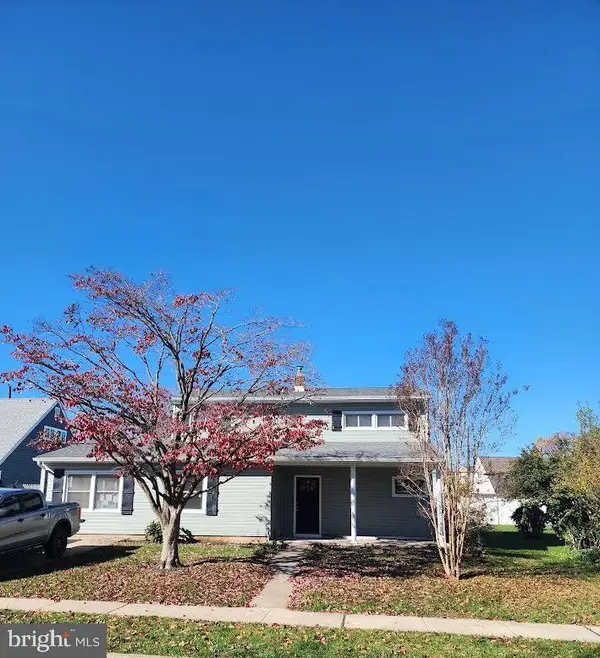 $599,999Coming Soon5 beds 3 baths2,183 sq. ft.
35 Nearwood Ln, LEVITTOWN, PA 19054
MLS# PABU2135478Listed by: KELLER WILLIAMS REAL ESTATE-DOYLESTOWN - Coming Soon
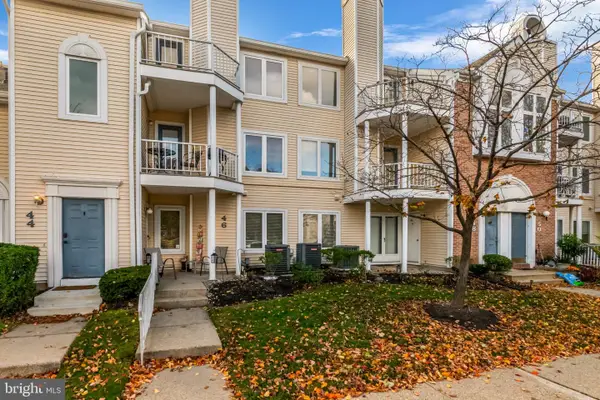 $275,000Coming Soon2 beds 1 baths1,100 sq. ft.
46 Natalie Ct, LEVITTOWN, PA 19057
MLS# PABU2135430Listed by: KELLER WILLIAMS REAL ESTATE-LANGHORNE - New
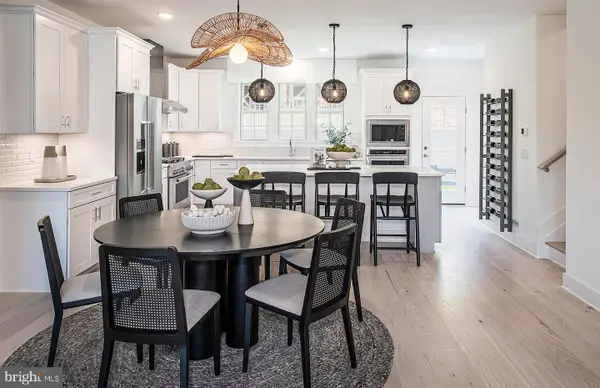 $649,990Active3 beds 4 baths2,753 sq. ft.
42 Chaucer Ct #10502, LEVITTOWN, PA 19057
MLS# PABU2135584Listed by: PULTE HOMES OF PA LIMITED PARTNERSHIP - Open Fri, 11am to 3pmNew
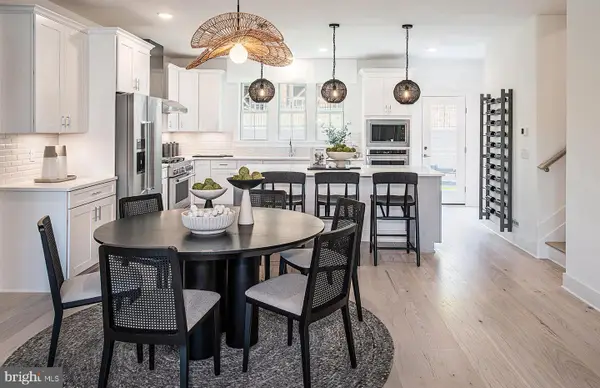 $499,990Active3 beds 3 baths2,387 sq. ft.
60 Chaucer Ct #10303, LEVITTOWN, PA 19057
MLS# PABU2135518Listed by: PULTE HOMES OF PA LIMITED PARTNERSHIP - New
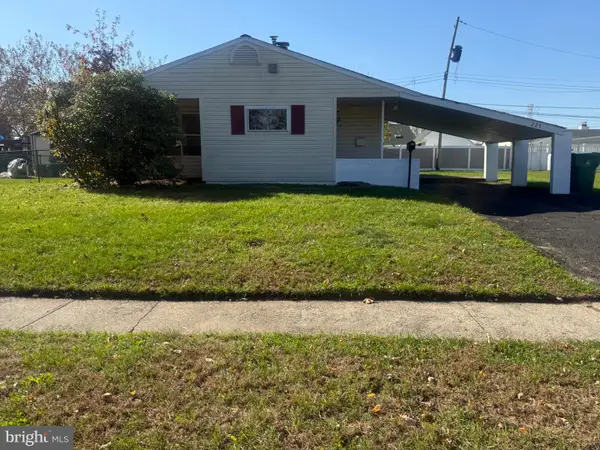 $345,900Active2 beds 2 baths1,084 sq. ft.
221 Dogwood Dr, LEVITTOWN, PA 19055
MLS# PABU2135484Listed by: RE/MAX ACCESS - New
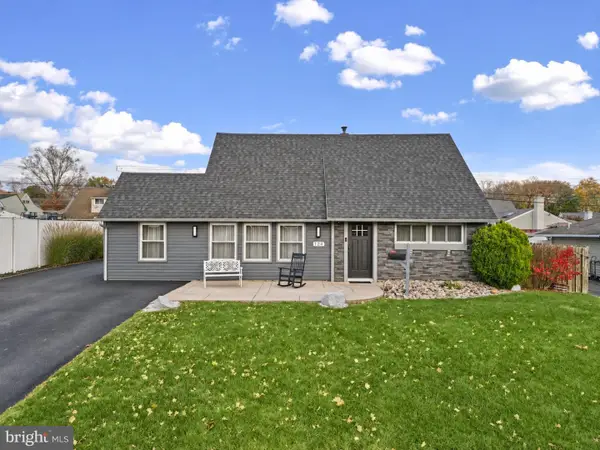 $429,900Active4 beds 2 baths1,914 sq. ft.
124 Heartwood Rd, LEVITTOWN, PA 19056
MLS# PABU2135424Listed by: ROBIN KEMMERER ASSOCIATES INC - New
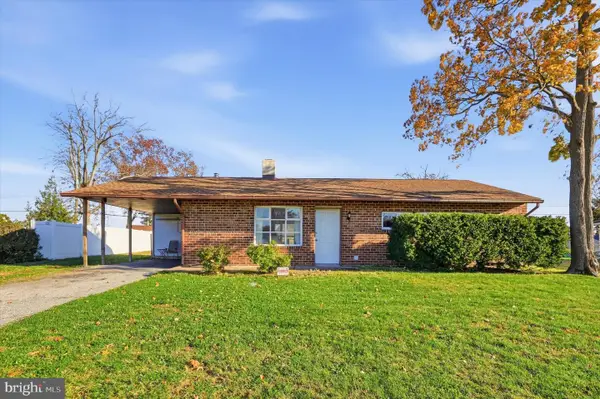 $330,000Active3 beds 1 baths1,000 sq. ft.
167 Elderberry Dr, LEVITTOWN, PA 19054
MLS# PABU2135292Listed by: KELLER WILLIAMS REAL ESTATE-BLUE BELL - New
 $535,000Active4 beds 3 baths2,300 sq. ft.
32 Rustleaf Ln, LEVITTOWN, PA 19055
MLS# PABU2135410Listed by: HOMESMART NEXUS REALTY GROUP - NEWTOWN


Protect your home and budget from life's surprises with an Assurant Home Warranty, backed by a partner that supports you through every step of homeownership. Explore Plans.
© 2026 Better Homes and Gardens Real Estate LLC. An Anywhere Real Estate company. All rights reserved. Better Homes and Gardens® Real Estate is a registered trademark owned by Meredith Operations Corporation, licensed to Better Homes and Gardens Real Estate LLC and used with permission. Better Homes and Gardens Real Estate LLC fully supports the principles of the Fair Housing Act and the Equal Opportunity Act. Listing information is deemed reliable but is not guaranteed accurate.
Each office is independently owned and operated.
Any services or products provided by third parties are not provided by, affiliated with or related to Better Homes and Gardens Real Estate LLC, or its affiliated companies.