
32 Rustleaf Ln, Levittown, PA 19055
Local realty services provided by:Better Homes and Gardens Real Estate Valley Partners
32 Rustleaf Ln,Levittown, PA 19055
$535,000
- 4 Beds
- 3 Baths
- 2,300 sq. ft.
- Single family
- Active
Listed by: trista factor
Office: homesmart nexus realty group - newtown
MLS#:PABU2135410
Source:BRIGHTMLS
Price summary
- Price:$535,000
- Price per sq. ft.:$232.61
About this home
WELCOME HOME! This beautiful 4-bedroom, 2.5-bath single-family home offers approximately 2,300 square feet of comfortable living space with an inviting open-concept layout designed for both everyday living and entertaining. Natural light pours throughout, creating a bright and welcoming atmosphere. The spacious kitchen is sure to impress, featuring crisp white cabinetry, plenty of counter space, and stainless-steel appliances, making meal preparation and gatherings a pleasure. Enjoy additional living space in the sunroom, the perfect spot to relax, enjoy your morning coffee, or take in views of the spacious backyard. Outside, you'll find plenty of room for outdoor entertainment, gardening, or simply enjoying the open space. A four-car driveway provides ample off-street parking. With generous living space, a functional layout, and room to make memories, this home is one you won't want to miss. Property is being sold in "as is" condition. Come see all it has to offer!
Contact an agent
Home facts
- Year built:2018
- Subdivision & Development:RED CEDAR HILL
- Listing ID #:PABU2135410
- Updated:November 12, 2026 at 04:13 PM
Rooms and interior
- Bedrooms:4
- Total bathrooms:3
- Full bathrooms:2
- Half bathrooms:1
- Dining Description:Dining Room
- Bathrooms Description:Bathroom 1, Half Bath
- Bedroom Description:Primary Bedroom
- Living area:2,300 sq. ft.
Heating and cooling
- Cooling:Central A/C
- Heating:Electric, Forced Air
Structure and exterior
- Year built:2018
- Building area:2,300 sq. ft.
- Lot area:0.15 Acres
- Architectural Style:Colonial, Contemporary
- Construction Materials:Aluminum Siding
- Foundation Description:Brick/Mortar
- Levels:2 Stories
Utilities
- Water:Public
- Sewer:Public Sewer
Finances and disclosures
- Price:$535,000
- Price per sq. ft.:$232.61
- Tax amount:$6,151 (2026)
Parking
- Parking description:On Street
New listings near 32 Rustleaf Ln
- Coming Soon
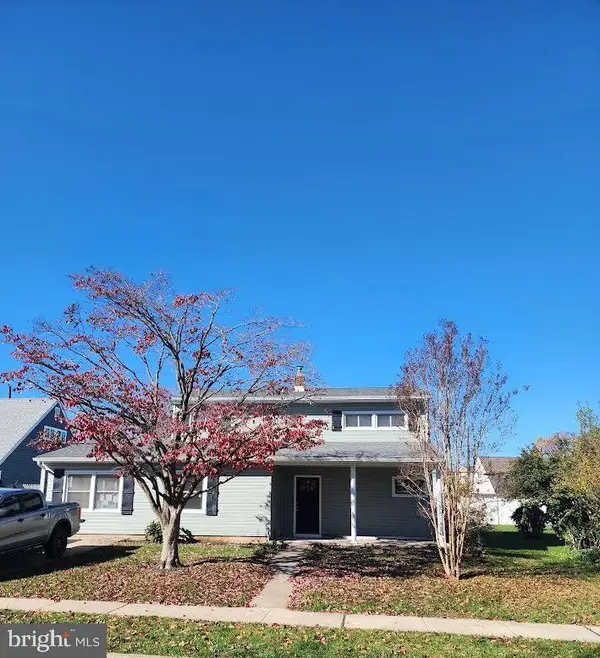 $599,999Coming Soon5 beds 3 baths2,183 sq. ft.
35 Nearwood Ln, LEVITTOWN, PA 19054
MLS# PABU2135478Listed by: KELLER WILLIAMS REAL ESTATE-DOYLESTOWN - Coming Soon
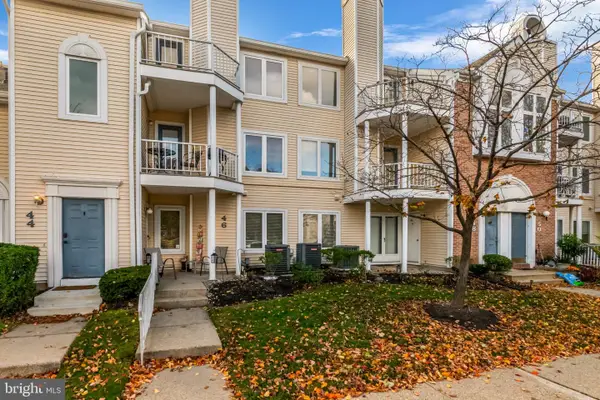 $275,000Coming Soon2 beds 1 baths1,100 sq. ft.
46 Natalie Ct, LEVITTOWN, PA 19057
MLS# PABU2135430Listed by: KELLER WILLIAMS REAL ESTATE-LANGHORNE - Coming SoonOpen Fri, 5 to 7pm
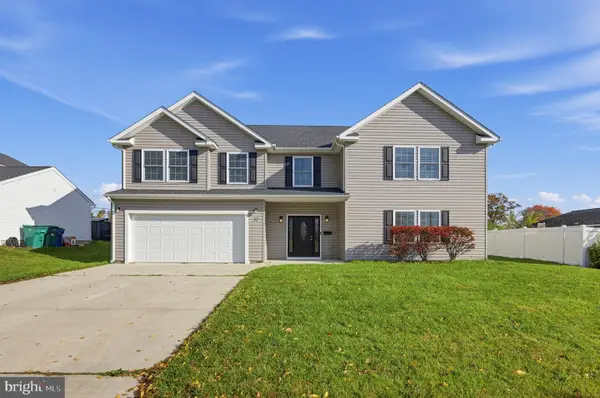 $575,000Coming Soon5 beds 3 baths2,662 sq. ft.
32 Meadow Ln, LEVITTOWN, PA 19054
MLS# PABU2135180Listed by: COLDWELL BANKER HEARTHSIDE - Coming SoonOpen Fri, 5 to 7pm
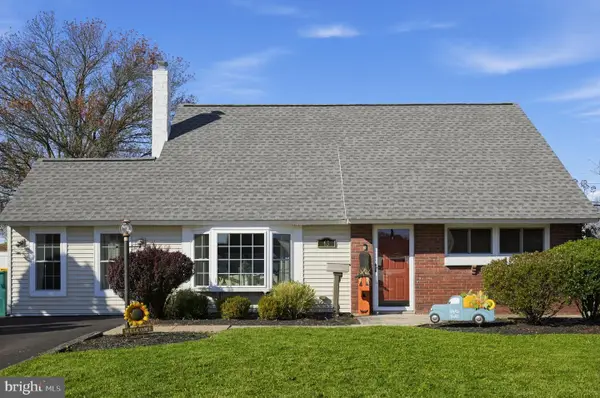 $450,000Coming Soon4 beds 2 baths1,550 sq. ft.
63 Harmony Rd, LEVITTOWN, PA 19056
MLS# PABU2135260Listed by: KELLER WILLIAMS REAL ESTATE - BENSALEM - New
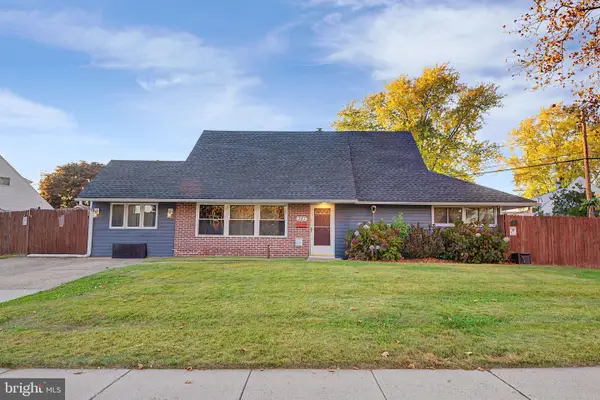 $415,000Active4 beds 2 baths1,629 sq. ft.
243 S Kenwood Dr #s, LEVITTOWN, PA 19055
MLS# PABU2134860Listed by: SALOMON REALTY LLC - New
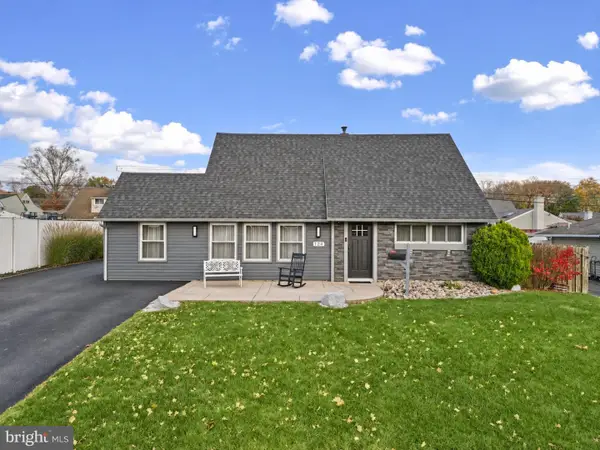 $429,900Active4 beds 2 baths1,914 sq. ft.
124 Heartwood Rd, LEVITTOWN, PA 19056
MLS# PABU2135424Listed by: ROBIN KEMMERER ASSOCIATES INC - New
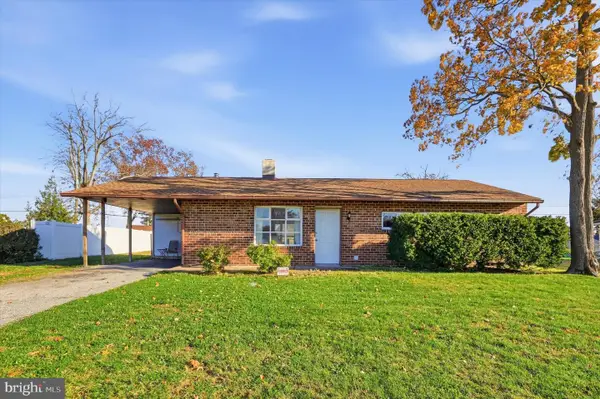 $330,000Active3 beds 1 baths1,000 sq. ft.
167 Elderberry Dr, LEVITTOWN, PA 19054
MLS# PABU2135292Listed by: KELLER WILLIAMS REAL ESTATE-BLUE BELL - Open Sun, 12 to 3pmNew
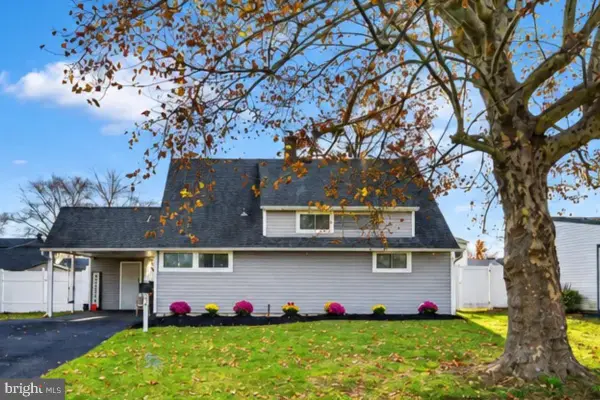 $395,000Active3 beds 2 baths1,200 sq. ft.
36 Nearwood Ln, LEVITTOWN, PA 19054
MLS# PABU2135224Listed by: EXP REALTY, LLC - New
 $430,000Active4 beds 2 baths1,512 sq. ft.
11 Honeysuckle Ln, LEVITTOWN, PA 19055
MLS# PABU2135174Listed by: RE/MAX ONE REALTY


Protect your home and budget from life's surprises with an Assurant Home Warranty, backed by a partner that supports you through every step of homeownership. Explore Plans.
© 2026 Better Homes and Gardens Real Estate LLC. An Anywhere Real Estate company. All rights reserved. Better Homes and Gardens® Real Estate is a registered trademark owned by Meredith Operations Corporation, licensed to Better Homes and Gardens Real Estate LLC and used with permission. Better Homes and Gardens Real Estate LLC fully supports the principles of the Fair Housing Act and the Equal Opportunity Act. Listing information is deemed reliable but is not guaranteed accurate.
Each office is independently owned and operated.
Any services or products provided by third parties are not provided by, affiliated with or related to Better Homes and Gardens Real Estate LLC, or its affiliated companies.