
46 Natalie Ct, Levittown, PA 19057
Local realty services provided by:Better Homes and Gardens Real Estate Valley Partners
46 Natalie Ct,Levittown, PA 19057
$275,000
- 2 Beds
- 1 Baths
- 1,100 sq. ft.
- Condominium
- Coming Soon
Listed by: jessica l layser
Office: keller williams real estate-langhorne
MLS#:PABU2135430
Source:BRIGHTMLS
Price summary
- Price:$275,000
- Price per sq. ft.:$250
About this home
Welcome to Crestwood Condominiums! Discover the ease and convenience of first-floor, one-level living in this beautifully maintained and nicely updated 2-bedroom condo! Ideally situated with ample parking and just steps from the community pool, this home offers the perfect blend of comfort, convenience, and low-maintenance living. Enter through the foyer, which leads into an oversized living room with an open-concept layout that flows seamlessly into the dining area and kitchen, creating an inviting space for everyday living and entertaining. A generously sized walk-in storage closet near the entrance provides plenty of additional storage. The nicely updated kitchen features newer cabinetry, granite countertops, stainless steel appliances, and luxury vinyl plank flooring. The spacious primary bedroom offers a large walk-in closet, direct access to the beautifully updated full bathroom with double sinks, and French doors leading to a private patio complete with an outdoor storage shed. Enjoy the added bonus of two outdoor living spaces—a covered front porch and a private patio off the primary suite! A second bedroom and convenient laundry/utility room complete this thoughtfully designed home. Additional highlights include an HVAC system and hot water heater that are both just a few years old, offering added peace of mind. Located close to major roadways, shopping, dining, schools, and everyday conveniences, Crestwood offers a wonderful combination of location and lifestyle. Whether you're a first-time buyer, looking to downsize, or searching for an investment opportunity, this one checks all the boxes!
**Welcome Home!**...
Contact an agent
Home facts
- Year built:1989
- Subdivision & Development:CRESTWOOD CONDO
- Listing ID #:PABU2135430
- Updated:November 12, 2026 at 03:13 PM
Rooms and interior
- Bedrooms:2
- Total bathrooms:1
- Full bathrooms:1
- Dining Description:Combination Dining/Living, Dining Area
- Kitchen Description:Breakfast Area, Built-In Range, Carpet, Dishwasher, Disposal, Kitchen - Eat-In, Range Hood, Refrigerator, Stainless Steel Appliances, Upgraded Countertops, Water Heater
- Bedroom Description:Carpet, Entry Level Bedroom, Walk In Closet(s)
- Living area:1,100 sq. ft.
Heating and cooling
- Cooling:Central A/C
- Heating:Electric, Forced Air
Structure and exterior
- Year built:1989
- Building area:1,100 sq. ft.
- Architectural Style:Traditional
- Construction Materials:Aluminum Siding
- Exterior Features:Extensive Hardscape, Exterior Lighting, Flood Lights, Patio(s), Secure Storage, Sidewalks, Street Lights
- Levels:1 Story
Utilities
- Water:Public
- Sewer:Public Sewer
Finances and disclosures
- Price:$275,000
- Price per sq. ft.:$250
- Tax amount:$4,517 (2026)
Features and amenities
- Laundry features:Dryer, Washer
- Amenities:Carpet, Ceiling Fan(s)
Parking
- Parking description:Assigned, Lighted Parking, Parking Lot
New listings near 46 Natalie Ct
- Coming Soon
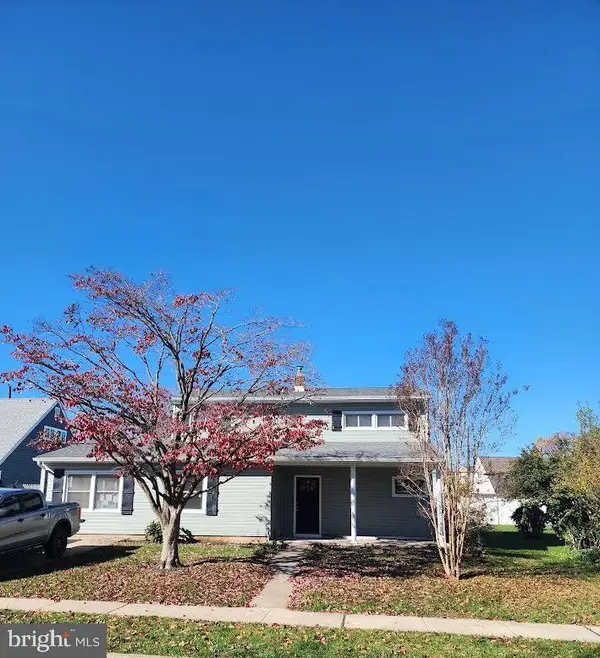 $599,999Coming Soon5 beds 3 baths2,183 sq. ft.
35 Nearwood Ln, LEVITTOWN, PA 19054
MLS# PABU2135478Listed by: KELLER WILLIAMS REAL ESTATE-DOYLESTOWN - Coming SoonOpen Fri, 5 to 7pm
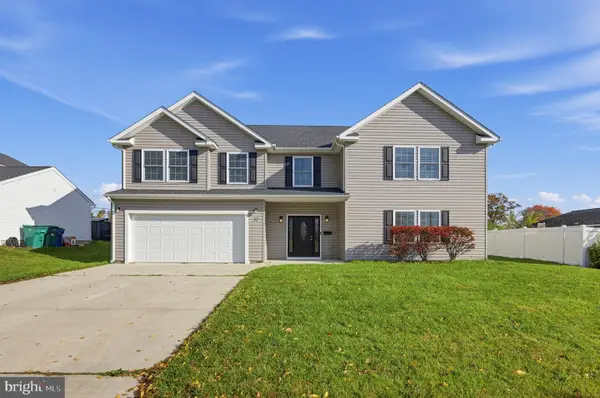 $575,000Coming Soon5 beds 3 baths2,662 sq. ft.
32 Meadow Ln, LEVITTOWN, PA 19054
MLS# PABU2135180Listed by: COLDWELL BANKER HEARTHSIDE - Coming SoonOpen Fri, 5 to 7pm
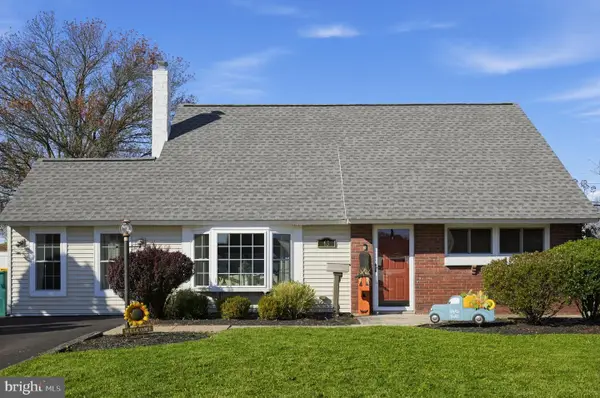 $450,000Coming Soon4 beds 2 baths1,550 sq. ft.
63 Harmony Rd, LEVITTOWN, PA 19056
MLS# PABU2135260Listed by: KELLER WILLIAMS REAL ESTATE - BENSALEM - New
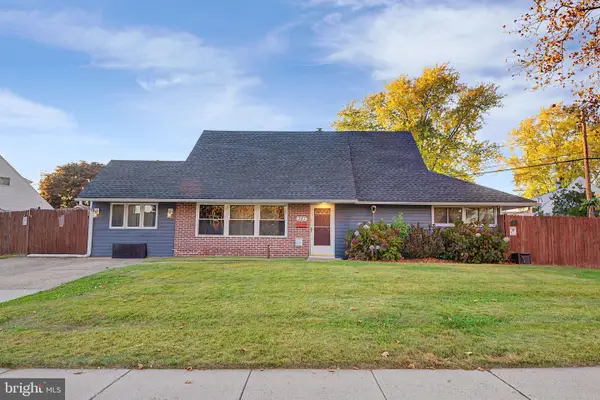 $415,000Active4 beds 2 baths1,629 sq. ft.
243 S Kenwood Dr #s, LEVITTOWN, PA 19055
MLS# PABU2134860Listed by: SALOMON REALTY LLC - New
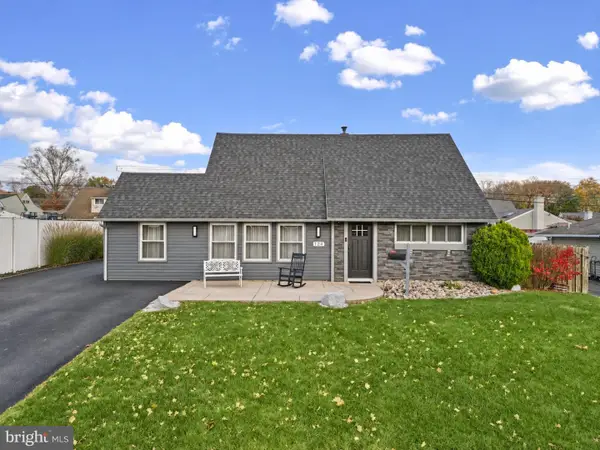 $429,900Active4 beds 2 baths1,914 sq. ft.
124 Heartwood Rd, LEVITTOWN, PA 19056
MLS# PABU2135424Listed by: ROBIN KEMMERER ASSOCIATES INC - New
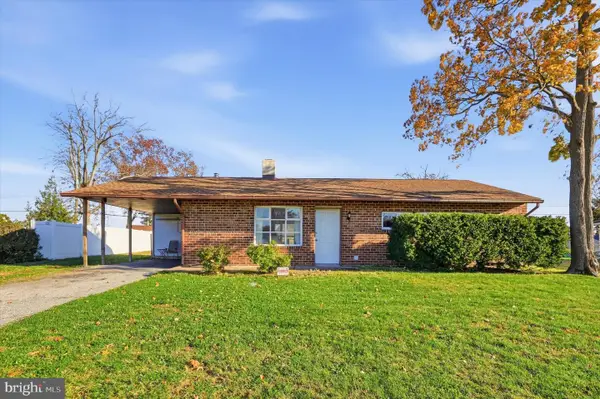 $330,000Active3 beds 1 baths1,000 sq. ft.
167 Elderberry Dr, LEVITTOWN, PA 19054
MLS# PABU2135292Listed by: KELLER WILLIAMS REAL ESTATE-BLUE BELL - New
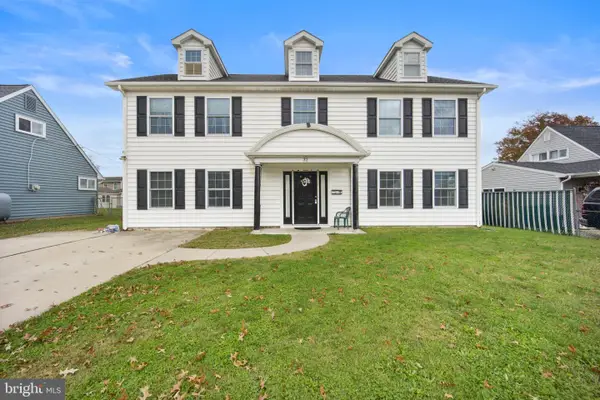 $535,000Active4 beds 3 baths2,300 sq. ft.
32 Rustleaf Ln, LEVITTOWN, PA 19055
MLS# PABU2135410Listed by: HOMESMART NEXUS REALTY GROUP - NEWTOWN - Open Sun, 12 to 3pmNew
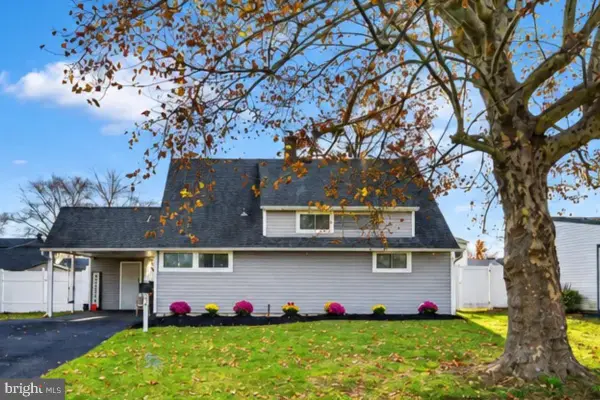 $395,000Active3 beds 2 baths1,200 sq. ft.
36 Nearwood Ln, LEVITTOWN, PA 19054
MLS# PABU2135224Listed by: EXP REALTY, LLC - New
 $430,000Active4 beds 2 baths1,512 sq. ft.
11 Honeysuckle Ln, LEVITTOWN, PA 19055
MLS# PABU2135174Listed by: RE/MAX ONE REALTY


Protect your home and budget from life's surprises with an Assurant Home Warranty, backed by a partner that supports you through every step of homeownership. Explore Plans.
© 2026 Better Homes and Gardens Real Estate LLC. An Anywhere Real Estate company. All rights reserved. Better Homes and Gardens® Real Estate is a registered trademark owned by Meredith Operations Corporation, licensed to Better Homes and Gardens Real Estate LLC and used with permission. Better Homes and Gardens Real Estate LLC fully supports the principles of the Fair Housing Act and the Equal Opportunity Act. Listing information is deemed reliable but is not guaranteed accurate.
Each office is independently owned and operated.
Any services or products provided by third parties are not provided by, affiliated with or related to Better Homes and Gardens Real Estate LLC, or its affiliated companies.