
57 Whitewood Dr, Levittown, PA 19057
Local realty services provided by:Better Homes and Gardens Real Estate Premier
57 Whitewood Dr,Levittown, PA 19057
$390,000
- 4 Beds
- 2 Baths
- - sq. ft.
- Single family
- Sold
Listed by: william holder, jarel tyron elder
Office: real of pennsylvania
MLS#:PABU2122424
Source:BRIGHTMLS
Sorry, we are unable to map this address
Price summary
- Price:$390,000
About this home
Welcome to 57 Whitewood Dr — a beautifully maintained and recently renovated home in Levittown offering space, style, and modern convenience all in one package. Renovated in 2020, this move-in ready property blends updated finishes with a functional layout perfect for everyday living and entertaining.
From the moment you arrive, you’ll appreciate the charming curb appeal, large front yard, private driveway, and well-kept landscaping. Inside, the home features beautiful flooring throughout and multiple spacious living areas filled with natural light. The updated kitchen is the centerpiece of the home, complete with modern white cabinetry, sleek countertops, stainless steel appliances, subway tile backsplash, and a large center island perfect for cooking, gathering, and entertaining.
The flexible floor plan offers generously sized bedrooms, updated bathrooms, and additional bonus spaces ideal for a home office, playroom, gym, or guest area. The cozy family room with fireplace creates the perfect atmosphere for relaxing nights at home, while the bright enclosed sunroom overlooks the rear yard and provides additional living and entertaining space year-round.
Upstairs, the spacious bedrooms offer comfort and versatility, including a large primary bedroom retreat with ample closet space. Outside, enjoy a private backyard with plenty of room for entertaining, gardening, pets, or simply relaxing outdoors.
Additional highlights include leased solar panels for improved energy efficiency and lower utility costs, updated finishes throughout, and a location convenient to shopping, restaurants, parks, schools, and major travel routes.
This is a fantastic opportunity to own an updated home in the desirable Levittown area — schedule your showing today!...
Contact an agent
Home facts
- Year built:1954
- Listing ID #:PABU2122424
- Added:49 day(s) ago
- Updated:July 17, 2026 at 05:56 AM
Rooms and interior
- Bedrooms:4
- Total bathrooms:2
- Full bathrooms:2
- Flooring:Laminate Plank
- Dining Description:Dining Area
- Kitchen Description:Breakfast Area, Built-In Microwave, Dishwasher, Oven/Range - Electric, Refrigerator, Stainless Steel Appliances
- Bedroom Description:Entry Level Bedroom
Heating and cooling
- Cooling:Central A/C
- Heating:Baseboard - Hot Water, Oil
Structure and exterior
- Year built:1954
- Architectural Style:Cape Cod
- Construction Materials:Frame
- Exterior Features:Patio(s)
- Foundation Description:Concrete Perimeter
- Levels:2 Stories
Utilities
- Water:Public
- Sewer:Public Sewer
Finances and disclosures
- Price:$390,000
- Tax amount:$5,247 (2025)
Features and amenities
- Amenities:200+ Amp Service, Ceiling Fan(s)
New listings near 57 Whitewood Dr
- Open Sun, 1 to 3pmNew
 $525,000Active4 beds 2 baths1,584 sq. ft.
281 Northpark Dr, LEVITTOWN, PA 19054
MLS# PABU2126634Listed by: BHHS FOX & ROACH-NEW HOPE - Open Sat, 12 to 2pmNew
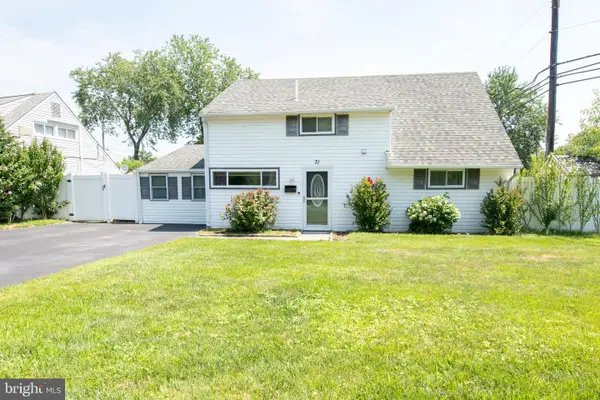 $450,000Active4 beds 3 baths1,428 sq. ft.
31 Roundwood Ln, LEVITTOWN, PA 19055
MLS# PABU2126576Listed by: KELLER WILLIAMS REAL ESTATE-LANGHORNE - Coming Soon
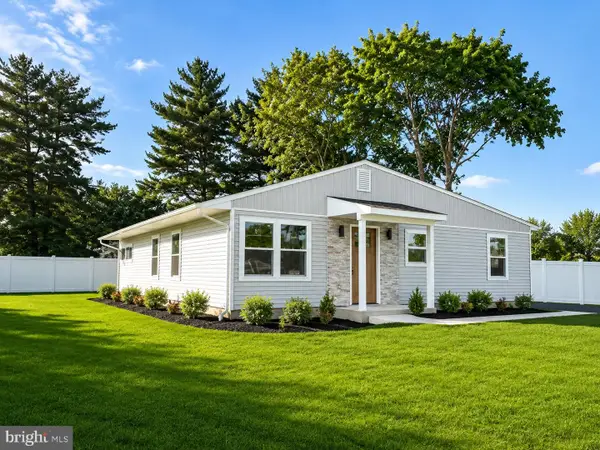 $469,999Coming Soon4 beds 2 baths
177 Pinewood Dr, LEVITTOWN, PA 19054
MLS# PABU2126602Listed by: MARKET FORCE REALTY - Coming SoonOpen Sat, 12 to 2pm
 $475,000Coming Soon4 beds 2 baths
65 Everturn Ln, LEVITTOWN, PA 19054
MLS# PABU2126354Listed by: RE/MAX PROPERTIES - Coming SoonOpen Sun, 1 to 4pm
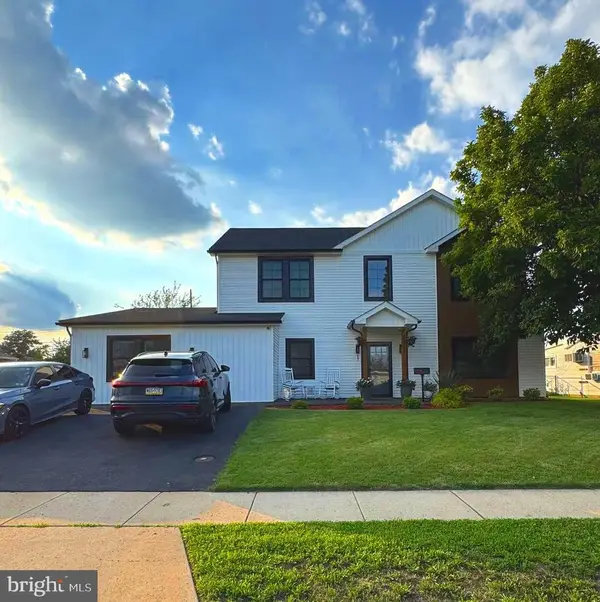 $639,900Coming Soon6 beds 4 baths
57 Evergreen Ln, LEVITTOWN, PA 19054
MLS# PABU2126428Listed by: KW EMPOWER - Coming SoonOpen Sun, 1 to 3pm
 $375,000Coming Soon3 beds 1 baths
35 Palm Ln, LEVITTOWN, PA 19054
MLS# PABU2126018Listed by: KELLER WILLIAMS REAL ESTATE-LANGHORNE - New
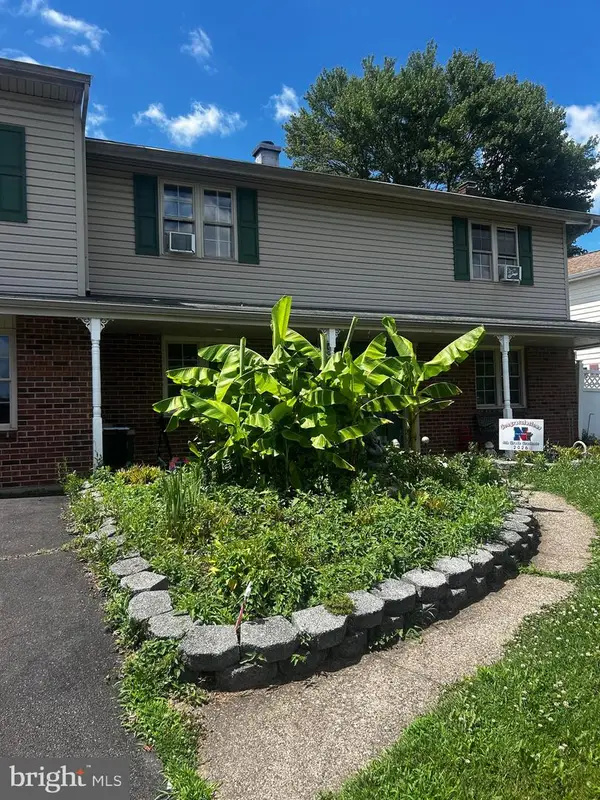 $420,000Active4 beds 3 baths2,224 sq. ft.
169 Twin Oak Dr, LEVITTOWN, PA 19056
MLS# PABU2126226Listed by: HOMESTARR REALTY - New
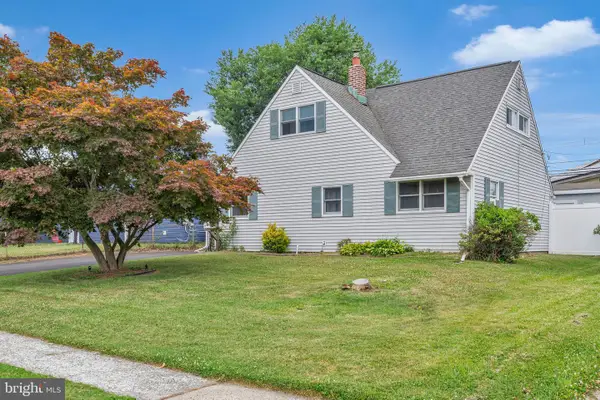 $360,000Active3 beds 1 baths1,207 sq. ft.
45 Red Cedar Dr, LEVITTOWN, PA 19055
MLS# PABU2124788Listed by: COMPASS PENNSYLVANIA, LLC - New
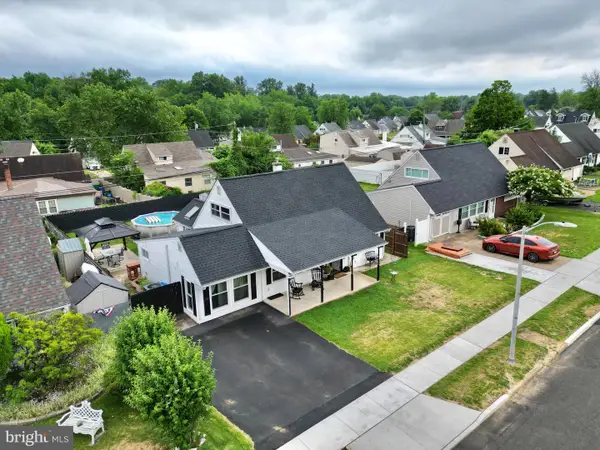 $399,999Active4 beds 2 baths1,590 sq. ft.
14 Verdant Rd, LEVITTOWN, PA 19057
MLS# PABU2126112Listed by: REAL OF PENNSYLVANIA - New
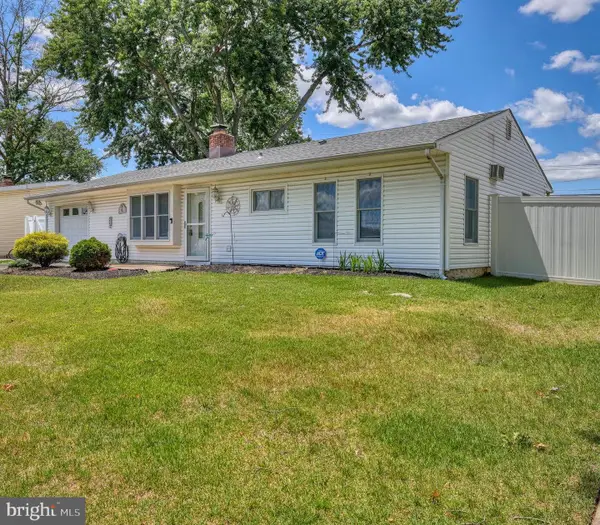 $375,000Active2 beds 1 baths1,000 sq. ft.
45 Crimson King Ln, LEVITTOWN, PA 19055
MLS# PABU2126154Listed by: COLDWELL BANKER HEARTHSIDE


Protect your home and budget from life's surprises with an Assurant Home Warranty, backed by a partner that supports you through every step of homeownership. Explore Plans.
© 2026 Better Homes and Gardens Real Estate LLC. An Anywhere Real Estate company. All rights reserved. Better Homes and Gardens® Real Estate is a registered trademark owned by Meredith Operations Corporation, licensed to Better Homes and Gardens Real Estate LLC and used with permission. Better Homes and Gardens Real Estate LLC fully supports the principles of the Fair Housing Act and the Equal Opportunity Act. Listing information is deemed reliable but is not guaranteed accurate.
Each office is independently owned and operated.
Any services or products provided by third parties are not provided by, affiliated with or related to Better Homes and Gardens Real Estate LLC, or its affiliated companies.