
2 Brookview Dr, Lititz, PA 17543
Local realty services provided by:Better Homes and Gardens Real Estate Cassidon Realty
2 Brookview Dr,Lititz, PA 17543
$369,900
- 3 Beds
- 2 Baths
- 1,470 sq. ft.
- Single family
- Active
Upcoming open houses
- Sat, Sep 1912:00 pm - 02:00 pm
Listed by: priscilla r gibson
Office: coldwell banker realty
MLS#:PALA2095574
Source:BRIGHTMLS
Price summary
- Price:$369,900
- Price per sq. ft.:$251.63
About this home
Welcome home to this cozy, updated three bedroom, one and a half bathroom home, just minutes away from downtown Lititz! This home feautures a large eat-in kitchen, an improved basement for extra living space, as well as a beautiful, spacious backyard, fully fenced in. The best part is, no HOA!
You'll love the charming neighborhood, close to all that Lititz has to offer - including shopping, dining, Lititz Springs Park, and so much more! Call to set up your showing today!
Contact an agent
Home facts
- Year built:1992
- Subdivision & Development:LITITZ/WARWICK TWP
- Listing ID #:PALA2095574
- Added:2 day(s) ago
- Updated:September 18, 2026 at 10:43 AM
Rooms and interior
- Bedrooms:3
- Total bathrooms:2
- Full bathrooms:1
- Half bathrooms:1
- Kitchen Description:Kitchen - Eat-In, Oven/Range - Electric
- Basement:Yes
- Basement Description:Full, Improved
- Living area:1,470 sq. ft.
Heating and cooling
- Cooling:Central A/C
- Heating:Forced Air, Natural Gas
Structure and exterior
- Roof:Composite, Shingle
- Year built:1992
- Building area:1,470 sq. ft.
- Lot area:0.21 Acres
- Lot Features:Backs to Trees, Corner
- Architectural Style:Colonial
- Construction Materials:Brick, Masonry, Vinyl Siding
- Exterior Features:Deck(s)
- Foundation Description:Block
- Levels:2 Stories
Schools
- High school:WARWICK
Utilities
- Water:Public
- Sewer:Public Sewer
Finances and disclosures
- Price:$369,900
- Price per sq. ft.:$251.63
- Tax amount:$3,857 (2026)
Features and amenities
- Amenities:Cable TV Available, Insulated Windows, Natural Gas Available, Smoke Detector
Parking
- Parking description:Attached Garage, Garage - Front Entry, Paved Driveway
- Garage:Yes
- Garage spaces:2
New listings near 2 Brookview Dr
- Coming Soon
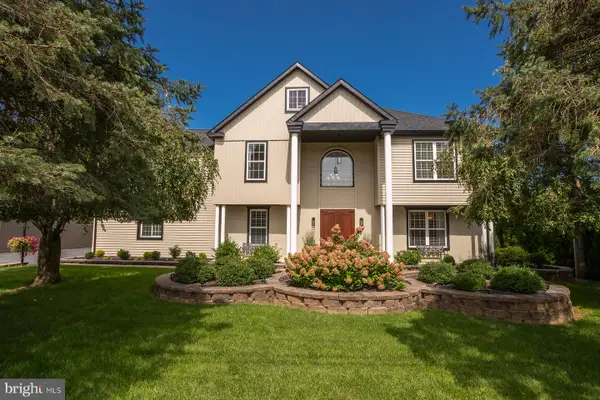 $899,900Coming Soon6 beds 5 baths4,392 sq. ft.
631-1/2 W Orange St, LITITZ, PA 17543
MLS# PALA2095688Listed by: KELLER WILLIAMS ELITE - New
 $649,900Active4 beds 3 baths3,321 sq. ft.
39 Brookwood Drive, Lititz, PA 17543
MLS# PM-144888Listed by: I-DO REAL ESTATE - Open Sat, 1 to 3pmNew
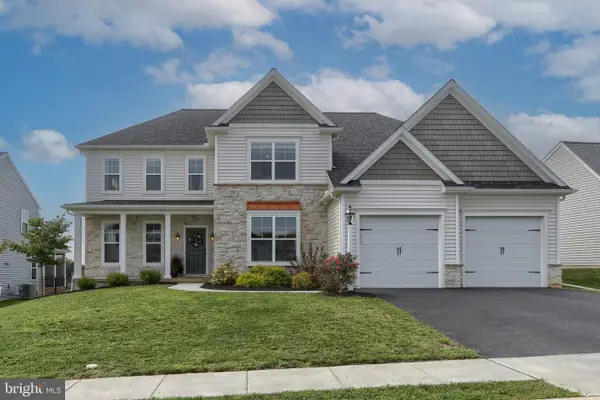 $1,149,500Active5 beds 5 baths3,908 sq. ft.
405 Royal Hunt Way, LITITZ, PA 17543
MLS# PALA2094864Listed by: IRON VALLEY REAL ESTATE - New
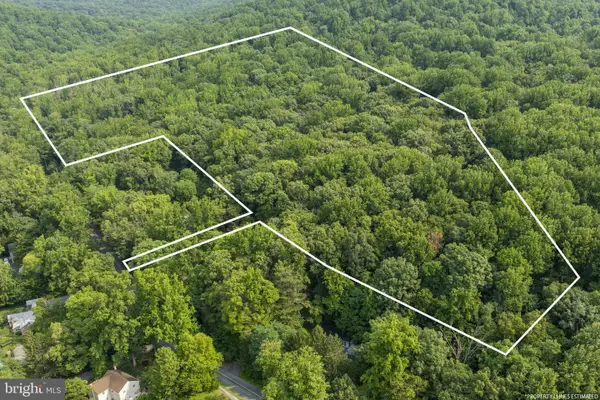 $275,000Active14.6 Acres
0 Seglock Rd, LITITZ, PA 17543
MLS# PALA2095678Listed by: KINGSWAY REALTY - EPHRATA - New
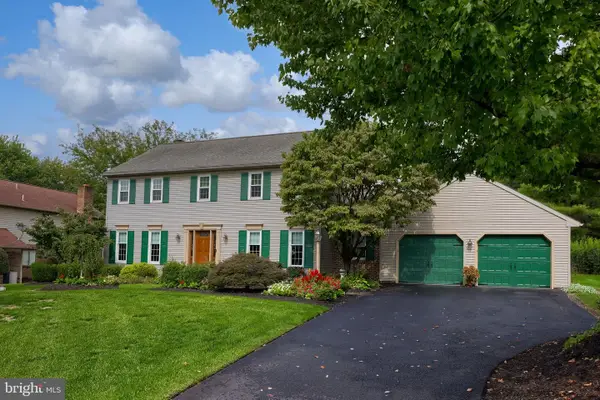 $529,900Active4 beds 3 baths2,240 sq. ft.
24 Countryside Ln, LITITZ, PA 17543
MLS# PALA2095696Listed by: COLDWELL BANKER REALTY - New
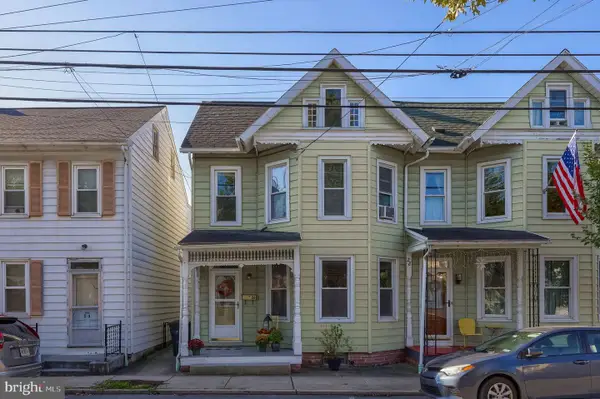 $299,999Active3 beds 2 baths1,420 sq. ft.
26 W Orange St, LITITZ, PA 17543
MLS# PALA2095616Listed by: COLDWELL BANKER REALTY - Open Sat, 10am to 12pmNew
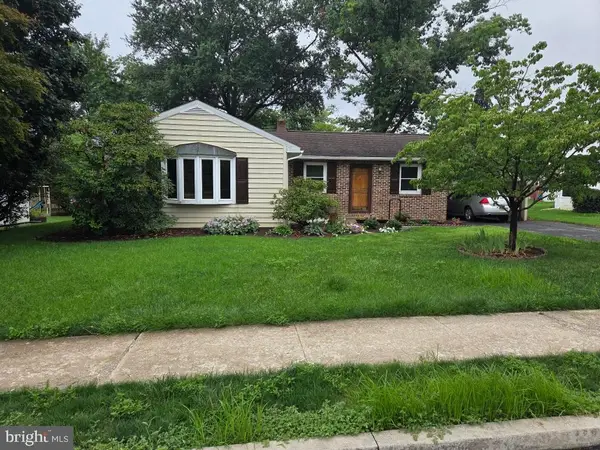 $200,000Active2 beds 1 baths978 sq. ft.
340 E Marion St, LITITZ, PA 17543
MLS# PALA2095446Listed by: CAVALRY REALTY LLC - Open Sat, 1 to 3pmNew
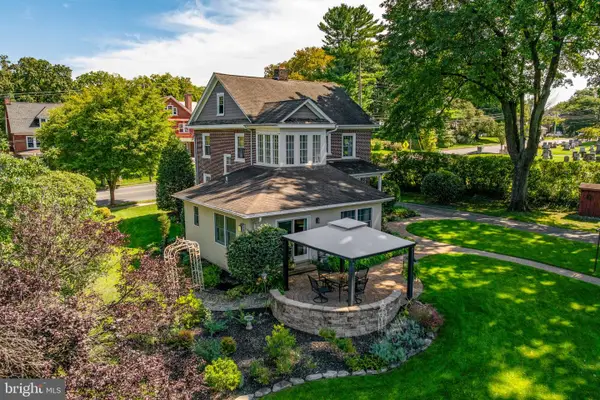 $650,000Active4 beds 2 baths2,256 sq. ft.
450 S Broad St, LITITZ, PA 17543
MLS# PALA2095362Listed by: COMPASS PENNSYLVANIA, LLC - New
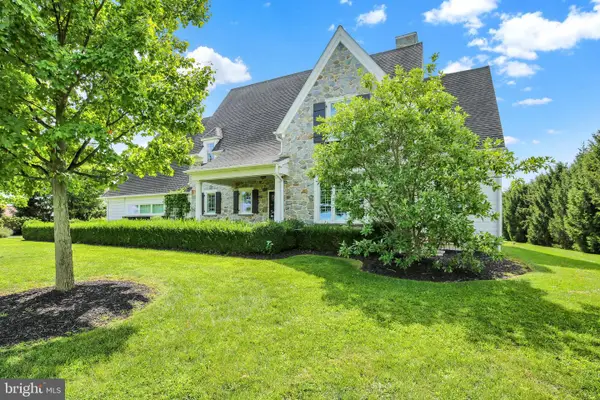 $1,500,000Active5 beds 3 baths3,611 sq. ft.
640 Snyder Rd, LITITZ, PA 17543
MLS# PALA2095370Listed by: RE/MAX PINNACLE


Protect your home and budget from life's surprises with an Assurant Home Warranty, backed by a partner that supports you through every step of homeownership. Explore Plans.
© 2026 Better Homes and Gardens Real Estate LLC. An Anywhere Real Estate company. All rights reserved. Better Homes and Gardens® Real Estate is a registered trademark owned by Meredith Operations Corporation, licensed to Better Homes and Gardens Real Estate LLC and used with permission. Better Homes and Gardens Real Estate LLC fully supports the principles of the Fair Housing Act and the Equal Opportunity Act. Listing information is deemed reliable but is not guaranteed accurate.
Each office is independently owned and operated.
Any services or products provided by third parties are not provided by, affiliated with or related to Better Homes and Gardens Real Estate LLC, or its affiliated companies.