
26 W Orange St, Lititz, PA 17543
Local realty services provided by:Better Homes and Gardens Real Estate Reserve
26 W Orange St,Lititz, PA 17543
$299,999
- 3 Beds
- 2 Baths
- 1,420 sq. ft.
- Single family
- Active
Listed by: michelle m shay
Office: coldwell banker realty
MLS#:PALA2095616
Source:BRIGHTMLS
Price summary
- Price:$299,999
- Price per sq. ft.:$211.27
About this home
Experience the charm and convenience of Lititz Borough living! Welcome home to this well-maintained duplex. 3 bedrooms and 1.5 bathrooms, hardwood flooring, efficient floor plan, a second-floor balcony, eat-in kitchen with a gas oven/range, first-floor laundry, new water heater, workshop area in the lower level, walk up attic, 2 porches, and a beautiful garden. PLUS... a detached garage for additional storage and parking options. Located within walking distance to all things LITITZ! Schedule your private tour today!
Contact an agent
Home facts
- Year built:1895
- Subdivision & Development:LITITZ BOROUGH
- Listing ID #:PALA2095616
- Added:1 day(s) ago
- Updated:September 18, 2026 at 10:43 AM
Rooms and interior
- Bedrooms:3
- Total bathrooms:2
- Full bathrooms:1
- Half bathrooms:1
- Flooring:Hardwood, Vinyl
- Dining Description:Dining Room, Formal/Separate Dining Room
- Bathrooms Description:Bathroom 1
- Kitchen Description:Built-In Microwave, Freezer, Kitchen - Eat-In, Oven/Range - Gas, Refrigerator
- Basement:Yes
- Basement Description:Outside Entrance, Poured Concrete, Shelving, Unfinished, Workshop
- Living area:1,420 sq. ft.
Heating and cooling
- Cooling:Window Unit(s)
- Heating:Hot Water, Natural Gas, Radiator
Structure and exterior
- Roof:Composite, Flat, Rubber, Shingle
- Year built:1895
- Building area:1,420 sq. ft.
- Lot area:0.09 Acres
- Lot Features:Downtown
- Architectural Style:Colonial
- Construction Materials:Aluminum Siding
- Exterior Features:Balcony, Extensive Hardscape, Patio(s), Porch(es), Sidewalks
- Foundation Description:Stone
- Levels:2 1/2 Stories
Schools
- High school:WARWICK
Utilities
- Water:Public
- Sewer:Public Sewer
Finances and disclosures
- Price:$299,999
- Price per sq. ft.:$211.27
- Tax amount:$3,498 (2026)
Features and amenities
- Laundry features:Dryer, Laundry, Washer
- Amenities:100 Amp Service, Ceiling Fan(s), Insulated Windows, Smoke Detector, Window Treatments
Parking
- Parking description:Additional Storage Area, Asphalt Driveway, Detached Garage, Garage Door Opener, Off Street, On Street
- Garage:Yes
- Garage spaces:2
New listings near 26 W Orange St
- Coming Soon
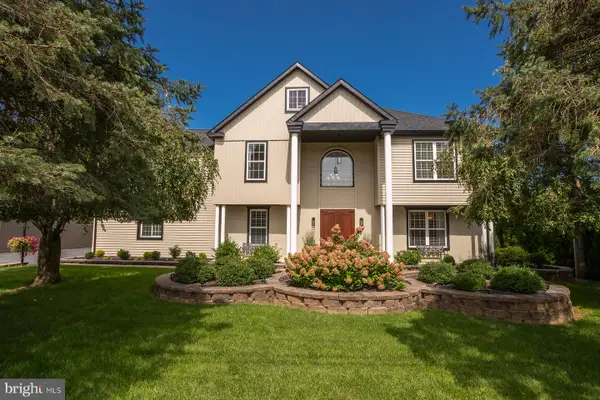 $899,900Coming Soon6 beds 5 baths4,392 sq. ft.
631-1/2 W Orange St, LITITZ, PA 17543
MLS# PALA2095688Listed by: KELLER WILLIAMS ELITE - New
 $649,900Active4 beds 3 baths3,321 sq. ft.
39 Brookwood Drive, Lititz, PA 17543
MLS# PM-144888Listed by: I-DO REAL ESTATE - Open Sat, 1 to 3pmNew
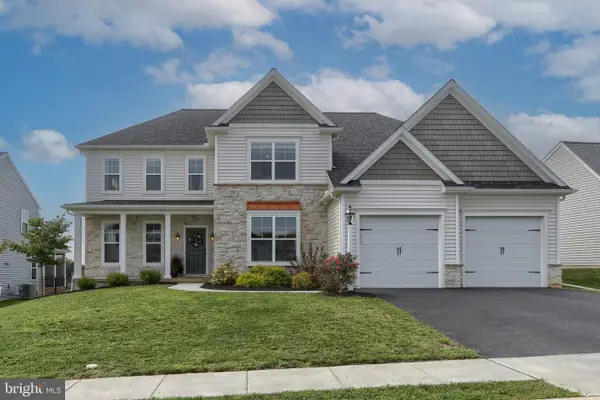 $1,149,500Active5 beds 5 baths3,908 sq. ft.
405 Royal Hunt Way, LITITZ, PA 17543
MLS# PALA2094864Listed by: IRON VALLEY REAL ESTATE - New
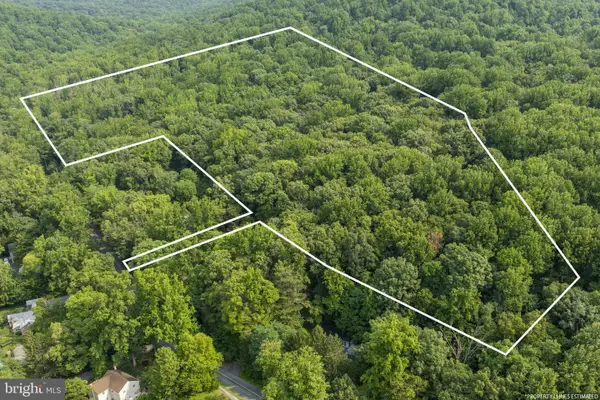 $275,000Active14.6 Acres
0 Seglock Rd, LITITZ, PA 17543
MLS# PALA2095678Listed by: KINGSWAY REALTY - EPHRATA - New
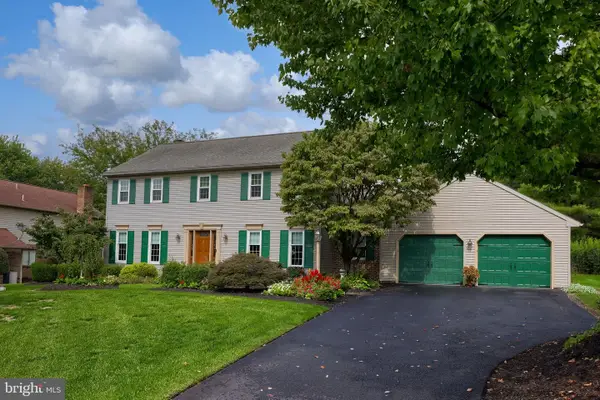 $529,900Active4 beds 3 baths2,240 sq. ft.
24 Countryside Ln, LITITZ, PA 17543
MLS# PALA2095696Listed by: COLDWELL BANKER REALTY - Open Sat, 12 to 2pmNew
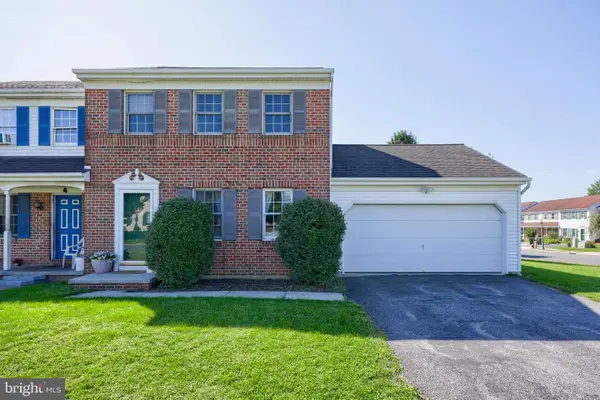 $369,900Active3 beds 2 baths1,470 sq. ft.
2 Brookview Dr, LITITZ, PA 17543
MLS# PALA2095574Listed by: COLDWELL BANKER REALTY - Open Sat, 10am to 12pmNew
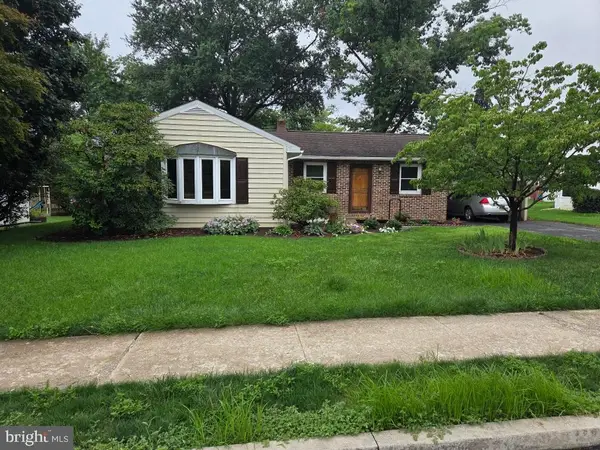 $200,000Active2 beds 1 baths978 sq. ft.
340 E Marion St, LITITZ, PA 17543
MLS# PALA2095446Listed by: CAVALRY REALTY LLC - Open Sat, 1 to 3pmNew
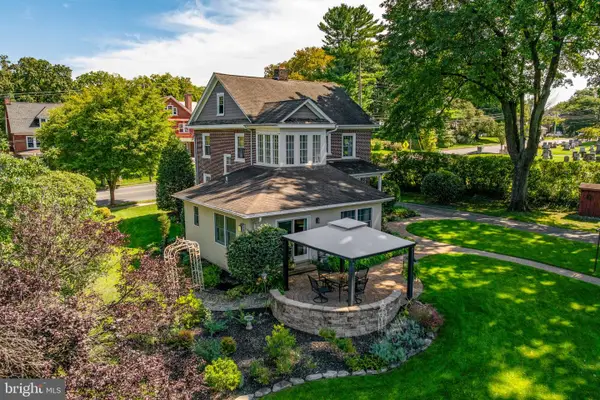 $650,000Active4 beds 2 baths2,256 sq. ft.
450 S Broad St, LITITZ, PA 17543
MLS# PALA2095362Listed by: COMPASS PENNSYLVANIA, LLC - New
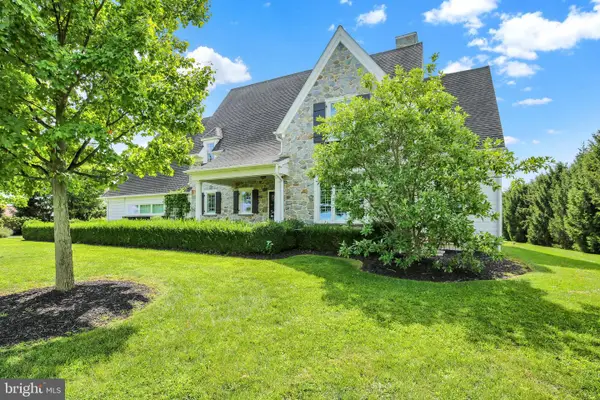 $1,500,000Active5 beds 3 baths3,611 sq. ft.
640 Snyder Rd, LITITZ, PA 17543
MLS# PALA2095370Listed by: RE/MAX PINNACLE


Protect your home and budget from life's surprises with an Assurant Home Warranty, backed by a partner that supports you through every step of homeownership. Explore Plans.
© 2026 Better Homes and Gardens Real Estate LLC. An Anywhere Real Estate company. All rights reserved. Better Homes and Gardens® Real Estate is a registered trademark owned by Meredith Operations Corporation, licensed to Better Homes and Gardens Real Estate LLC and used with permission. Better Homes and Gardens Real Estate LLC fully supports the principles of the Fair Housing Act and the Equal Opportunity Act. Listing information is deemed reliable but is not guaranteed accurate.
Each office is independently owned and operated.
Any services or products provided by third parties are not provided by, affiliated with or related to Better Homes and Gardens Real Estate LLC, or its affiliated companies.