
616 Chatham Way, Lititz, PA 17543
Local realty services provided by:Better Homes and Gardens Real Estate GSA Realty
616 Chatham Way,Lititz, PA 17543
$435,000
- 4 Beds
- 4 Baths
- 2,357 sq. ft.
- Townhouse
- Active
Listed by: rudy j delaurentis
Office: concord house real estate
MLS#:PALA2096456
Source:BRIGHTMLS
Price summary
- Price:$435,000
- Price per sq. ft.:$184.56
- Monthly HOA dues:$135
About this home
Ready to move into for the Holidays! This lovely 4-bedroom, 3.5-bath, End of Row Townhome is a perfect blend of comfort and style. Upon entering, you are greeted by beautiful hardwood flooring that seamlessly connects the kitchen, dining area, and living room with a stacked stone gas fireplace. The open kitchen features oak raised panel cabinets, Corian counter tops, center island, electric oven/range with glass top burners. Vaulted ceilings soar in the living room area, with French doors opening to your private deck and lovely open space view. The main floor primary bedroom includes two closets and a spacious bath with double vanity and ceramic tile floor. Upstairs, a cozy loft connects to two bedrooms, a full bath with a whirlpool tub and shower, and double vanity, along with a walk-in closet/storage room. Full basement with high ceilings boasts a large family room, bedroom, and laundry/bathroom. Enjoy gas heat, central air, and a quiet street setting with a backyard that backs to open common space. The attached over-sized 1-car garage with high ceiling has built-in shelving. Home interior is newly painted and the the carpets professionally cleaned.
Set on a tree lined street in popular Kissel Hill Commons (Manheim Township Schools), which features a pool (additional fee), clubhouse, playground, walking trails, shops and restaurants. (For additional Information on the Homeowners Association, please Google Kissel Hill Commons Lot Owners' Association.)
Location is very convenient, only a short drive to downtown Lititz and/or Lancaster City, and easy access to major roadways. Just minutes from the Landis Valley Museum, the Shoppes at Landis Valley and Shoppes at Kissel Hill, restaurants, Universal Gym, Gibraltar Restaurant, and all of the activities and attractions that Lancaster and Lititz have to offer.
Don’t miss your chance to own this lovely home in a great area....
Contact an agent
Home facts
- Year built:2003
- Subdivision & Development:KISSEL HILL COMMONS
- Listing ID #:PALA2096456
- Added:1 day(s) ago
- Updated:October 14, 2026 at 10:12 AM
Rooms and interior
- Bedrooms:4
- Total bathrooms:4
- Full bathrooms:3
- Half bathrooms:1
- Rooms Total:7
- Flooring:Hardwood
- Bathrooms Description:WhirlPool/HotTub
- Kitchen Description:Built-Ins, Dishwasher, Disposal, Exhaust Fan, Icemaker, Kitchen - Island, Oven - Self Cleaning, Oven - Single, Oven/Range - Electric, Range Hood, Recessed Lighting, Refrigerator, Water Heater
- Basement:Yes
- Basement Description:Full, Partially Finished
- Living area:2,357 sq. ft.
Heating and cooling
- Cooling:Central A/C
- Heating:Forced Air, Natural Gas
Structure and exterior
- Roof:Composite, Shingle
- Year built:2003
- Building area:2,357 sq. ft.
- Lot area:0.08 Acres
- Architectural Style:Traditional
- Construction Materials:Aluminum Siding, Stick Built
- Exterior Features:Deck(s), Porch(es), Sidewalks, Street Lights
- Foundation Description:Block
- Levels:2 Stories
Schools
- High school:MANHEIM TOWNSHIP
- Middle school:MANHEIM TOWNSHIP
Utilities
- Water:Public
- Sewer:Public Sewer
Finances and disclosures
- Price:$435,000
- Price per sq. ft.:$184.56
- Tax amount:$4,777 (2026)
Features and amenities
- Laundry features:Dryer - Electric, Washer
- Amenities:200+ Amp Service, Built-Ins, Double Hung Windows, Insulated Windows, Recessed Lighting, Window Treatments
Parking
- Parking description:Attached Garage, Garage - Front Entry, Off Street, Paved Driveway
- Garage:Yes
- Garage spaces:1
New listings near 616 Chatham Way
- Coming Soon
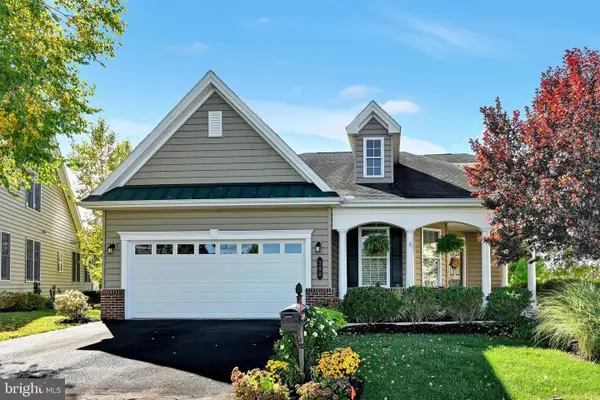 $639,900Coming Soon3 beds 3 baths2,542 sq. ft.
300 Centennial Ct, LITITZ, PA 17543
MLS# PALA2096770Listed by: BERKSHIRE HATHAWAY HOMESERVICES HOMESALE REALTY - Coming Soon
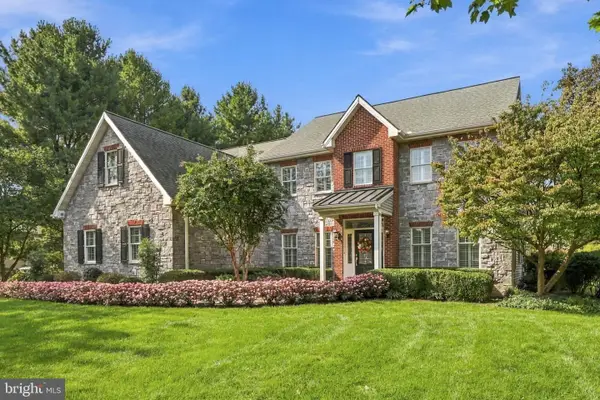 $1,150,000Coming Soon5 beds 4 baths3,958 sq. ft.
373 N Farm Dr, LITITZ, PA 17543
MLS# PALA2096742Listed by: LUSK & ASSOCIATES SOTHEBY'S INTERNATIONAL REALTY - Coming SoonOpen Thu, 5 to 6pm
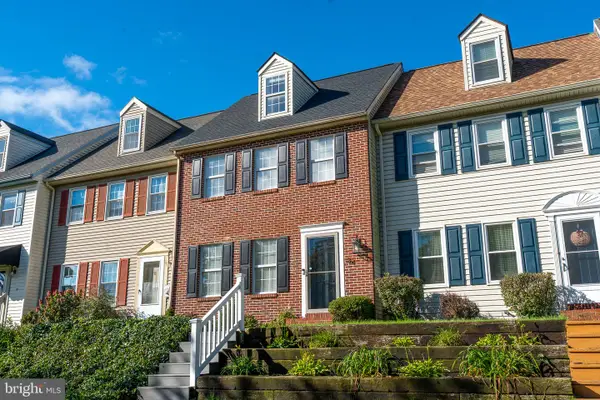 $289,900Coming Soon3 beds 2 baths1,520 sq. ft.
34 Pennwick Dr, LITITZ, PA 17543
MLS# PALA2096768Listed by: LUSK & ASSOCIATES SOTHEBY'S INTERNATIONAL REALTY - Coming Soon
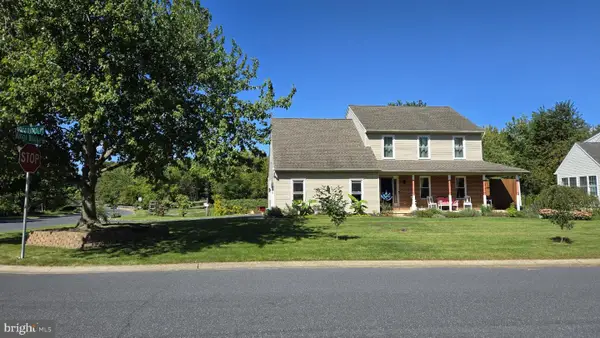 $649,900Coming Soon4 beds 3 baths2,072 sq. ft.
243 Kingsbridge Dr, LITITZ, PA 17543
MLS# PALA2095958Listed by: RE/MAX EVOLVED - Coming Soon
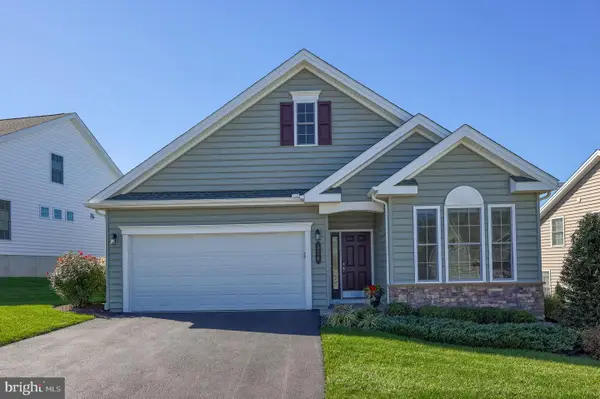 $539,900Coming Soon2 beds 2 baths1,794 sq. ft.
576 Allegiance Dr, LITITZ, PA 17543
MLS# PALA2096234Listed by: REALTY ONE GROUP UNLIMITED - Coming SoonOpen Sun, 11am to 1pm
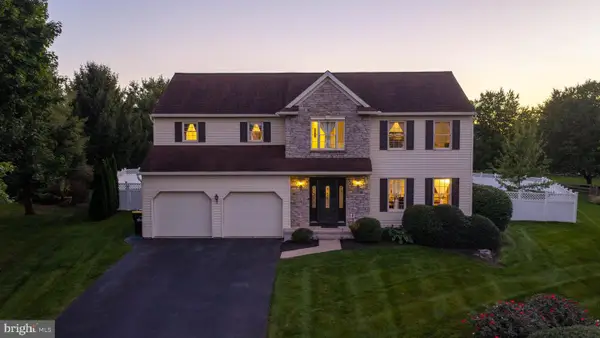 $639,900Coming Soon4 beds 3 baths3,202 sq. ft.
24 Sovereign Cir, LITITZ, PA 17543
MLS# PALA2096842Listed by: BERKSHIRE HATHAWAY HOMESERVICES HOMESALE REALTY - Coming SoonOpen Fri, 4:30 to 6:30pm
 $419,900Coming Soon3 beds 2 baths2,050 sq. ft.
722 Water Edge Rd, LITITZ, PA 17543
MLS# PALA2096832Listed by: BERKSHIRE HATHAWAY HOMESERVICES HOMESALE REALTY - Coming SoonOpen Sun, 12 to 1:30pm
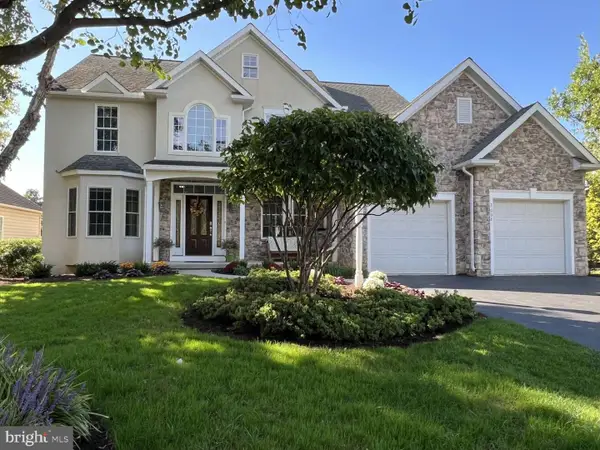 $857,000Coming Soon4 beds 4 baths4,439 sq. ft.
3008 Weaver Rd, LITITZ, PA 17543
MLS# PALA2096080Listed by: HOMEZU BY SIMPLE CHOICE - New
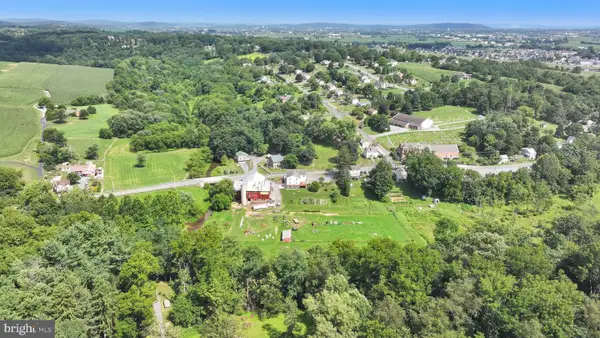 $700,000Active7 beds 3 baths3,548 sq. ft.
330 N Clay Rd, LITITZ, PA 17543
MLS# PALA2097010Listed by: KINGSWAY REALTY - EPHRATA


Protect your home and budget from life's surprises with an Assurant Home Warranty, backed by a partner that supports you through every step of homeownership. Explore Plans.
© 2026 Better Homes and Gardens Real Estate LLC. An Anywhere Real Estate company. All rights reserved. Better Homes and Gardens® Real Estate is a registered trademark owned by Meredith Operations Corporation, licensed to Better Homes and Gardens Real Estate LLC and used with permission. Better Homes and Gardens Real Estate LLC fully supports the principles of the Fair Housing Act and the Equal Opportunity Act. Listing information is deemed reliable but is not guaranteed accurate.
Each office is independently owned and operated.
Any services or products provided by third parties are not provided by, affiliated with or related to Better Homes and Gardens Real Estate LLC, or its affiliated companies.