
732 Goose Neck Dr, Lititz, PA 17543
Local realty services provided by:Better Homes and Gardens Real Estate Community Realty
732 Goose Neck Dr,Lititz, PA 17543
$1,190,000
- 5 Beds
- 5 Baths
- 4,201 sq. ft.
- Single family
- Coming Soon
Upcoming open houses
- Sun, Oct 0401:00 pm - 03:00 pm
Listed by: r. ashley brunner, katie brunner
Office: lpt realty, llc.
MLS#:PALA2096182
Source:BRIGHTMLS
Price summary
- Price:$1,190,000
- Price per sq. ft.:$283.27
- Monthly HOA dues:$178.67
About this home
Welcome to 732 Gooseneck Drive, where the Bent Creek lifestyle meets quintessential Lancaster County views. Set within one of Lancaster's most sought-after communities, this 5-bedroom home offers more than 4,200 square feet of thoughtfully designed living space and the rare combination of country club living with a private backyard overlooking expansive farmland.
Inside, the open main level features 10-foot ceilings, abundant natural light and an easy flow designed for both everyday living and entertaining. At the heart of the home, the gourmet kitchen offers granite countertops, a tile backsplash, range hood, double wall ovens and generous workspace, opening naturally to the surrounding living areas.
The spacious owner’s suite feels like a true retreat with its own sitting area, fireplace, oversized walk-in closet and private bath featuring a soaking tub, separate tile shower and double vanity. Four additional bedrooms provide exceptional flexibility, including a main-level bedroom, full bath and adjoining sitting area that can work beautifully for guests, multigenerational living or a more private suite.
Outside, the setting may be the home’s most memorable feature. Rather than simply overlooking the golf course or neighboring homes, the backyard opens to sweeping views across more than 100 acres of undeveloped farmland, creating the kind of quintessential Lancaster County backdrop rarely found inside a country club community.
Bent Creek Country Club offers golf, tennis, pickleball, swimming and dining through separate club membership, all just minutes from downtown Lititz and Lancaster. With a three-car garage, generous living spaces and a setting that truly sets it apart, 732 Gooseneck Drive offers a rare blend of lifestyle, space and view....
Contact an agent
Home facts
- Year built:2003
- Subdivision & Development:BENT CREEK
- Listing ID #:PALA2096182
- Updated:September 29, 2026 at 01:40 PM
Rooms and interior
- Bedrooms:5
- Total bathrooms:5
- Full bathrooms:4
- Half bathrooms:1
- Flooring:Carpet, Ceramic Tile, Hardwood
- Dining Description:Dining Area, Formal/Separate Dining Room
- Bathrooms Description:Primary Bath(s)
- Kitchen Description:Breakfast Area, Built-In Microwave, Built-Ins, Carpet, Crown Moldings, Dishwasher, Disposal, Kitchen - Eat-In, Kitchen - Gourmet, Kitchen - Island, Kitchen - Table Space, Oven - Wall, Oven/Range - Gas, Range Hood, Recessed Lighting, Upgraded Countertops
- Bedroom Description:Carpet, Entry Level Bedroom, Walk In Closet(s)
- Basement:Yes
- Basement Description:Unfinished
- Living area:4,201 sq. ft.
Heating and cooling
- Cooling:Central A/C
- Heating:Baseboard - Electric, Electric, Forced Air, Natural Gas
Structure and exterior
- Year built:2003
- Building area:4,201 sq. ft.
- Lot area:0.38 Acres
- Architectural Style:Traditional
- Construction Materials:Frame, Stucco
- Exterior Features:Patio(s), Porch(es)
- Levels:2 Stories
Utilities
- Water:Public
- Sewer:Public Sewer
Finances and disclosures
- Price:$1,190,000
- Price per sq. ft.:$283.27
- Tax amount:$13,973 (2026)
Features and amenities
- Amenities:Built-Ins, Carpet, Crown Moldings, Recessed Lighting
Parking
- Parking description:Attached Garage, Garage - Side Entry, Off Street
- Garage:Yes
- Garage spaces:3
New listings near 732 Goose Neck Dr
- Coming Soon
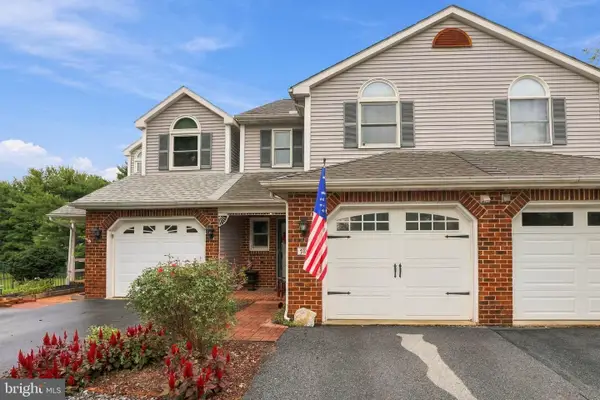 $360,000Coming Soon3 beds 3 baths2,636 sq. ft.
139 Pepperton Ct, LITITZ, PA 17543
MLS# PALA2095828Listed by: KINGSWAY REALTY - EPHRATA - Coming Soon
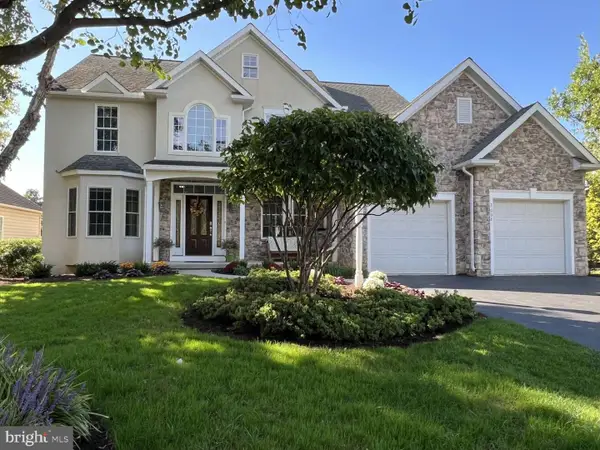 $887,000Coming Soon4 beds 4 baths4,439 sq. ft.
3008 Weaver Rd, LITITZ, PA 17543
MLS# PALA2096080Listed by: HOMEZU BY SIMPLE CHOICE - New
 $1,450,000Active4 beds 5 baths6,437 sq. ft.
671 Bent Creek Dr, LITITZ, PA 17543
MLS# PALA2095016Listed by: COLDWELL BANKER REALTY - New
 $1,200,000Active4 beds 4 baths3,644 sq. ft.
787 Bent Creek Dr, LITITZ, PA 17543
MLS# PALA2096118Listed by: BERKSHIRE HATHAWAY HOMESERVICES HOMESALE REALTY  $775,000Pending4 beds 4 baths3,726 sq. ft.
22 Windsor Ln, LITITZ, PA 17543
MLS# PALA2095728Listed by: BERKSHIRE HATHAWAY HOMESERVICES HOMESALE REALTY- Open Sun, 1 to 3pmNew
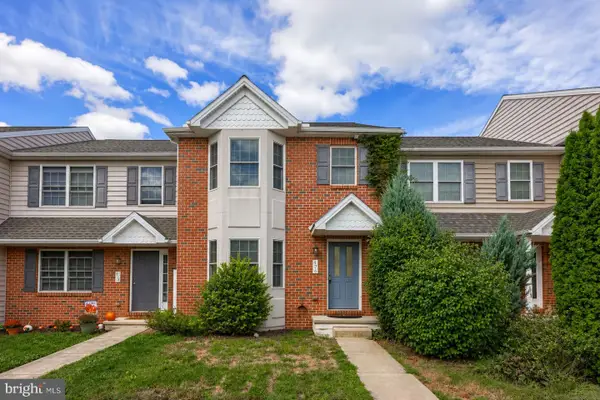 $339,900Active3 beds 3 baths1,492 sq. ft.
476 Balmer Rd, LITITZ, PA 17543
MLS# PALA2096024Listed by: RE/MAX EVOLVED - New
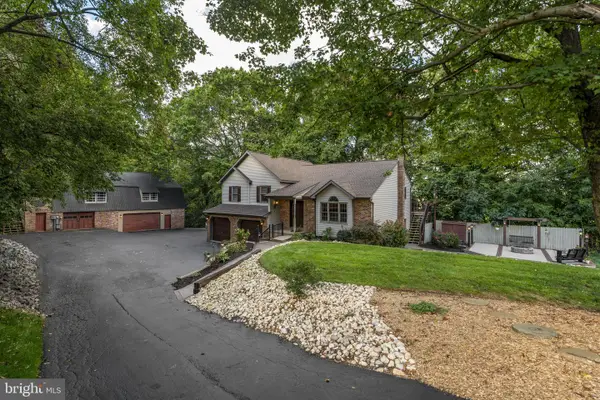 $575,000Active4 beds 3 baths2,682 sq. ft.
115 Skyview Ln, LITITZ, PA 17543
MLS# PALA2096016Listed by: KINGSWAY REALTY - EPHRATA - New
 $360,000Active3 beds 2 baths1,870 sq. ft.
113 Laurie Ln, LITITZ, PA 17543
MLS# PALA2095960Listed by: BERKSHIRE HATHAWAY HOMESERVICES HOMESALE REALTY - New
 $649,900Active4 beds 3 baths2,240 sq. ft.
39 Brookwood Dr, LITITZ, PA 17543
MLS# PALA2095950Listed by: I-DO REAL ESTATE


Protect your home and budget from life's surprises with an Assurant Home Warranty, backed by a partner that supports you through every step of homeownership. Explore Plans.
© 2026 Better Homes and Gardens Real Estate LLC. An Anywhere Real Estate company. All rights reserved. Better Homes and Gardens® Real Estate is a registered trademark owned by Meredith Operations Corporation, licensed to Better Homes and Gardens Real Estate LLC and used with permission. Better Homes and Gardens Real Estate LLC fully supports the principles of the Fair Housing Act and the Equal Opportunity Act. Listing information is deemed reliable but is not guaranteed accurate.
Each office is independently owned and operated.
Any services or products provided by third parties are not provided by, affiliated with or related to Better Homes and Gardens Real Estate LLC, or its affiliated companies.