
124 Boulder Drive, Lords Valley, PA 18428
Local realty services provided by:Better Homes and Gardens Real Estate Wilkins & Associates
124 Boulder Drive,Lords Valley, PA 18428
$235,000
- 3 Beds
- 2 Baths
- 1,734 sq. ft.
- Single family
- Active
Listed by: george schmitt, associate broker
Office: davis r. chant - lords valley
MLS#:PW261557
Source:PA_PWAR
Price summary
- Price:$235,000
- Price per sq. ft.:$135.52
- Monthly HOA dues:$249.58
About this home
Private Tree Top Setting - Immaculate Inside and OutThis inviting 3 bedroom, 2 bath home offer treetop views inside and out, features large decks for outdoor relaxation and entertaining. Open living space with lots of glass, 2 gas fireplaces. One in main living room and propane stove in family room. Nice shaded yard, storage shed, all nicely landscaped. Come see this home today!,
Contact an agent
Home facts
- Year built:1978
- Listing ID #:PW261557
- Added:62 day(s) ago
- Updated:July 23, 2026 at 07:32 PM
Rooms and interior
- Bedrooms:3
- Total bathrooms:2
- Full bathrooms:2
- Rooms Total:7
- Flooring:Carpet, Hardwood, Tile
- Kitchen Description:Dishwasher, Electric Range, Refrigerator
- Living area:1,734 sq. ft.
Heating and cooling
- Cooling:Ceiling Fan(S)
- Heating:Baseboard, Electric, Propane
Structure and exterior
- Roof:Shingle
- Year built:1978
- Building area:1,734 sq. ft.
- Lot area:1.32 Acres
- Lot Features:Views, Wooded Lot
- Construction Materials:T1-11
- Exterior Features:Deck
- Foundation Description:Slab
Utilities
- Water:Comm Central
- Sewer:Septic Tank
Finances and disclosures
- Price:$235,000
- Price per sq. ft.:$135.52
- Tax amount:$2,956
Features and amenities
- Appliances:Dishwasher, Dryer, Electric Oven, Electric Range, Refrigerator, Washer
- Laundry features:Dryer, Washer
- Amenities:Outdoor Ice Skating, Teen Center, Tennis Court(s), Trash
Parking
- Parking description:Driveway
New listings near 124 Boulder Drive
- New
 $359,000Active3 beds 2 baths1,536 sq. ft.
103 Bayberry Drive, Lords Valley, PA 18428
MLS# PW262451Listed by: DAVIS R. CHANT - LORDS VALLEY  $435,000Pending3 beds 3 baths2,487 sq. ft.
344 Canoebrook Drive, Lords Valley, PA 18428
MLS# PW262404Listed by: DAVIS R. CHANT - LORDS VALLEY- New
 $799,997Active4 beds 3 baths3,740 sq. ft.
118 Surrey Drive, Lords Valley, PA 18428
MLS# PW262325Listed by: USREALTY.COM, LLP 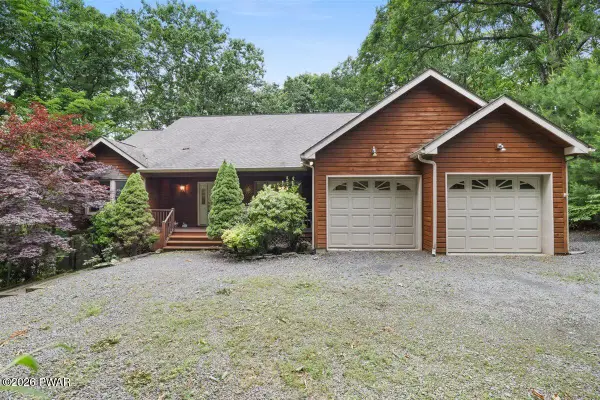 $575,000Pending3 beds 4 baths2,735 sq. ft.
108 Canterbrook Drive, Lords Valley, PA 18428
MLS# PW262311Listed by: DAVIS R. CHANT - LORDS VALLEY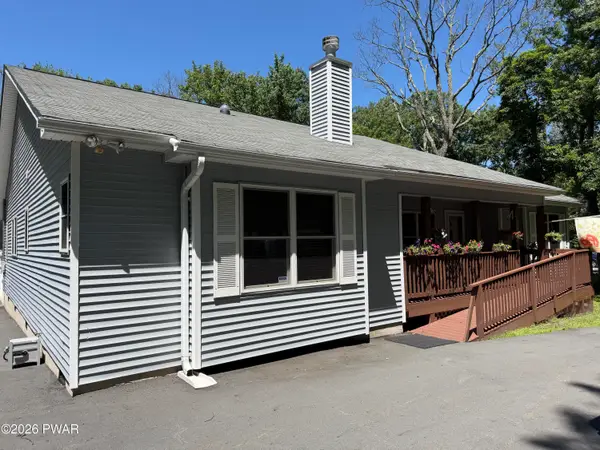 $400,000Pending3 beds 2 baths2,130 sq. ft.
142 Pommel Drive, Lords Valley, PA 18428
MLS# PW262262Listed by: DAVIS R. CHANT - LORDS VALLEY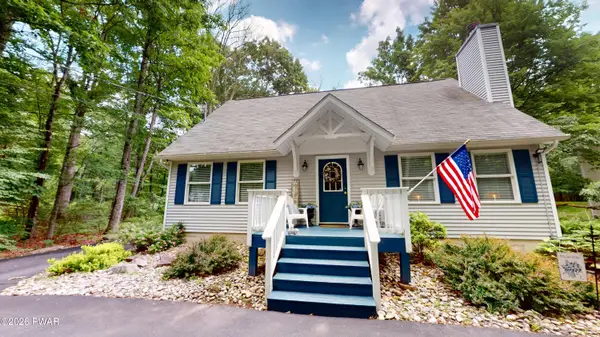 $369,000Pending3 beds 3 baths1,666 sq. ft.
117 Lone Pine Bay, Lords Valley, PA 18428
MLS# PW262228Listed by: DAVIS R. CHANT - LORDS VALLEY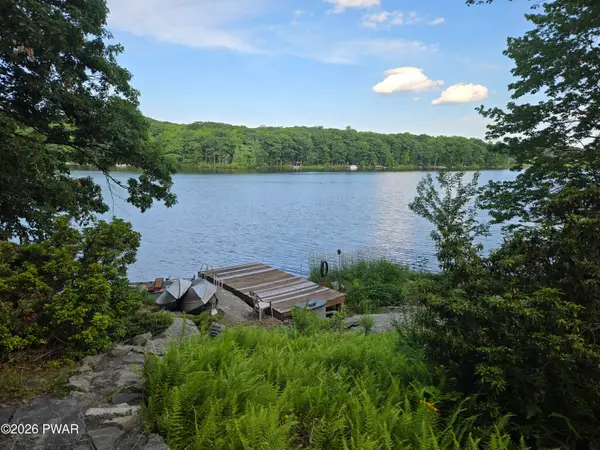 $615,000Active3 beds 2 baths1,631 sq. ft.
111 Waterview Drive, Lords Valley, PA 18428
MLS# PW262229Listed by: CENTURY 21 COUNTRY LAKE HOMES - LORDS VALLEY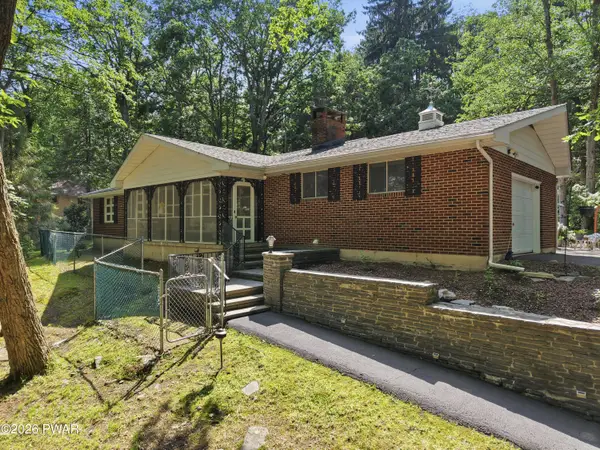 $419,000Active3 beds 4 baths2,793 sq. ft.
120 Water View Drive, Lords Valley, PA 18428
MLS# PW262206Listed by: IRON VALLEY R E INNOVATE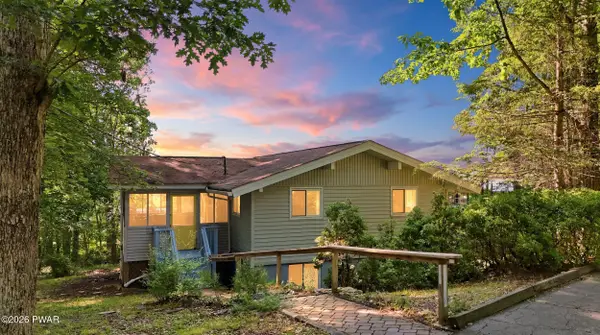 $349,000Active4 beds 2 baths2,144 sq. ft.
211 Waterview Drive, Lords Valley, PA 18428
MLS# PW262170Listed by: DAVIS R. CHANT - LORDS VALLEY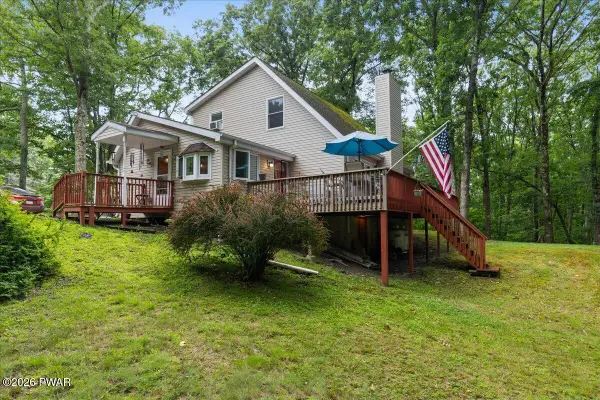 $299,999Pending3 beds 2 baths1,452 sq. ft.
104 Broadmoor Drive, Lords Valley, PA 18428
MLS# PW262160Listed by: BERKSHIRE HATHAWAY HOMESERVICES POCONO REAL ESTATE MILFORD


Protect your home and budget from life's surprises with an Assurant Home Warranty, backed by a partner that supports you through every step of homeownership. Explore Plans.
© 2026 Better Homes and Gardens Real Estate LLC. An Anywhere Real Estate company. All rights reserved. Better Homes and Gardens® Real Estate is a registered trademark owned by Meredith Operations Corporation, licensed to Better Homes and Gardens Real Estate LLC and used with permission. Better Homes and Gardens Real Estate LLC fully supports the principles of the Fair Housing Act and the Equal Opportunity Act. Listing information is deemed reliable but is not guaranteed accurate.
Each office is independently owned and operated.
Any services or products provided by third parties are not provided by, affiliated with or related to Better Homes and Gardens Real Estate LLC, or its affiliated companies.