
809 Rimrock Court, Lords Valley, PA 18428
Local realty services provided by:Better Homes and Gardens Real Estate Wilkins & Associates
809 Rimrock Court,Lords Valley, PA 18428
$399,000
- 4 Beds
- 3 Baths
- 2,496 sq. ft.
- Single family
- Active
Listed by: megan vennie, patty magie
Office: davis r. chant - lords valley
MLS#:PW261593
Source:PA_PWAR
Price summary
- Price:$399,000
- Price per sq. ft.:$159.86
- Monthly HOA dues:$249.58
About this home
Welcome to this spacious chalet-style home located on a quiet cul-de-sac in the Hemlock Farms Community of Pike County, Pennsylvania. Designed with comfort and flexibility in mind, this home features three full levels of living space--ideal for large families, guests, or those who love to entertain. The lower level includes two bedrooms, a full bathroom, and a large family room with sliding glass doors that open onto a front deck, creating the perfect spot to relax and enjoy the peaceful surroundings. The main level serves as the heart of the home, offering a bright, open-concept living area with soaring ceilings and a dramatic glass facade that brings the outdoors in. A spacious living room flows into the dining area and a large kitchen--perfect for the home chef who loves to cook for a crowd. This level also includes a separate space that can be used as a home office or second dining area, an additional bedroom, and a full bathroom complete with a jetted tub. Step outside onto either of the two generous decks to soak in the fresh mountain air or host gatherings with ease. Upstairs, the primary suite offers a private retreat featuring a large bedroom and bathroom with a walk-in shower. The exterior of the home includes a gated dog area, a nice yard with a swing set, and a shed for extra storage. Whether you're looking for a full-time residence or a seasonal getaway, this charming home provides the perfect setting to enjoy all the Pocono Mountains have to offer--lakes, pools, tennis courts, fitness center, hiking trails, and more await just outside your door....
Contact an agent
Home facts
- Year built:1985
- Listing ID #:PW261593
- Added:60 day(s) ago
- Updated:July 23, 2026 at 07:32 PM
Rooms and interior
- Bedrooms:4
- Total bathrooms:3
- Full bathrooms:3
- Rooms Total:3
- Flooring:Carpet, Hardwood, Vinyl
- Kitchen Description:Dishwasher, Microwave, Refrigerator
- Basement:Yes
- Basement Description:Daylight
- Living area:2,496 sq. ft.
Heating and cooling
- Cooling:Window Unit(S)
- Heating:Baseboard, Electric, Pellet Stove
Structure and exterior
- Year built:1985
- Building area:2,496 sq. ft.
- Lot area:0.79 Acres
- Lot Features:Cul-de-Sac, Level
- Architectural Style:Chalet
- Exterior Features:Deck
Utilities
- Water:Comm Central
Finances and disclosures
- Price:$399,000
- Price per sq. ft.:$159.86
- Tax amount:$3,803
Features and amenities
- Appliances:Dishwasher, Microwave, Refrigerator
- Amenities:Cathedral Ceiling(s), Open Floorplan, Outdoor Ice Skating, Teen Center, Tennis Court(s), Trash
Parking
- Parking description:Driveway
New listings near 809 Rimrock Court
- New
 $359,000Active3 beds 2 baths1,536 sq. ft.
103 Bayberry Drive, Lords Valley, PA 18428
MLS# PW262451Listed by: DAVIS R. CHANT - LORDS VALLEY  $435,000Pending3 beds 3 baths2,487 sq. ft.
344 Canoebrook Drive, Lords Valley, PA 18428
MLS# PW262404Listed by: DAVIS R. CHANT - LORDS VALLEY- New
 $799,997Active4 beds 3 baths3,740 sq. ft.
118 Surrey Drive, Lords Valley, PA 18428
MLS# PW262325Listed by: USREALTY.COM, LLP 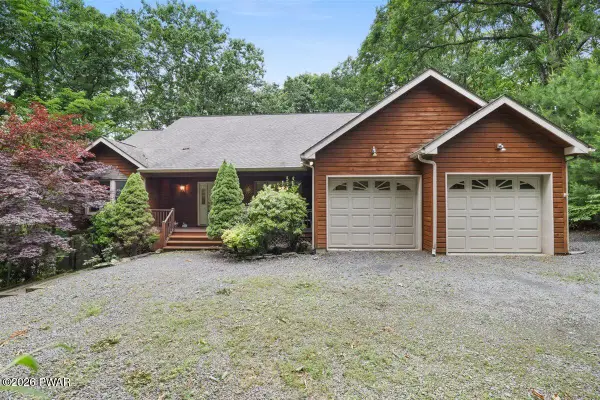 $575,000Pending3 beds 4 baths2,735 sq. ft.
108 Canterbrook Drive, Lords Valley, PA 18428
MLS# PW262311Listed by: DAVIS R. CHANT - LORDS VALLEY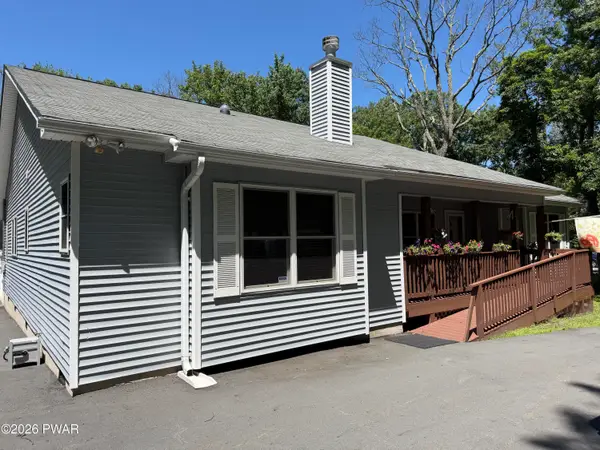 $400,000Pending3 beds 2 baths2,130 sq. ft.
142 Pommel Drive, Lords Valley, PA 18428
MLS# PW262262Listed by: DAVIS R. CHANT - LORDS VALLEY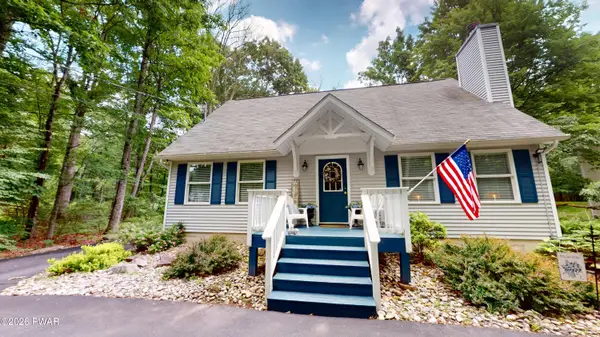 $369,000Pending3 beds 3 baths1,666 sq. ft.
117 Lone Pine Bay, Lords Valley, PA 18428
MLS# PW262228Listed by: DAVIS R. CHANT - LORDS VALLEY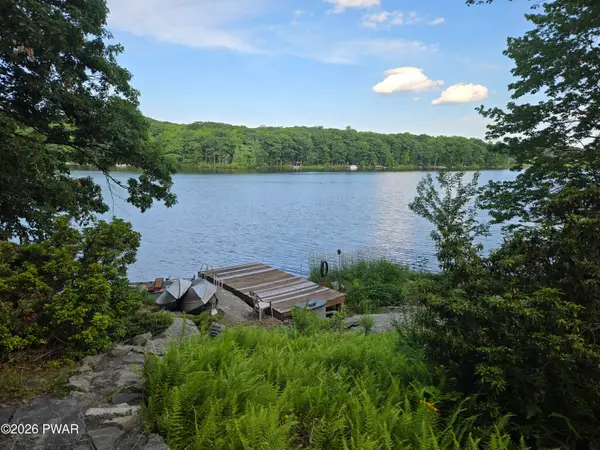 $615,000Active3 beds 2 baths1,631 sq. ft.
111 Waterview Drive, Lords Valley, PA 18428
MLS# PW262229Listed by: CENTURY 21 COUNTRY LAKE HOMES - LORDS VALLEY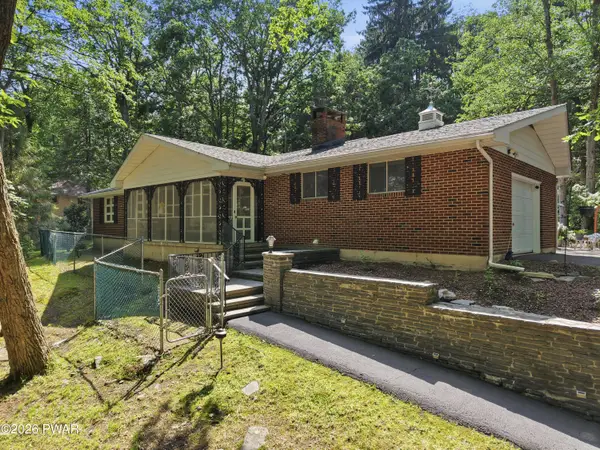 $419,000Active3 beds 4 baths2,793 sq. ft.
120 Water View Drive, Lords Valley, PA 18428
MLS# PW262206Listed by: IRON VALLEY R E INNOVATE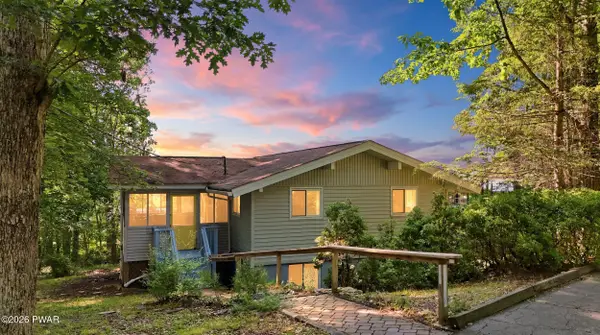 $349,000Active4 beds 2 baths2,144 sq. ft.
211 Waterview Drive, Lords Valley, PA 18428
MLS# PW262170Listed by: DAVIS R. CHANT - LORDS VALLEY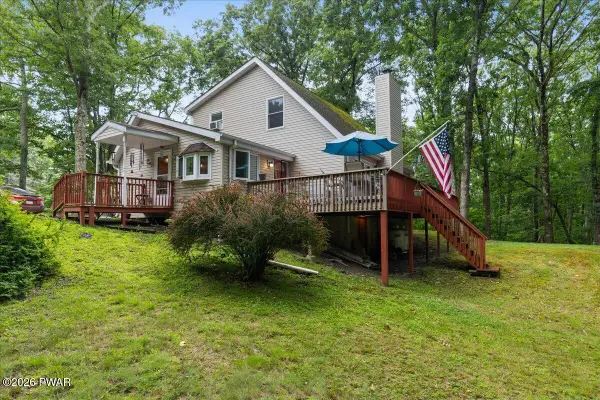 $299,999Pending3 beds 2 baths1,452 sq. ft.
104 Broadmoor Drive, Lords Valley, PA 18428
MLS# PW262160Listed by: BERKSHIRE HATHAWAY HOMESERVICES POCONO REAL ESTATE MILFORD


Protect your home and budget from life's surprises with an Assurant Home Warranty, backed by a partner that supports you through every step of homeownership. Explore Plans.
© 2026 Better Homes and Gardens Real Estate LLC. An Anywhere Real Estate company. All rights reserved. Better Homes and Gardens® Real Estate is a registered trademark owned by Meredith Operations Corporation, licensed to Better Homes and Gardens Real Estate LLC and used with permission. Better Homes and Gardens Real Estate LLC fully supports the principles of the Fair Housing Act and the Equal Opportunity Act. Listing information is deemed reliable but is not guaranteed accurate.
Each office is independently owned and operated.
Any services or products provided by third parties are not provided by, affiliated with or related to Better Homes and Gardens Real Estate LLC, or its affiliated companies.