
2504 Rolling Green Drive, Lower Macungie, PA 18062
Local realty services provided by:Better Homes and Gardens Real Estate Valley Partners
2504 Rolling Green Drive,Lower Macungie Twp, PA 18062
$375,000
- 3 Beds
- 3 Baths
- 2,132 sq. ft.
- Townhouse
- Active
Upcoming open houses
- Sun, Oct 2512:00 pm - 02:00 pm
Listed by: creighton faust
Office: re/max real estate
MLS#:786510
Source:PA_LVAR
Price summary
- Price:$375,000
- Price per sq. ft.:$175.89
- Monthly HOA dues:$425
About this home
More room to spread out. Less time spent on upkeep. Enjoy the ease of a first-floor primary suite and the flexibility of 2,132 square feet in this spacious end-unit condo at FAIRWAYS AT BROOKSIDE. With 3 bedrooms, 2.5 baths, and an attached 2-car garage, 2504 Rolling Green Drive offers a comfortable layout for everyday living, overnight guests, and entertaining. The main level features a generous living room, an expansive dining area, and a kitchen with abundant cabinetry and breakfast-bar seating that keeps everyone connected. Tucked on the first floor, the primary suite includes a walk-in closet and private bath, while nearby laundry adds everyday convenience. Step outside to the enclosed awning-covered patio—your own inviting spot for morning coffee, outdoor dining, or unwinding at the end of the day. Upstairs, two generously sized bedrooms and a full bath provide plenty of separation and flexibility. The oversized bedroom offers room for a sitting area, workspace, or hobbies, and a large walk-in storage area helps keep everything organized. Spend your free time enjoying the community pool, tennis courts, and clubhouse while the association handles lawn care, snow removal, trash, and exterior maintenance, including the roof. Located in Lower Macungie Township and the East Penn School District, with convenient access to shopping, dining, and major routes. *BUY WITH CONFIDENCE—PRE-LISTING HOME INSPECTION AVAILABLE * 3D MATTERPORT PLUS INTERACTIVE FLOOR PLAN AVAILABLE, TOO*...
Contact an agent
Home facts
- Year built:2000
- Subdivision & Development:Fairways At Brookside
- Listing ID #:786510
- Added:1 day(s) ago
- Updated:October 21, 2026 at 04:52 PM
Rooms and interior
- Bedrooms:3
- Total bathrooms:3
- Full bathrooms:2
- Half bathrooms:1
- Rooms Total:8
- Flooring:Carpet, Tile
- Dining Description:Dining Area
- Kitchen Description:Dishwasher, Disposal, Electric Oven, Electric Range, Microwave, Refrigerator
- Basement:Yes
- Living area:2,132 sq. ft.
Heating and cooling
- Cooling:Central Air
- Heating:Forced Air, Gas
- Central air:Yes
Structure and exterior
- Roof:Asphalt, Fiberglass
- Year built:2000
- Building area:2,132 sq. ft.
- Lot Features:Backs to Common Ground
- Construction Materials:Brick, Vinyl Siding
- Exterior Features:Patio
- Levels:2 Story
Utilities
- Water:Public
- Sewer:Public Sewer
Finances and disclosures
- Price:$375,000
- Price per sq. ft.:$175.89
- Tax amount:$5,962
Features and amenities
- Appliances:Dishwasher, Disposal, Electric Oven, Gas Water Heater, Microwave, Refrigerator, Washer
- Laundry features:Main Level, Washer, Washer Hookup
Parking
- Parking description:Garage, Garage Door Opener
- Garage:Yes
- Garage spaces:2
New listings near 2504 Rolling Green Drive
- Coming Soon
 $574,900Coming Soon4 beds 3 baths3,076 sq. ft.
2370 Pewter Drive, Lower Macungie Twp, PA 18062
MLS# 786635Listed by: RE/MAX REAL ESTATE - Coming Soon
 $420,000Coming Soon4 beds 3 baths2,114 sq. ft.
2017 Strathmore Drive, Macungie Boro, PA 18062
MLS# 786387Listed by: LEHIGH VALLEY JUST LISTED LLC - New
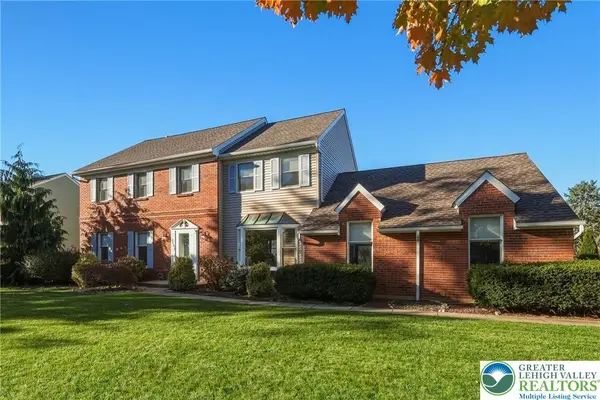 Listed by BHGRE$624,900Active4 beds 3 baths3,683 sq. ft.
5181 Celia Drive, Allentown City, PA 18106
MLS# 786531Listed by: BHGRE VALLEY PARTNERS-ALLENTWN - New
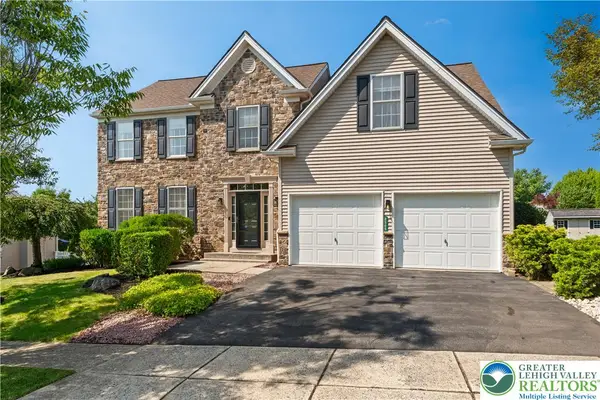 $609,900Active4 beds 3 baths2,692 sq. ft.
2305 Aberdeen Way, Lower Macungie Twp, PA 18062
MLS# 786637Listed by: EXP REALTY LLC 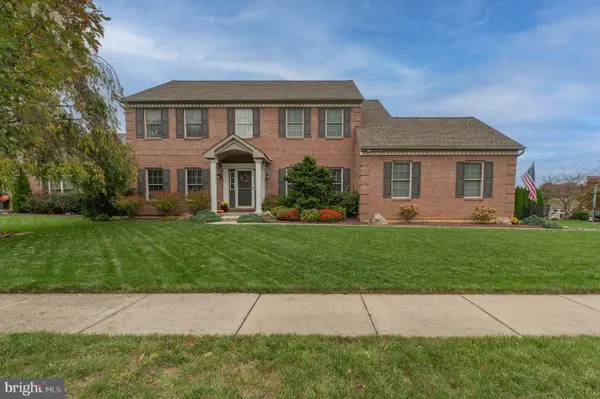 $694,500Pending5 beds 4 baths3,247 sq. ft.
Address Withheld By Seller, ALLENTOWN, PA 18106
MLS# PALH2017032Listed by: WESLEY WORKS REAL ESTATE- $694,500Pending5 beds 4 baths3,247 sq. ft.
Address Withheld By Seller, ALLENTOWN, PA 18106
MLS# PALH2017032Listed by: WESLEY WORKS REAL ESTATE - $694,500Pending5 beds 4 baths3,247 sq. ft.
Address Withheld By Seller, ALLENTOWN, PA 18106
MLS# PALH2017032Listed by: WESLEY WORKS REAL ESTATE - $694,500Pending5 beds 4 baths3,247 sq. ft.
Address Withheld By Seller, ALLENTOWN, PA 18106
MLS# PALH2017032Listed by: WESLEY WORKS REAL ESTATE - $694,500Pending5 beds 4 baths3,247 sq. ft.
Address Withheld By Seller, ALLENTOWN, PA 18106
MLS# PALH2017032Listed by: WESLEY WORKS REAL ESTATE


Protect your home and budget from life's surprises with an Assurant Home Warranty, backed by a partner that supports you through every step of homeownership. Explore Plans.
© 2026 Better Homes and Gardens Real Estate LLC. An Anywhere Real Estate company. All rights reserved. Better Homes and Gardens® Real Estate is a registered trademark owned by Meredith Operations Corporation, licensed to Better Homes and Gardens Real Estate LLC and used with permission. Better Homes and Gardens Real Estate LLC fully supports the principles of the Fair Housing Act and the Equal Opportunity Act. Listing information is deemed reliable but is not guaranteed accurate.
Each office is independently owned and operated.
Any services or products provided by third parties are not provided by, affiliated with or related to Better Homes and Gardens Real Estate LLC, or its affiliated companies.