
1947 Willings Lane, Lower Saucon, PA 18055
Local realty services provided by:Better Homes and Gardens Real Estate Cassidon Realty
1947 Willings Lane,Hellertown Boro, PA 18055
$280,000
- 2 Beds
- 2 Baths
- 1,263 sq. ft.
- Townhouse
- Active
Listed by: scott freeman
Office: coldwell banker hearthside
MLS#:781303
Source:PA_LVAR
Price summary
- Price:$280,000
- Price per sq. ft.:$221.69
- Monthly HOA dues:$280
About this home
Welcome to this well-maintained first-floor end-unit condominium in the desirable Society Hill community. Offering the ease of one-floor living, this spacious home features a large living room, a dedicated dining area, two bedrooms, and two full bathrooms. The primary suite includes its own private bath and a generously sized walk-in closet, creating a comfortable retreat. Central air conditioning and natural gas heat provide efficient year-round comfort.
Society Hill residents enjoy an exceptional lifestyle with an impressive array of community amenities, including a swimming pool, tennis courts, basketball court, putting green, dog park, and a clubhouse that hosts a variety of scheduled activities and events. The monthly HOA fee adds convenience by covering lawn care, snow removal, and trash service.
The property includes one assigned parking space along with ample guest parking. Ideally situated just moments from the Saucon Rail Trail, this location offers easy access to local shopping, restaurants, and entertainment in Hellertown, as well as I-78, The Promenade Shops, nearby golf courses, and all that the Lehigh Valley has to offer. Located within the highly regarded Saucon Valley School District, this home combines comfort, convenience, and an outstanding community setting....
Contact an agent
Home facts
- Year built:1993
- Listing ID #:781303
- Added:1 day(s) ago
- Updated:July 24, 2026 at 06:38 PM
Rooms and interior
- Bedrooms:2
- Total bathrooms:2
- Full bathrooms:2
- Rooms Total:6
- Dining Description:Dining Area, Separate Formal Dining Room
- Kitchen Description:Gas Oven, Refrigerator
- Basement Description:Slab
- Living area:1,263 sq. ft.
Heating and cooling
- Cooling:Central Air
- Heating:Forced Air, Gas
- Central air:Yes
Structure and exterior
- Roof:Asphalt, Fiberglass
- Year built:1993
- Building area:1,263 sq. ft.
- Architectural Style:Ranch
- Construction Materials:Vinyl Siding
- Exterior Features:Patio
- Foundation Description:Slab
- Levels:1 Story
Utilities
- Water:Public
- Sewer:Public Sewer
Finances and disclosures
- Price:$280,000
- Price per sq. ft.:$221.69
- Tax amount:$2,992
Features and amenities
- Appliances:Gas Oven, Gas Water Heater, Refrigerator
- Laundry features:Washer Hookup
Parking
- Parking description:Off Street
New listings near 1947 Willings Lane
- New
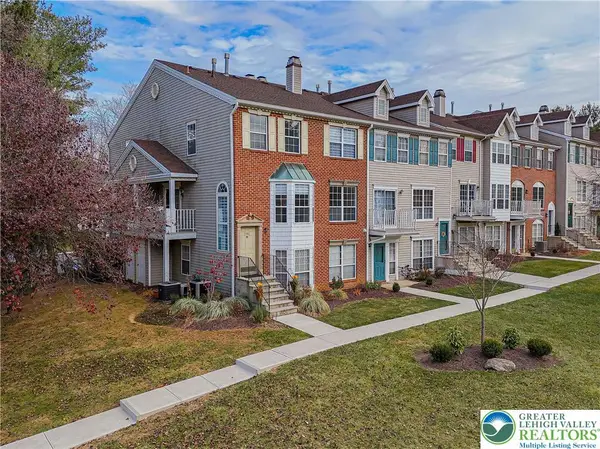 $310,000Active2 beds 3 baths1,360 sq. ft.
1981 Willings Lane, Lower Saucon Twp, PA 18055
MLS# 781376Listed by: RE/MAX REAL ESTATE - Coming Soon
 $1,050,000Coming Soon5 beds 4 baths
2505 Black River Rd, BETHLEHEM, PA 18015
MLS# PANH2010360Listed by: BHHS FOX & ROACH-DOYLESTOWN - New
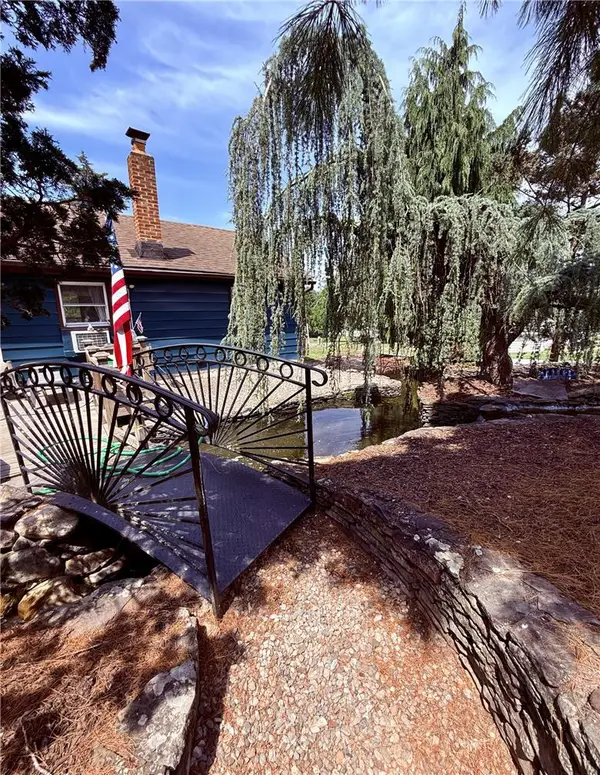 $450,000Active2 beds 1 baths880 sq. ft.
1988 Herbert Avenue, Hellertown Boro, PA 18055
MLS# 781162Listed by: RE/MAX CENTRAL - CENTER VALLEY - New
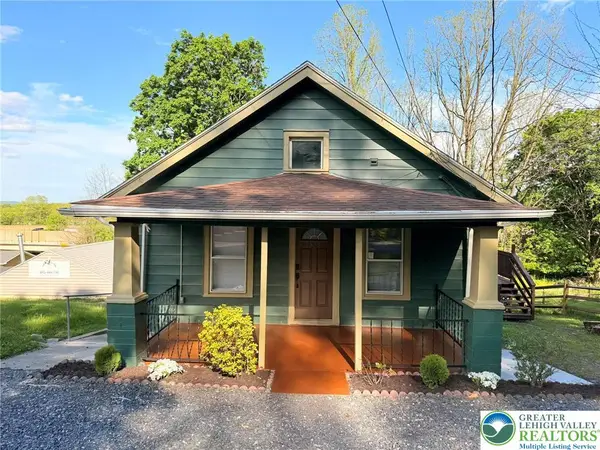 $379,900Active4 beds 2 baths2,106 sq. ft.
3533 Old Philadelphia Pike, Lower Saucon Twp, PA 18015
MLS# 781027Listed by: MANAGED BY EQUINOX INC - Open Sun, 1 to 3pmNew
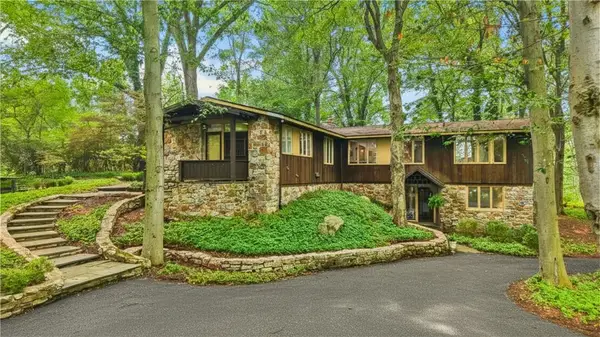 $2,500,000Active3 beds 3 baths3,025 sq. ft.
1657 Linden Oaks Lane, Bethlehem City, PA 18015
MLS# 781236Listed by: DOREY, CAROL C REAL ESTATE - New
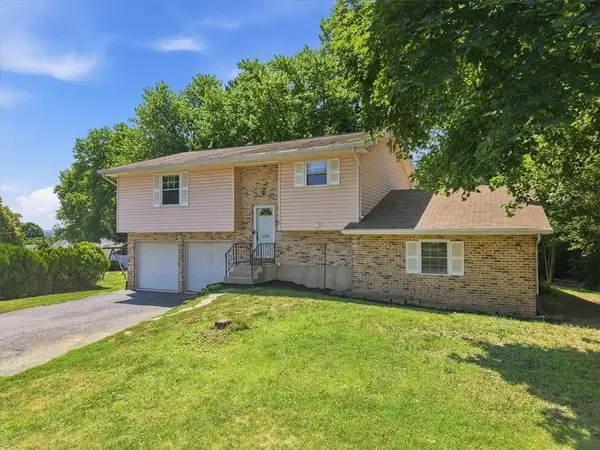 Listed by BHGRE$349,900Active3 beds 2 baths1,600 sq. ft.
2386 Black River Road, Lower Saucon Twp, PA 18015
MLS# 780653Listed by: BHGRE VALLEY PARTNERS-BETHLEHM - New
 $559,000Active4 beds 3 baths2,081 sq. ft.
3609 Old Philadelphia Pike, Bethlehem City, PA 18015
MLS# 780081Listed by: DOREY, CAROL C REAL ESTATE  $325,000Pending4 beds 1 baths1,064 sq. ft.
2529 Ringhoffer Rd, HELLERTOWN, PA 18055
MLS# PANH2010280Listed by: REALTY OUTFITTERS- Open Sat, 11am to 1pm
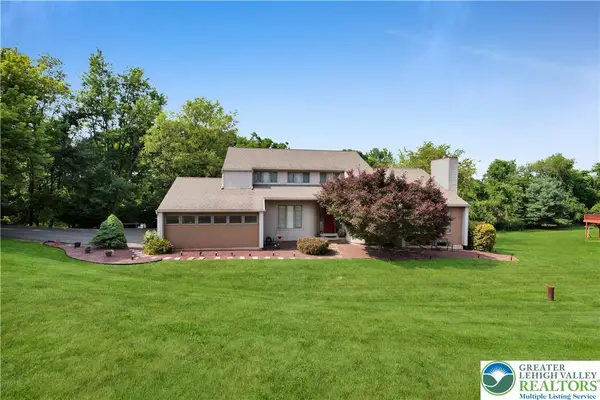 $709,900Active4 beds 4 baths3,422 sq. ft.
2081 Dolores Lane, Lower Saucon Twp, PA 18055
MLS# 780042Listed by: COLDWELL BANKER HEARTHSIDE


Protect your home and budget from life's surprises with an Assurant Home Warranty, backed by a partner that supports you through every step of homeownership. Explore Plans.
© 2026 Better Homes and Gardens Real Estate LLC. An Anywhere Real Estate company. All rights reserved. Better Homes and Gardens® Real Estate is a registered trademark owned by Meredith Operations Corporation, licensed to Better Homes and Gardens Real Estate LLC and used with permission. Better Homes and Gardens Real Estate LLC fully supports the principles of the Fair Housing Act and the Equal Opportunity Act. Listing information is deemed reliable but is not guaranteed accurate.
Each office is independently owned and operated.
Any services or products provided by third parties are not provided by, affiliated with or related to Better Homes and Gardens Real Estate LLC, or its affiliated companies.