
2386 Black River Road, Lower Saucon, PA 18015
Local realty services provided by:Better Homes and Gardens Real Estate Valley Partners
2386 Black River Road,Lower Saucon Twp, PA 18015
$349,900
- 3 Beds
- 2 Baths
- 1,600 sq. ft.
- Single family
- Active
Listed by: sharon m pennypacker
Office: bhgre valley partners-bethlehm
MLS#:780653
Source:PA_LVAR
Price summary
- Price:$349,900
- Price per sq. ft.:$218.69
About this home
Don't miss the opportunity to own this bi-level home in desirable Lower Saucon Township, situated on a spacious 0.33-acre lot.
The main level features a comfortable living room, a large eat-in kitchen with updated appliances, an oversized walk-in pantry, convenient first-floor laundry, two comfortable bedrooms, and a full bath. Step out from the kitchen onto the deck overlooking the partially wooded backyard—perfect for relaxing or entertaining.
The finished lower level offers exceptional flexibility with multiple rooms that can be used as a family room, home office, bedroom and guest space. A private side entrance and an updated full bath with a walk-in tiled shower add to its versatility.
Additional highlights include economical gas heat, central air conditioning, a two-car garage with direct access to the backyard, a patio for outdoor enjoyment, and two generously sized storage sheds.
Conveniently located just minutes from major highways, shopping, restaurants, and everyday amenities, this home offers comfort, flexibility, and an excellent location....
Contact an agent
Home facts
- Year built:1994
- Listing ID #:780653
- Added:2 day(s) ago
- Updated:July 24, 2026 at 06:38 PM
Rooms and interior
- Bedrooms:3
- Total bathrooms:2
- Full bathrooms:2
- Rooms Total:9
- Flooring:Carpet, Luxury Vinyl, Luxury Vinyl Plank, Vinyl
- Kitchen Description:Gas Oven, Microwave, Refrigerator
- Basement:Yes
- Basement Description:Exterior Entry, Finished
- Living area:1,600 sq. ft.
Heating and cooling
- Cooling:Central Air
- Heating:Forced Air, Gas
- Central air:Yes
Structure and exterior
- Roof:Asphalt, Fiberglass
- Year built:1994
- Building area:1,600 sq. ft.
- Lot area:0.33 Acres
- Architectural Style:BiLevel
- Construction Materials:Brick, Vinyl Siding
- Exterior Features:Deck, Patio, Shed
- Levels:2 Story
Utilities
- Water:Public
- Sewer:Public Sewer
Finances and disclosures
- Price:$349,900
- Price per sq. ft.:$218.69
- Tax amount:$4,498
Features and amenities
- Appliances:Electric Water Heater, Gas Oven, Microwave, Refrigerator, Washer
- Laundry features:Gas Dryer Hookup, Main Level, Washer
Parking
- Parking description:Garage, Garage Door Opener
- Garage:Yes
- Garage spaces:2
New listings near 2386 Black River Road
- Coming Soon
 $1,050,000Coming Soon5 beds 4 baths
2505 Black River Rd, BETHLEHEM, PA 18015
MLS# PANH2010360Listed by: BHHS FOX & ROACH-DOYLESTOWN - New
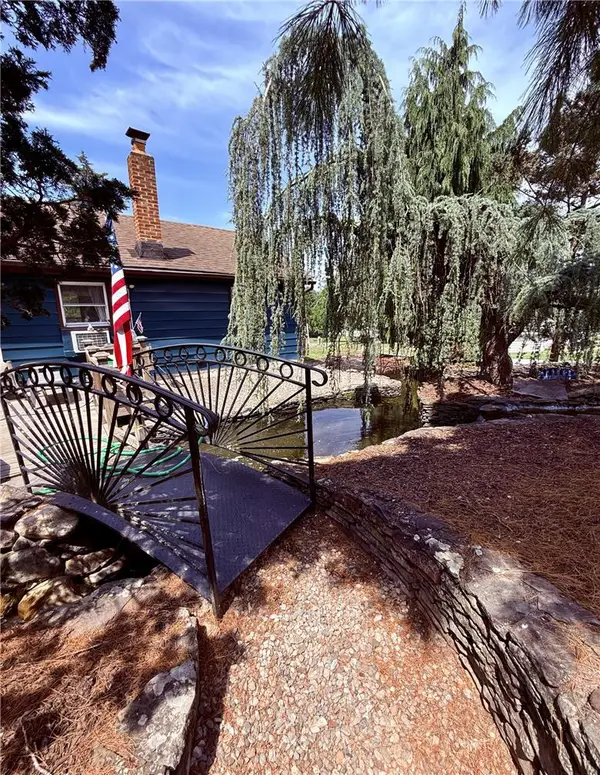 $450,000Active2 beds 1 baths880 sq. ft.
1988 Herbert Avenue, Hellertown Boro, PA 18055
MLS# 781162Listed by: RE/MAX CENTRAL - CENTER VALLEY - New
 $280,000Active2 beds 2 baths1,263 sq. ft.
1947 Willings Lane, Hellertown Boro, PA 18055
MLS# 781303Listed by: COLDWELL BANKER HEARTHSIDE - New
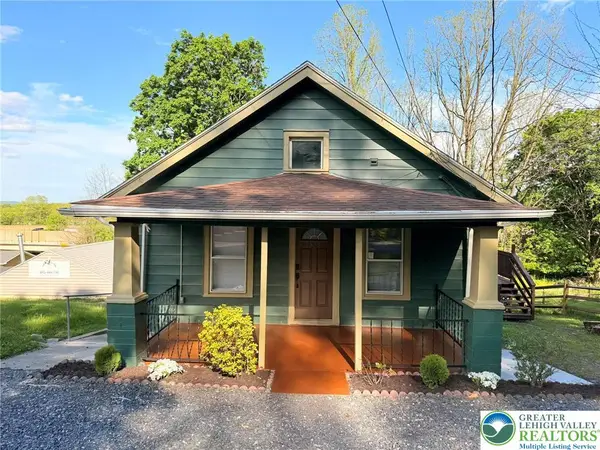 $379,900Active4 beds 2 baths2,106 sq. ft.
3533 Old Philadelphia Pike, Lower Saucon Twp, PA 18015
MLS# 781027Listed by: MANAGED BY EQUINOX INC - Open Sun, 1 to 3pmNew
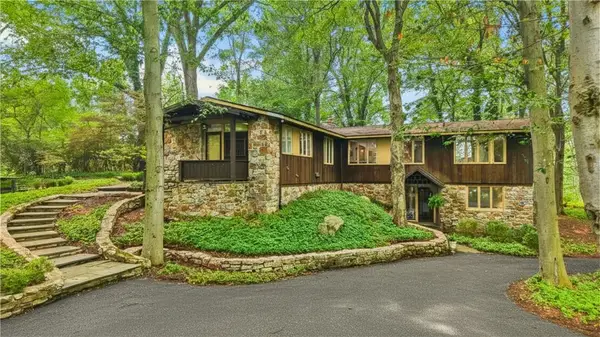 $2,500,000Active3 beds 3 baths3,025 sq. ft.
1657 Linden Oaks Lane, Bethlehem City, PA 18015
MLS# 781236Listed by: DOREY, CAROL C REAL ESTATE - New
 $559,000Active4 beds 3 baths2,081 sq. ft.
3609 Old Philadelphia Pike, Bethlehem City, PA 18015
MLS# 780081Listed by: DOREY, CAROL C REAL ESTATE  $325,000Pending4 beds 1 baths1,064 sq. ft.
2529 Ringhoffer Rd, HELLERTOWN, PA 18055
MLS# PANH2010280Listed by: REALTY OUTFITTERS- Open Sat, 11am to 1pm
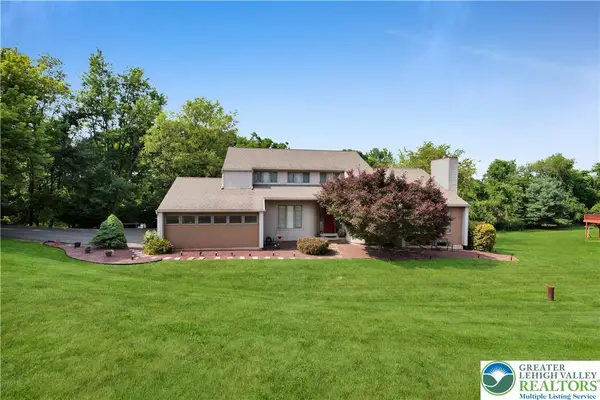 $709,900Active4 beds 4 baths3,422 sq. ft.
2081 Dolores Lane, Lower Saucon Twp, PA 18055
MLS# 780042Listed by: COLDWELL BANKER HEARTHSIDE 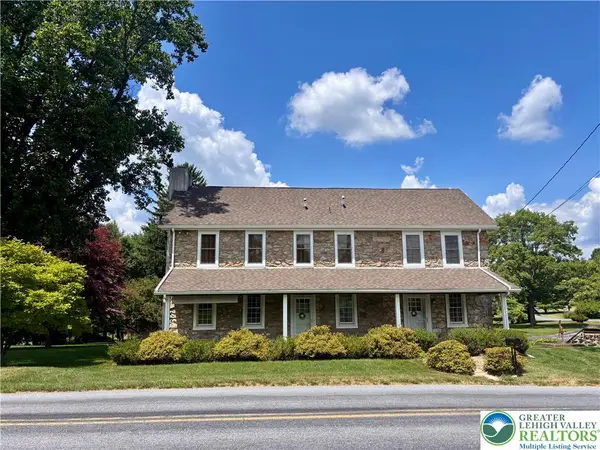 $899,900Active3 beds 3 baths2,717 sq. ft.
3590 Drifting Drive, Lower Saucon Twp, PA 18055
MLS# 780335Listed by: CENTURY 21 KEIM REALTORS


Protect your home and budget from life's surprises with an Assurant Home Warranty, backed by a partner that supports you through every step of homeownership. Explore Plans.
© 2026 Better Homes and Gardens Real Estate LLC. An Anywhere Real Estate company. All rights reserved. Better Homes and Gardens® Real Estate is a registered trademark owned by Meredith Operations Corporation, licensed to Better Homes and Gardens Real Estate LLC and used with permission. Better Homes and Gardens Real Estate LLC fully supports the principles of the Fair Housing Act and the Equal Opportunity Act. Listing information is deemed reliable but is not guaranteed accurate.
Each office is independently owned and operated.
Any services or products provided by third parties are not provided by, affiliated with or related to Better Homes and Gardens Real Estate LLC, or its affiliated companies.