
301 High St, Manchester, PA 17345
Local realty services provided by:Better Homes and Gardens Real Estate Valley Partners
301 High St,Manchester, PA 17345
$340,000
- 4 Beds
- 3 Baths
- 3,544 sq. ft.
- Single family
- Active
Listed by: derek j. greene
Office: the greene realty group
MLS#:PAYK2110362
Source:BRIGHTMLS
Price summary
- Price:$340,000
- Price per sq. ft.:$95.94
About this home
Spacious 4-bedroom, 3-bath home offering 2,444 sq ft of living space plus a 1,100 sq ft finished basement.
Features include hardwood floors, a granite kitchen, fireplace, additional bedroom and bath, and a private
backyard with an in-ground pool. The home offers a great opportunity to bring your vision and updates to
this well-sized property. Convenient Manchester location with plenty of potential to make it your own.
Property sold AS-IS
Contact an agent
Home facts
- Year built:1975
- Subdivision & Development:FENWICK HEIGHTS
- Listing ID #:PAYK2110362
- Added:1 day(s) ago
- Updated:August 23, 2026 at 01:59 PM
Rooms and interior
- Bedrooms:4
- Total bathrooms:3
- Full bathrooms:3
- Living area:3,544 sq. ft.
Heating and cooling
- Cooling:Central A/C
- Heating:Forced Air, Natural Gas
Structure and exterior
- Roof:Shingle
- Year built:1975
- Building area:3,544 sq. ft.
- Lot area:0.29 Acres
- Architectural Style:Ranch/Rambler
- Construction Materials:Frame
- Foundation Description:Permanent
- Levels:1 Story
Utilities
- Water:Public
- Sewer:Public Sewer
Finances and disclosures
- Price:$340,000
- Price per sq. ft.:$95.94
- Tax amount:$6,944 (2026)
Parking
- Parking description:Detached Carport
New listings near 301 High St
- New
 $135,000Active2 beds 1 baths735 sq. ft.
860 Conewago Ave, MANCHESTER, PA 17345
MLS# PAYK2110108Listed by: KELLER WILLIAMS KEYSTONE REALTY - New
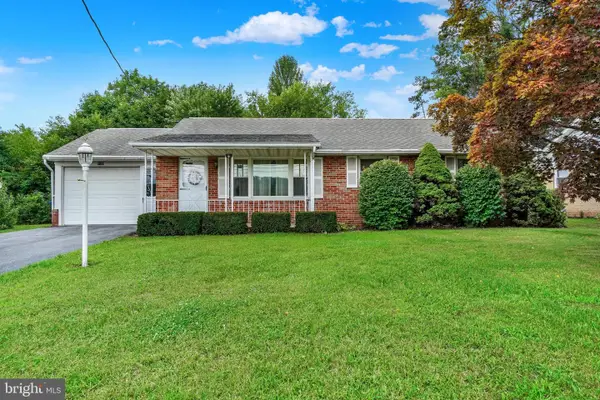 $252,500Active3 beds 2 baths1,148 sq. ft.
4190 N George St, MANCHESTER, PA 17345
MLS# PAYK2110090Listed by: INCH & CO. REAL ESTATE, LLC - New
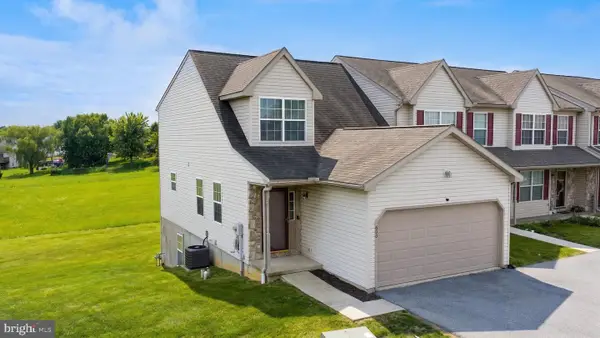 $229,900Active3 beds 3 baths2,112 sq. ft.
600 Glen Dr, MANCHESTER, PA 17345
MLS# PAYK2110406Listed by: KELLER WILLIAMS KEYSTONE REALTY - New
 $495,000Active3 beds 3 baths1,808 sq. ft.
75 S Poplar St, MANCHESTER, PA 17345
MLS# PAYK2109076Listed by: CORE PARTNERS REALTY - Open Sun, 1 to 3pmNew
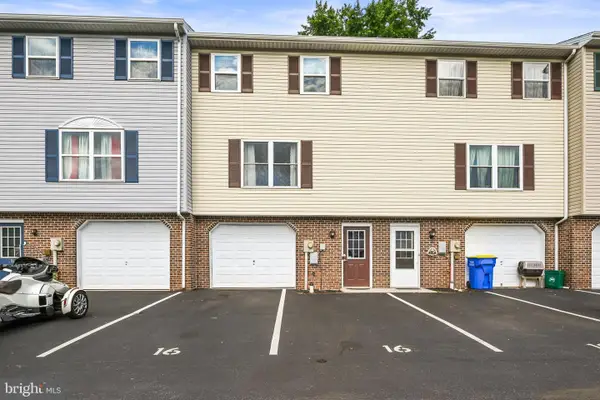 $199,900Active3 beds 2 baths1,140 sq. ft.
16 Pine Dr, MANCHESTER, PA 17345
MLS# PAYK2109936Listed by: IRON VALLEY REAL ESTATE OF YORK COUNTY - New
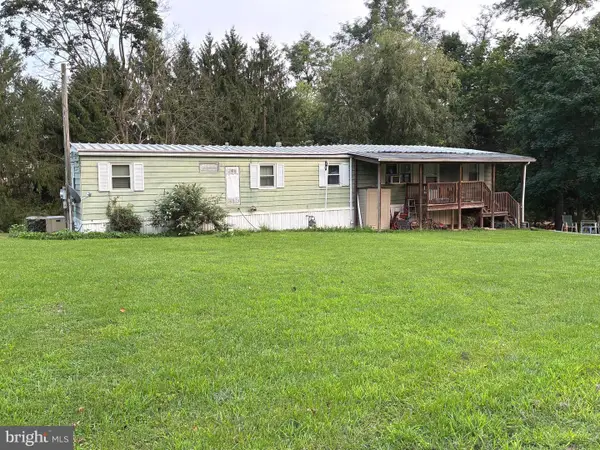 $149,000Active2 beds 1 baths792 sq. ft.
130 3rd Ave, MANCHESTER, PA 17345
MLS# PAYK2109940Listed by: HOUSE BROKER REALTY LLC - Open Sun, 1 to 3pmNew
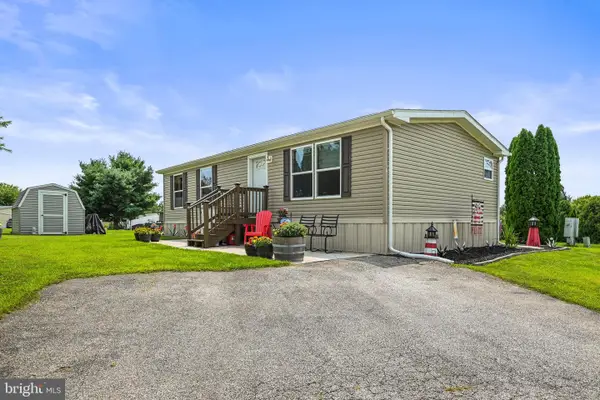 $69,900Active2 beds 1 baths960 sq. ft.
701 Cassel Road #67, MANCHESTER, PA 17345
MLS# PAYK2109932Listed by: THE EXCHANGE REAL ESTATE COMPANY LLC - Open Sun, 1 to 3pmNew
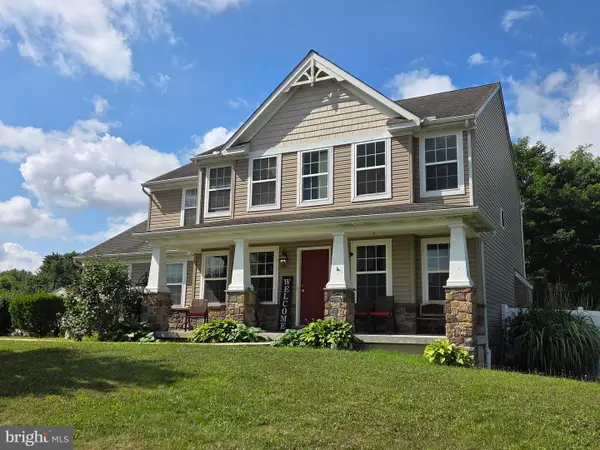 $419,900Active4 beds 3 baths2,260 sq. ft.
240 Spring Meadows Rd, MANCHESTER, PA 17345
MLS# PAYK2109544Listed by: BERKSHIRE HATHAWAY HOMESERVICES HOMESALE REALTY 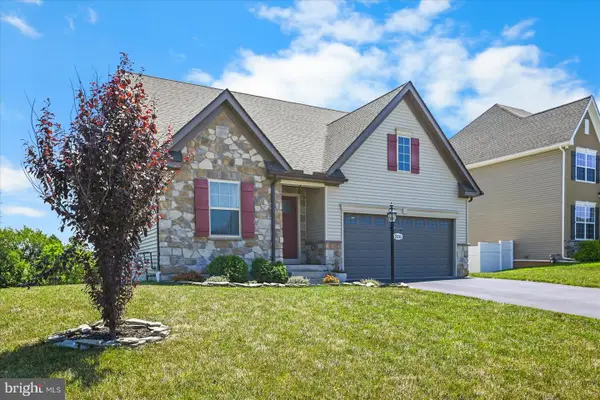 $449,000Active3 beds 3 baths1,898 sq. ft.
316 Hollyhock Dr, MANCHESTER, PA 17345
MLS# PAYK2109084Listed by: BERKSHIRE HATHAWAY HOMESERVICES HOMESALE REALTY


Protect your home and budget from life's surprises with an Assurant Home Warranty, backed by a partner that supports you through every step of homeownership. Explore Plans.
© 2026 Better Homes and Gardens Real Estate LLC. An Anywhere Real Estate company. All rights reserved. Better Homes and Gardens® Real Estate is a registered trademark owned by Meredith Operations Corporation, licensed to Better Homes and Gardens Real Estate LLC and used with permission. Better Homes and Gardens Real Estate LLC fully supports the principles of the Fair Housing Act and the Equal Opportunity Act. Listing information is deemed reliable but is not guaranteed accurate.
Each office is independently owned and operated.
Any services or products provided by third parties are not provided by, affiliated with or related to Better Homes and Gardens Real Estate LLC, or its affiliated companies.