
600 Glen Dr, Manchester, PA 17345
Local realty services provided by:Better Homes and Gardens Real Estate GSA Realty
600 Glen Dr,Manchester, PA 17345
$229,900
- 3 Beds
- 3 Baths
- 2,112 sq. ft.
- Townhouse
- Active
Listed by: cameron callahan, adam w flinchbaugh
Office: keller williams keystone realty
MLS#:PAYK2110406
Source:BRIGHTMLS
Price summary
- Price:$229,900
- Price per sq. ft.:$108.85
About this home
Welcome to Orchard Glen! This wonderful end-unit home is move-in ready and offers a bright, open layout with a fully finished lower level. Located in a desirable community featuring a walking path and playground, this home provides both comfort and convenience. End unit & close to overflow parking! Upon entry, the spacious living room flows seamlessly into the kitchen and dining area, creating a great space for everyday living and entertaining. The kitchen provides access to the rear deck—perfect for outdoor dining or relaxing evenings. A formal dining room is conveniently located adjacent to the kitchen. A full bath and laundry room complete the main level. Upstairs, you’ll find three nicely sized bedrooms and an additional full bath. The fully finished lower level adds valuable living space with half bath & access to a rear patio. This versatile area is ideal for a family room, home office, hobby space, gym, or playroom. Enjoy low-maintenance living in a great community setting—welcome home!...
Contact an agent
Home facts
- Year built:2004
- Subdivision & Development:ORCHARD GLEN CONDOS
- Listing ID #:PAYK2110406
- Added:1 day(s) ago
- Updated:August 23, 2026 at 01:59 PM
Rooms and interior
- Bedrooms:3
- Total bathrooms:3
- Full bathrooms:2
- Half bathrooms:1
- Rooms Total:13
- Flooring:Carpet, Vinyl
- Dining Description:Dining Area, Dining Room, Formal/Separate Dining Room
- Bathrooms Description:Full Bath, Half Bath
- Kitchen Description:Carpet
- Bedroom Description:Carpet
- Basement:Yes
- Basement Description:Daylight, Full, Fully Finished
- Living area:2,112 sq. ft.
Heating and cooling
- Cooling:Central A/C
- Heating:Forced Air, Natural Gas
Structure and exterior
- Roof:Shingle
- Year built:2004
- Building area:2,112 sq. ft.
- Architectural Style:Colonial
- Construction Materials:Aluminum Siding, Vinyl Siding
- Exterior Features:Deck(s), Patio(s), Porch(es)
- Foundation Description:Block
- Levels:2 Stories
Schools
- High school:NORTHEASTERN SENIOR
Utilities
- Water:Public
- Sewer:Public Sewer
Finances and disclosures
- Price:$229,900
- Price per sq. ft.:$108.85
- Tax amount:$3,927 (2026)
Features and amenities
- Laundry features:Laundry
- Amenities:Carpet, Ceiling Fan(s)
Parking
- Parking description:Attached Garage, Garage - Front Entry, Inside Access
- Garage:Yes
- Garage spaces:2
New listings near 600 Glen Dr
- New
 $135,000Active2 beds 1 baths735 sq. ft.
860 Conewago Ave, MANCHESTER, PA 17345
MLS# PAYK2110108Listed by: KELLER WILLIAMS KEYSTONE REALTY - New
 $340,000Active4 beds 3 baths3,544 sq. ft.
301 High St, MANCHESTER, PA 17345
MLS# PAYK2110362Listed by: THE GREENE REALTY GROUP - New
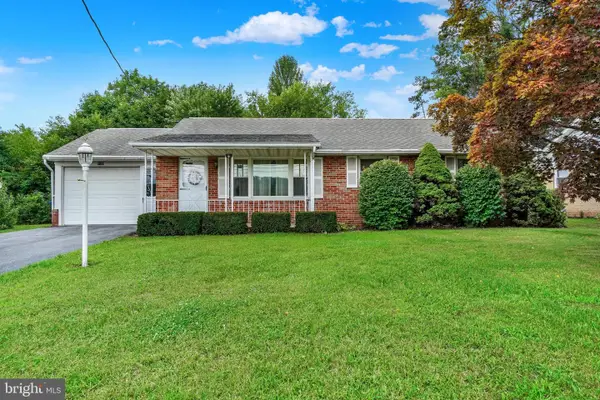 $252,500Active3 beds 2 baths1,148 sq. ft.
4190 N George St, MANCHESTER, PA 17345
MLS# PAYK2110090Listed by: INCH & CO. REAL ESTATE, LLC - New
 $495,000Active3 beds 3 baths1,808 sq. ft.
75 S Poplar St, MANCHESTER, PA 17345
MLS# PAYK2109076Listed by: CORE PARTNERS REALTY - Open Sun, 1 to 3pmNew
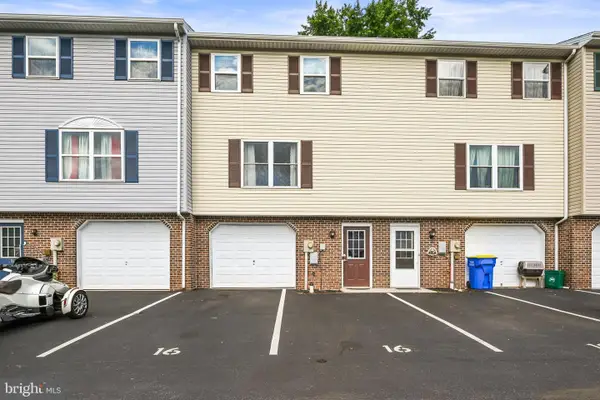 $199,900Active3 beds 2 baths1,140 sq. ft.
16 Pine Dr, MANCHESTER, PA 17345
MLS# PAYK2109936Listed by: IRON VALLEY REAL ESTATE OF YORK COUNTY - New
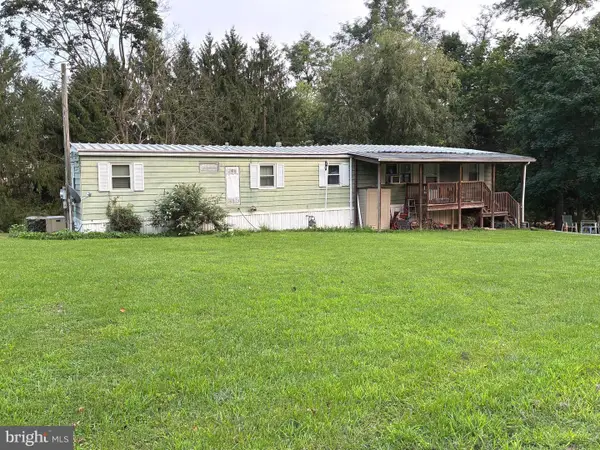 $149,000Active2 beds 1 baths792 sq. ft.
130 3rd Ave, MANCHESTER, PA 17345
MLS# PAYK2109940Listed by: HOUSE BROKER REALTY LLC - Open Sun, 1 to 3pmNew
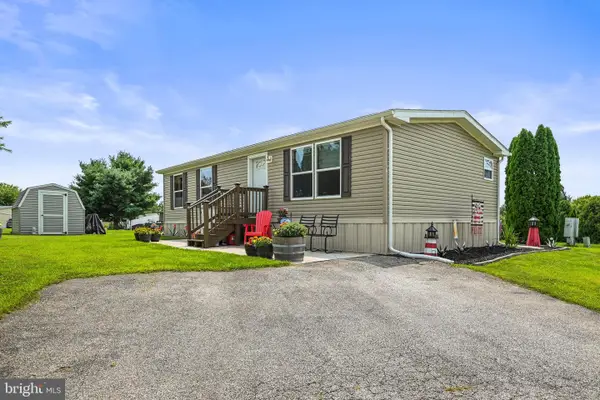 $69,900Active2 beds 1 baths960 sq. ft.
701 Cassel Road #67, MANCHESTER, PA 17345
MLS# PAYK2109932Listed by: THE EXCHANGE REAL ESTATE COMPANY LLC - Open Sun, 1 to 3pmNew
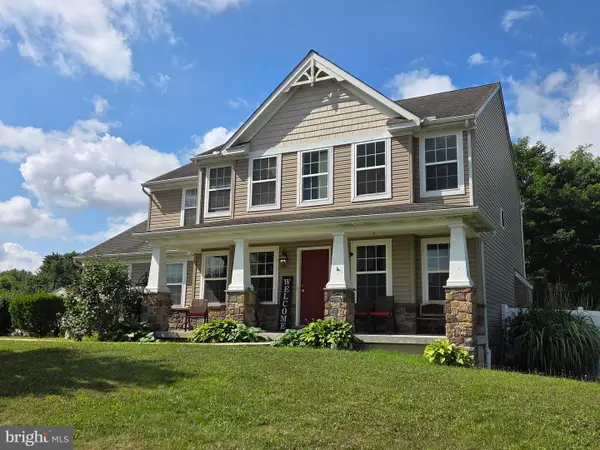 $419,900Active4 beds 3 baths2,260 sq. ft.
240 Spring Meadows Rd, MANCHESTER, PA 17345
MLS# PAYK2109544Listed by: BERKSHIRE HATHAWAY HOMESERVICES HOMESALE REALTY 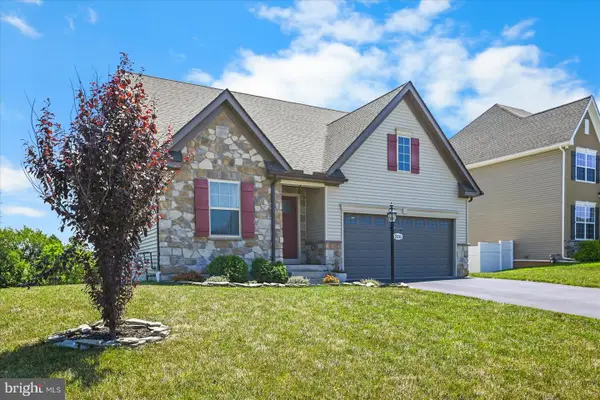 $449,000Active3 beds 3 baths1,898 sq. ft.
316 Hollyhock Dr, MANCHESTER, PA 17345
MLS# PAYK2109084Listed by: BERKSHIRE HATHAWAY HOMESERVICES HOMESALE REALTY


Protect your home and budget from life's surprises with an Assurant Home Warranty, backed by a partner that supports you through every step of homeownership. Explore Plans.
© 2026 Better Homes and Gardens Real Estate LLC. An Anywhere Real Estate company. All rights reserved. Better Homes and Gardens® Real Estate is a registered trademark owned by Meredith Operations Corporation, licensed to Better Homes and Gardens Real Estate LLC and used with permission. Better Homes and Gardens Real Estate LLC fully supports the principles of the Fair Housing Act and the Equal Opportunity Act. Listing information is deemed reliable but is not guaranteed accurate.
Each office is independently owned and operated.
Any services or products provided by third parties are not provided by, affiliated with or related to Better Homes and Gardens Real Estate LLC, or its affiliated companies.