
102 E Woodland Dr, Mechanicsburg, PA 17055
Local realty services provided by:Better Homes and Gardens Real Estate GSA Realty
102 E Woodland Dr,Mechanicsburg, PA 17055
$270,000
- 3 Beds
- 1 Baths
- 1,418 sq. ft.
- Single family
- Pending
Upcoming open houses
- Sat, Aug 2901:00 pm - 03:00 pm
Listed by: jennifer hollister, nicholas ryan wagaman
Office: joy daniels real estate group, ltd
MLS#:PACB2057752
Source:BRIGHTMLS
Price summary
- Price:$270,000
- Price per sq. ft.:$190.41
About this home
Highly sought after Mechanicsburg School District location, ideally situated between Main Street and the Carlisle Pike, with convenient access to Wegmans, Trader Joe’s, Costco, shopping, dining, and more. Just one block from Northside Elementary and close to baseball and soccer fields, this location is hard to beat! Well maintained split-level home offers hardwood floors, abundant natural light, fresh paint, and numerous updates throughout. Recent improvements include a new architectural roof (2022), new HVAC system (2023), all-new exterior doors (2024), and a replacement picture window (2022). Step inside to a spacious family room filled with natural light. The separate dining area features a slider leading to the backyard, where you can enjoy the deck, mature trees, and private yard. The kitchen includes a gas range and all appliances, with plenty of potential for a future cosmetic refresh to make it truly shine. Upstairs, you will find three bedrooms and an updated full bathroom with new sink, commode and tub/shower in 2024. Convenient pull down stairs provide easy access to attic storage. The lower level offers versatile flex space that can be used as a fourth bedroom, home office, additional family room, or gym. The one car garage provides protection from the elements or can be used as additional storage. With energy efficient gas heat, gas hot water, major recent updates, and an unbeatable location, this home is a fantastic opportunity! Move in ready with room to make it your own, this one won’t last long. Call today to schedule your own private showing....
Contact an agent
Home facts
- Year built:1960
- Subdivision & Development:WYNNEWOOD PARK
- Listing ID #:PACB2057752
- Added:3 day(s) ago
- Updated:August 28, 2026 at 10:53 AM
Rooms and interior
- Bedrooms:3
- Total bathrooms:1
- Full bathrooms:1
- Flooring:Carpet, Ceramic Tile, Hardwood, Luxury Vinyl Tile
- Dining Description:Dining Room
- Bathrooms Description:Primary Bathroom
- Kitchen Description:Dishwasher, Disposal, Oven/Range - Gas, Refrigerator
- Bedroom Description:Primary Bedroom
- Basement:Yes
- Basement Description:Daylight, Partial, Partially Finished, Windows
- Living area:1,418 sq. ft.
Heating and cooling
- Cooling:Central A/C
- Heating:Forced Air, Natural Gas
Structure and exterior
- Roof:Asphalt
- Year built:1960
- Building area:1,418 sq. ft.
- Lot area:0.16 Acres
- Architectural Style:Split Level
- Construction Materials:Aluminum Siding, Brick, Frame
- Exterior Features:Deck(s), Sidewalks
- Foundation Description:Block
- Levels:2 Stories
Schools
- High school:MECHANICSBURG AREA
Utilities
- Water:Public
- Sewer:Public Sewer
Finances and disclosures
- Price:$270,000
- Price per sq. ft.:$190.41
- Tax amount:$3,548 (2026)
Features and amenities
- Laundry features:Laundry
- Amenities:100 Amp Service
Parking
- Parking description:Attached Garage, Garage - Front Entry, Off Street, On Street
- Garage:Yes
- Garage spaces:1
New listings near 102 E Woodland Dr
- Coming Soon
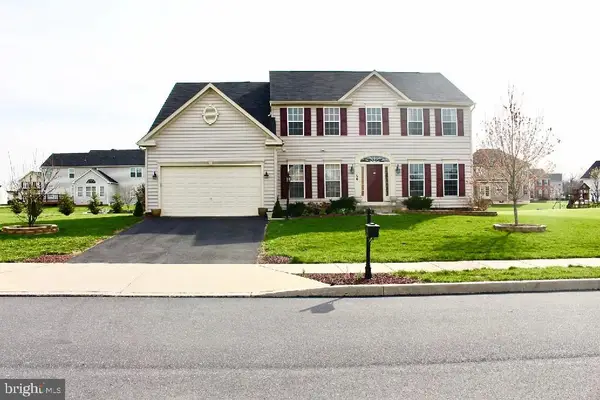 $710,000Coming Soon4 beds 3 baths4,600 sq. ft.
156 Warm Sunday Way, MECHANICSBURG, PA 17050
MLS# PACB2056538Listed by: CAVALRY REALTY LLC - Coming Soon
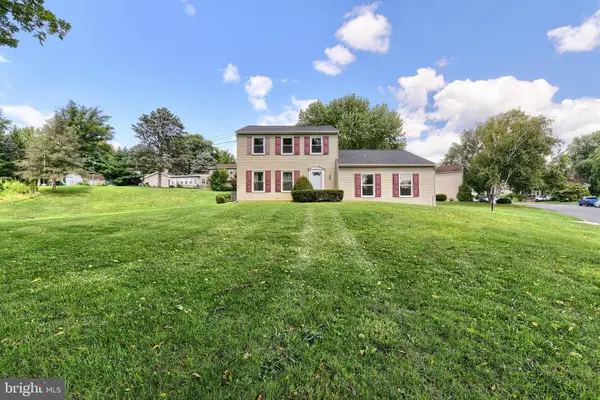 $300,000Coming Soon3 beds 3 baths2,148 sq. ft.
2204 Fenwick Ave, MECHANICSBURG, PA 17055
MLS# PACB2057924Listed by: CHRIS TIMMONS GROUP LLC - Coming SoonOpen Thu, 5 to 7pm
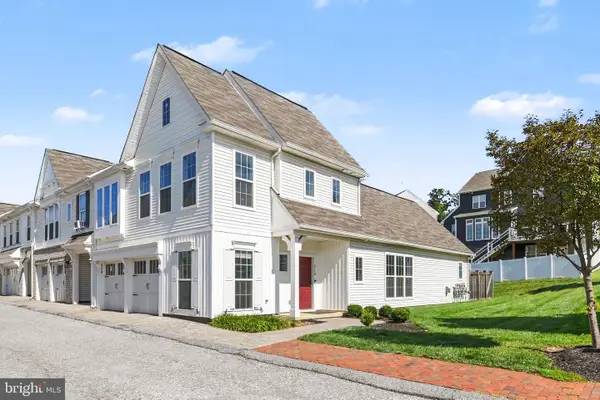 $450,000Coming Soon3 beds 3 baths2,155 sq. ft.
3110 Grove Ct, MECHANICSBURG, PA 17055
MLS# PACB2057926Listed by: EXP REALTY, LLC - Coming Soon
 $205,000Coming Soon3 beds 2 baths1,240 sq. ft.
15 S Chestnut St, MECHANICSBURG, PA 17055
MLS# PACB2057402Listed by: LPT REALTY, LLC - Coming Soon
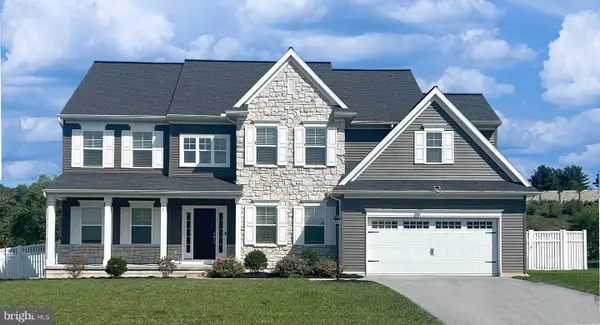 $580,000Coming Soon4 beds 3 baths2,860 sq. ft.
28 Rycroft Rd, MECHANICSBURG, PA 17050
MLS# PACB2057778Listed by: IRON VALLEY REAL ESTATE OF CENTRAL PA - Coming Soon
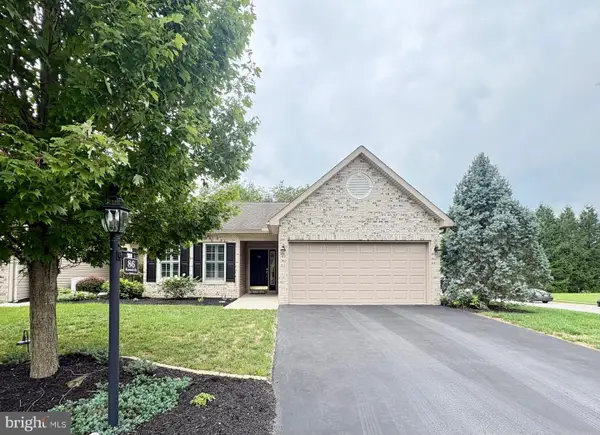 $340,000Coming Soon2 beds 2 baths1,315 sq. ft.
86 Keswick Dr, MECHANICSBURG, PA 17050
MLS# PACB2057734Listed by: LONG & FOSTER REAL ESTATE, INC. - New
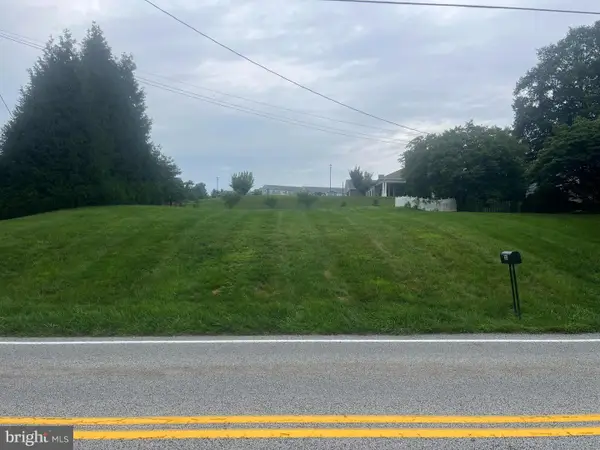 $75,000Active0.26 Acres
314 W Lisburn Rd, MECHANICSBURG, PA 17055
MLS# PACB2057712Listed by: LAWYERS REALTY, LLC - New
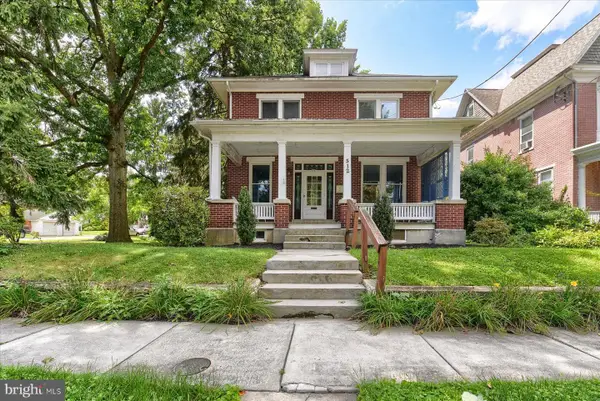 $359,900Active4 beds 3 baths2,204 sq. ft.
512 S Market St, MECHANICSBURG, PA 17055
MLS# PACB2057936Listed by: RE/MAX REALTY ASSOCIATES - New
 $409,900Active3 beds 3 baths1,846 sq. ft.
1630 Haralson Dr, MECHANICSBURG, PA 17055
MLS# PACB2057934Listed by: STRAUB & ASSOCIATES REAL ESTATE - New
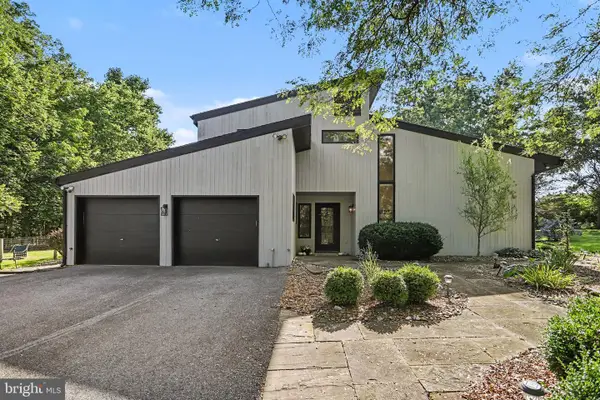 $799,900Active4 beds 4 baths4,058 sq. ft.
524 Saw Mill Rd, MECHANICSBURG, PA 17055
MLS# PAYK2110636Listed by: RE/MAX 1ST ADVANTAGE


Protect your home and budget from life's surprises with an Assurant Home Warranty, backed by a partner that supports you through every step of homeownership. Explore Plans.
© 2026 Better Homes and Gardens Real Estate LLC. An Anywhere Real Estate company. All rights reserved. Better Homes and Gardens® Real Estate is a registered trademark owned by Meredith Operations Corporation, licensed to Better Homes and Gardens Real Estate LLC and used with permission. Better Homes and Gardens Real Estate LLC fully supports the principles of the Fair Housing Act and the Equal Opportunity Act. Listing information is deemed reliable but is not guaranteed accurate.
Each office is independently owned and operated.
Any services or products provided by third parties are not provided by, affiliated with or related to Better Homes and Gardens Real Estate LLC, or its affiliated companies.