
5680 Charlton Way, Mechanicsburg, PA 17050
Local realty services provided by:Better Homes and Gardens Real Estate Cassidon Realty
5680 Charlton Way,Mechanicsburg, PA 17050
$736,900
- 4 Beds
- 3 Baths
- 3,297 sq. ft.
- Single family
- Active
Listed by: jennifer hollister, jennifer kuntz
Office: joy daniels real estate group, ltd
MLS#:PACB2058784
Source:BRIGHTMLS
Price summary
- Price:$736,900
- Price per sq. ft.:$223.51
- Monthly HOA dues:$15.83
About this home
Clean, classic design. Neutral, modern living. Exceptional facade and captivating curb appeal feature a brand new roof with architectural shingles and a three-car, side-load garage. Upgrades throughout. Beautiful, landscaped setting on an elevated cul-de-sac. Highly sought-after Dartmouth Green neighborhood in Hampden Township, blue ribbon Cumberland Valley Schools. Conveniently located off the Creekview Exit of the 581 connector between I81 and Rt.15. This exceptional 4-bedroom, 2.5-bath residence seamlessly blends timeless elegance with modern comfort, offering an impressive array of beautifully appointed living spaces and thoughtful upgrades throughout including a brand new roof. The heart of the home is the spacious eat-in kitchen, featuring brand-new stainless steel appliances, gleaming granite countertops, a crisp white tile backsplash, fresh paint, beautiful hardwood floors, and a large pantry. The adjacent formal dining room provides an elegant setting for memorable gatherings, enhanced by chair rail and crown molding. Designed for both grand entertaining and everyday living, the expansive family room showcases newer luxury vinyl plank flooring, a gas fireplace with formal mantle, elegant crown molding, beadboard to chair rail, and plantation shutters. Double French doors open to a charming living room for quiet moments or conversation. The oversized laundry room, utility closet, and walk-in pantry add exceptional functionality and storage to complete the first floor. Upstairs, the feel-good spaciousness of the owner's suite serves as a private sanctuary. It's complete with a generous walk-in closet, a comfortable sitting area, and a five-piece private bath. Enjoy dual vanities, a relaxing soaking tub with palatial arched, glass block window allows an abundance of natural light that creates a bright, serene atmosphere. Three additional spacious bedrooms and a full bath complete the second level. Other thoughtful upgrades include a whole house central vac, security system for peace of mind. A full basement ready to finish your way with extra high ceiling height, double glass doors to concrete steps to access the outdoors, and rough-in plumbing for a future bathroom. With its gracious proportions extending the floor plan two additional feet, elegant architectural details, stylish updates, and coveted Dartmouth Green setting, this sophisticated residence offers an exceptional blend of comfort, character, and modern luxury....
Contact an agent
Home facts
- Year built:2004
- Subdivision & Development:DARTMOUTH GREEN
- Listing ID #:PACB2058784
- Added:1 day(s) ago
- Updated:September 23, 2026 at 01:57 PM
Rooms and interior
- Bedrooms:4
- Total bathrooms:3
- Full bathrooms:2
- Half bathrooms:1
- Basement:Yes
- Basement Description:Full, Rough Bath Plumb, Unfinished, Walkout Stairs
- Living area:3,297 sq. ft.
Heating and cooling
- Cooling:Central A/C
- Heating:Forced Air, Natural Gas
Structure and exterior
- Year built:2004
- Building area:3,297 sq. ft.
- Lot area:0.29 Acres
- Architectural Style:Traditional
- Construction Materials:Stone, Stucco, Vinyl Siding
- Foundation Description:Concrete Perimeter
- Levels:2 Stories
Schools
- High school:CUMBERLAND VALLEY
Utilities
- Water:Public
- Sewer:Public Sewer
Finances and disclosures
- Price:$736,900
- Price per sq. ft.:$223.51
- Tax amount:$6,763 (2026)
Parking
- Parking description:Attached Garage, Garage - Side Entry
- Garage:Yes
- Garage spaces:3
New listings near 5680 Charlton Way
- Coming Soon
 $825,000Coming Soon3 beds 2 baths3,324 sq. ft.
1602 W Lisburn Rd, MECHANICSBURG, PA 17055
MLS# PACB2058614Listed by: IRON VALLEY REAL ESTATE OF CENTRAL PA - Coming Soon
 $699,990Coming Soon4 beds 3 baths3,090 sq. ft.
3903 Pamay Dr, MECHANICSBURG, PA 17050
MLS# PACB2058728Listed by: INCH & CO. REAL ESTATE, LLC - Coming SoonOpen Sun, 1 to 3pm
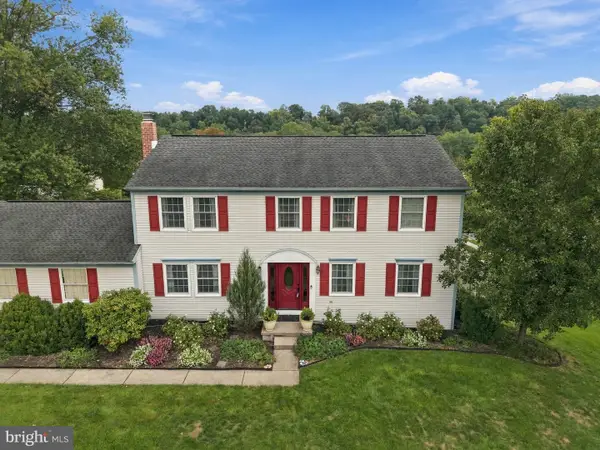 $525,000Coming Soon4 beds 3 baths2,938 sq. ft.
706 Carriage Ln, MECHANICSBURG, PA 17050
MLS# PACB2058696Listed by: LPT REALTY, LLC - Coming Soon
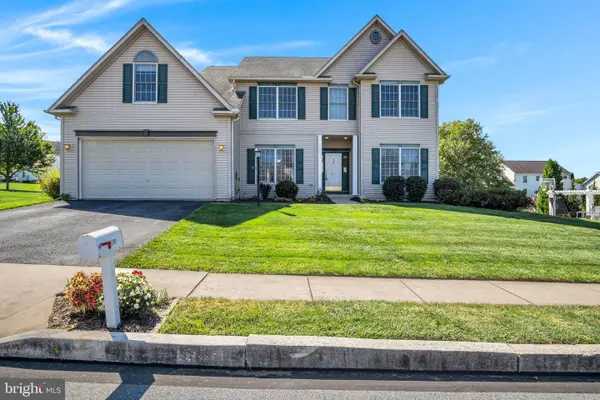 $525,000Coming Soon5 beds 3 baths2,836 sq. ft.
2191 Canterbury Dr, MECHANICSBURG, PA 17055
MLS# PACB2058458Listed by: RE/MAX 1ST ADVANTAGE - Coming Soon
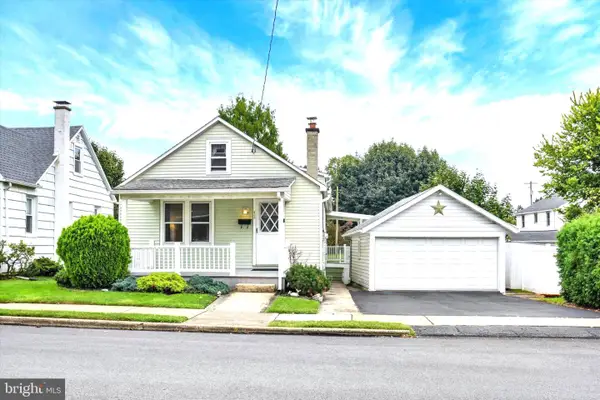 $225,000Coming Soon2 beds 1 baths966 sq. ft.
433 W Keller St, MECHANICSBURG, PA 17055
MLS# PACB2058574Listed by: JOY DANIELS REAL ESTATE GROUP, LTD - Coming Soon
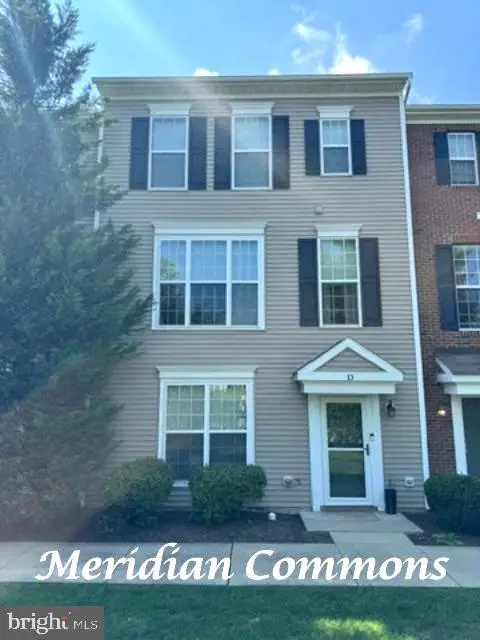 $313,900Coming Soon3 beds 3 baths2,068 sq. ft.
Address Withheld By Seller, MECHANICSBURG, PA 17055
MLS# PACB2058668Listed by: RE/MAX REALTY ASSOCIATES - Coming Soon
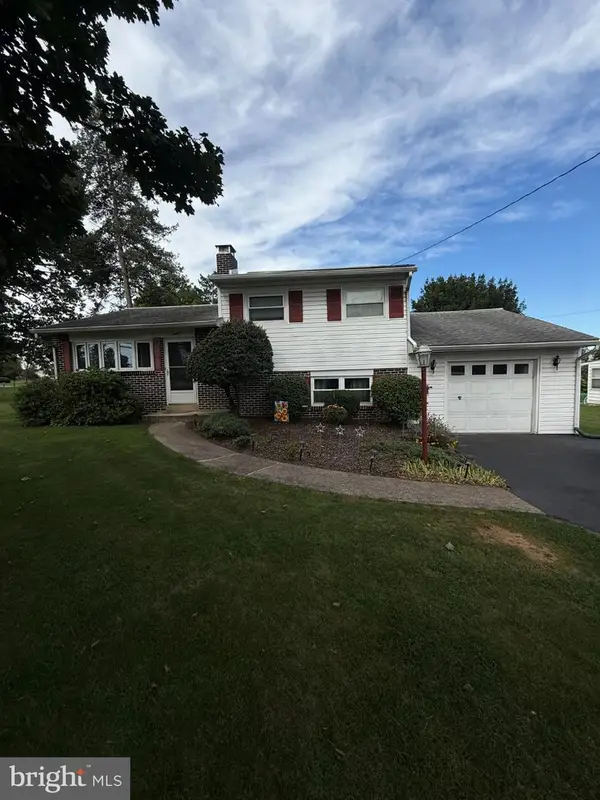 $274,900Coming Soon3 beds 1 baths1,404 sq. ft.
7 Silver Spring Rd, MECHANICSBURG, PA 17050
MLS# PACB2058610Listed by: INCH & CO. REAL ESTATE, LLC - Coming Soon
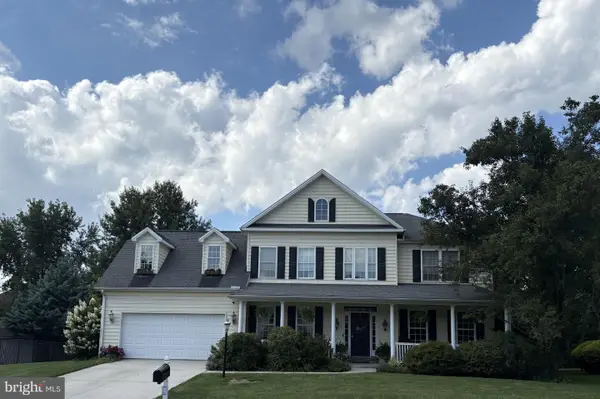 $699,502Coming Soon6 beds 5 baths3,691 sq. ft.
502 Jacob Ln, MECHANICSBURG, PA 17050
MLS# PACB2057992Listed by: HOWARD HANNA COMPANY-CAMP HILL - New
 $189,900Active1 beds 1 baths800 sq. ft.
133 W Locust St #221, MECHANICSBURG, PA 17055
MLS# PACB2058518Listed by: KELLER WILLIAMS OF CENTRAL PA - New
 $479,900Active4 beds 3 baths2,788 sq. ft.
17 Ginger Dr, MECHANICSBURG, PA 17050
MLS# PACB2057354Listed by: TURN KEY REALTY GROUP


Protect your home and budget from life's surprises with an Assurant Home Warranty, backed by a partner that supports you through every step of homeownership. Explore Plans.
© 2026 Better Homes and Gardens Real Estate LLC. An Anywhere Real Estate company. All rights reserved. Better Homes and Gardens® Real Estate is a registered trademark owned by Meredith Operations Corporation, licensed to Better Homes and Gardens Real Estate LLC and used with permission. Better Homes and Gardens Real Estate LLC fully supports the principles of the Fair Housing Act and the Equal Opportunity Act. Listing information is deemed reliable but is not guaranteed accurate.
Each office is independently owned and operated.
Any services or products provided by third parties are not provided by, affiliated with or related to Better Homes and Gardens Real Estate LLC, or its affiliated companies.