
2041 Kimberwick Rd, Media, PA 19063
Local realty services provided by:Better Homes and Gardens Real Estate Community Realty
2041 Kimberwick Rd,Media, PA 19063
$874,900
- 4 Beds
- 3 Baths
- 2,825 sq. ft.
- Single family
- Coming Soon
Listed by: patrick f rogers
Office: maxport realty solutions inc
MLS#:PADE2125332
Source:BRIGHTMLS
Price summary
- Price:$874,900
- Price per sq. ft.:$309.7
About this home
This fabulous, spacious single-family home reflects pride in ownership and sits on a large, professionally landscaped corner lot in Upper Providence Township’s highly desirable Timberwyck neighborhood. The well-maintained Colonial offers expanded living space with four (4) large bedrooms, two-and-a-half (2 ½) bathrooms, formal living and dining rooms, and a generous kitchen featuring an island breakfast bar, double oven, rich cabinetry, and a breakfast area. Additional highlights include a family room with a beautiful brick fireplace and gas insert, a home office, a library/sitting room with built-in bookcases, a covered patio, refinished hardwood floors, neutral colors, an attractive brick-and-vinyl exterior, a large unfinished basement with French drain, an attached one-car garage, and a Generac generator. With abundant space for privacy, relaxation, and entertainment, this home is ready for it all.
Step inside this single-family home through a welcoming foyer that offers easy access to the main living spaces, with the formal living room and dining rooms on either side. The spacious kitchen, conveniently located off the dining room, features a breakfast bar and nearby dining area and is just steps from the family room with its beautiful brick fireplace. The first floor also includes a library/sitting room, powder room, and utility room with washer and dryer. A grand staircase leads to the second floor, which features the Master Bedroom with its Master Bath and walk-in closet, three (3) additional large bedrooms, a second full bathroom, and a home office. The expansive unfinished basement offers endless possibilities for customization, while the covered patio with rich slate flooring is ideal for barbecues, entertaining, or quiet relaxation.
This spacious single-family home is ideally located near downtown Media’s restaurants, shops, and amenities, as well as Ridley Creek State Park and Rose Tree Park. SEPTA Regional Rail is just minutes away, providing an easy commute to Philadelphia, while nearby I-476 offers convenient access to major routes. The property is in the award-winning Rose Tree Media School District and features a new roof installed in 2020 and a Generac Generator. With its generous layout and numerous appealing features, this home will not last! Call today to schedule a private showing....
Contact an agent
Home facts
- Year built:1966
- Subdivision & Development:TIMBERWYCK
- Listing ID #:PADE2125332
- Updated:October 14, 2026 at 05:46 AM
Rooms and interior
- Bedrooms:4
- Total bathrooms:3
- Full bathrooms:2
- Half bathrooms:1
- Rooms Total:15
- Flooring:Carpet, Ceramic Tile, Hardwood
- Dining Description:Dining Room, Formal/Separate Dining Room
- Kitchen Description:Breakfast Area, Built-In Microwave, Carpet, Cooktop, Crown Moldings, Dishwasher, Kitchen - Island, Oven - Double, Oven - Wall, Oven/Range - Gas, Refrigerator, Water Heater
- Bedroom Description:Carpet, Walk In Closet(s)
- Basement:Yes
- Basement Description:Sump Pump, Unfinished
- Living area:2,825 sq. ft.
Heating and cooling
- Cooling:Ceiling Fan(s), Central A/C, Zoned
- Heating:Forced Air, Natural Gas
Structure and exterior
- Roof:Shingle
- Year built:1966
- Building area:2,825 sq. ft.
- Lot area:0.65 Acres
- Architectural Style:Colonial
- Construction Materials:Brick, Concrete, Fiberglass Siding
- Exterior Features:Patio(s)
- Foundation Description:Concrete Perimeter
- Levels:2 Stories
Utilities
- Water:Public
- Sewer:Public Sewer
Finances and disclosures
- Price:$874,900
- Price per sq. ft.:$309.7
- Tax amount:$10,537 (2026)
Features and amenities
- Laundry features:Dryer - Gas, Washer
- Amenities:200+ Amp Service, Attic, Cable TV, Carpet, Ceiling Fan(s), Crown Moldings, Electric Available, Natural Gas Available, Phone Connected
Parking
- Parking description:Asphalt Driveway, Attached Garage, Garage - Side Entry, Off Street
- Garage:Yes
- Garage spaces:1
New listings near 2041 Kimberwick Rd
- Coming Soon
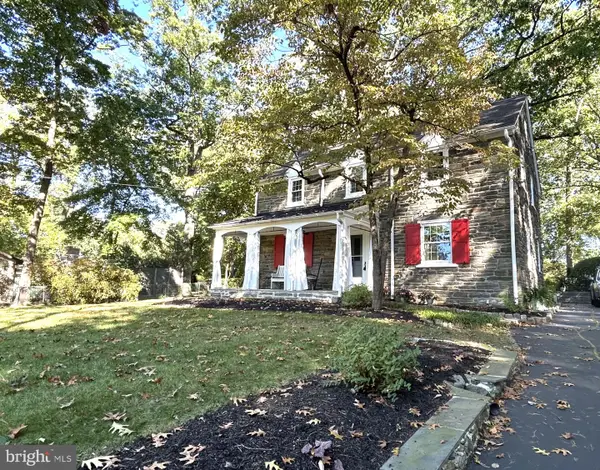 $675,000Coming Soon3 beds 3 baths2,952 sq. ft.
505 N Lemon St, MEDIA, PA 19063
MLS# PADE2125416Listed by: KELLER WILLIAMS REAL ESTATE - MEDIA - Coming SoonOpen Sat, 11am to 1pm
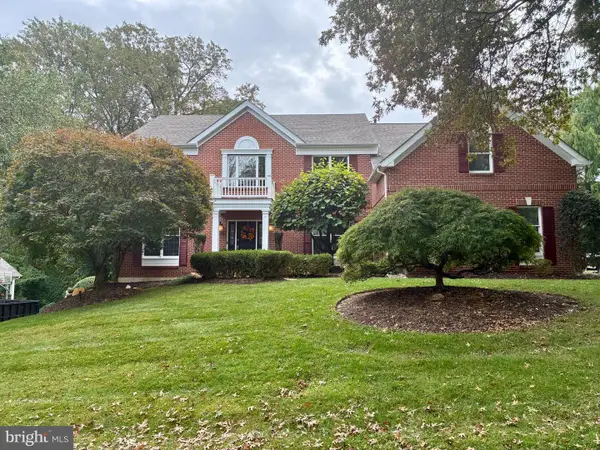 $1,200,000Coming Soon4 beds 4 baths5,591 sq. ft.
80 Old Mill Dr, MEDIA, PA 19063
MLS# PADE2125372Listed by: RE/MAX MAIN LINE - WEST CHESTER - Coming Soon
 $449,000Coming Soon2 beds 3 baths1,860 sq. ft.
111 Bowater Ct, MEDIA, PA 19063
MLS# PADE2124784Listed by: PENN-JERSEY REALTY, LLC - Coming Soon
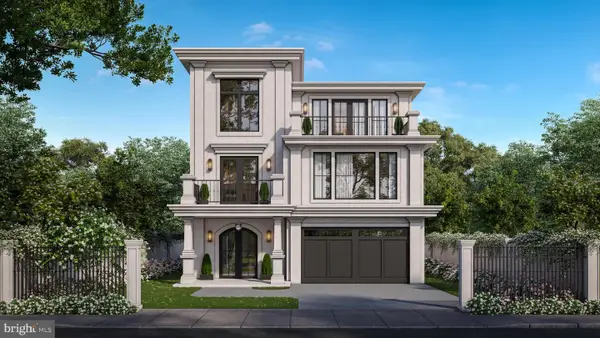 $2,749,000Coming Soon5 beds 7 baths6,000 sq. ft.
Address Withheld By Seller, MEDIA, PA 19063
MLS# PADE2118966Listed by: BHHS FOX & ROACH WAYNE-DEVON - Open Sat, 11am to 1pmNew
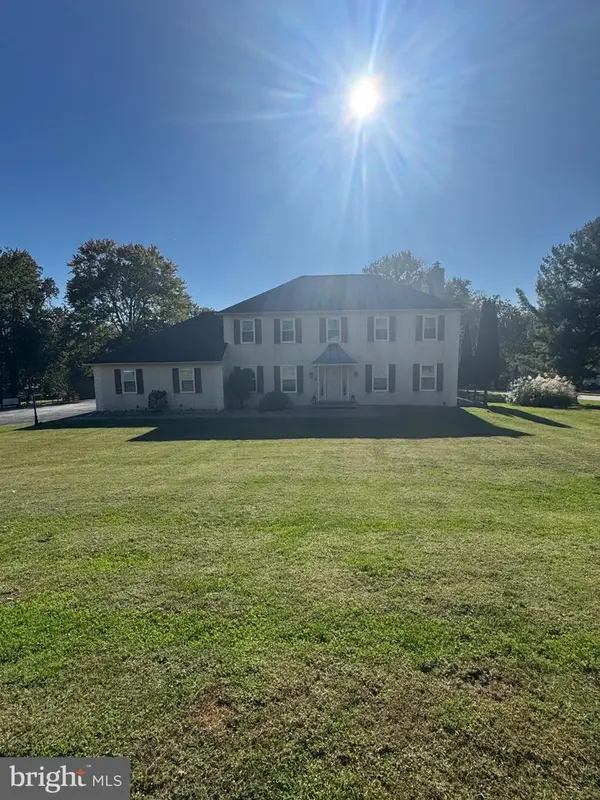 $899,900Active4 beds 4 baths2,864 sq. ft.
4 Jonathan Morris Cir, MEDIA, PA 19063
MLS# PADE2122866Listed by: EXP REALTY, LLC - New
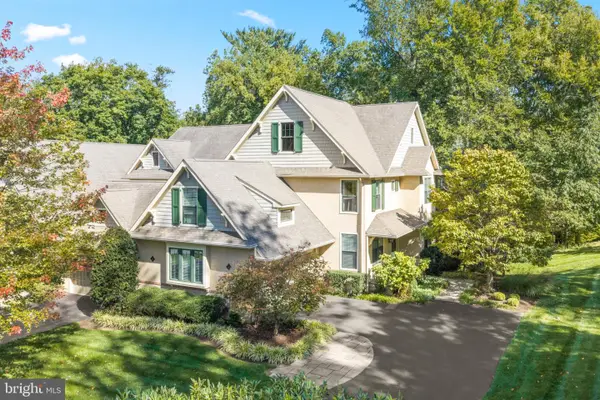 $1,350,000Active4 beds 4 baths4,160 sq. ft.
105 Traymore Ln, MEDIA, PA 19063
MLS# PADE2125550Listed by: COMPASS PENNSYLVANIA, LLC - New
 $749,900Active3 beds 3 baths3,164 sq. ft.
473 Linvill Rd, MEDIA, PA 19063
MLS# PADE2125604Listed by: TESLA REALTY GROUP, LLC - New
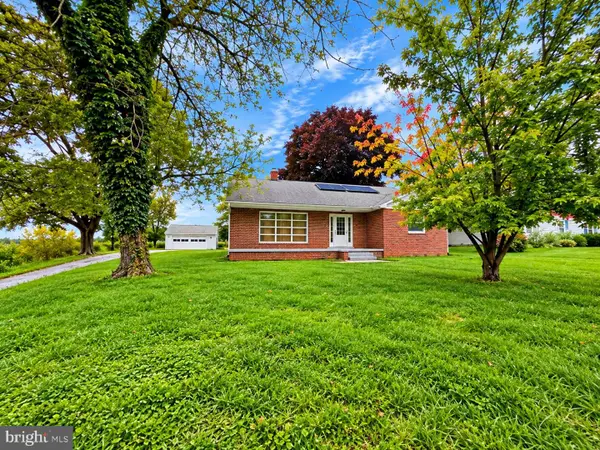 $460,000Active3 beds 2 baths1,938 sq. ft.
506 S New Middletown Rd, MEDIA, PA 19063
MLS# PADE2125398Listed by: LONG & FOSTER REAL ESTATE, INC. - New
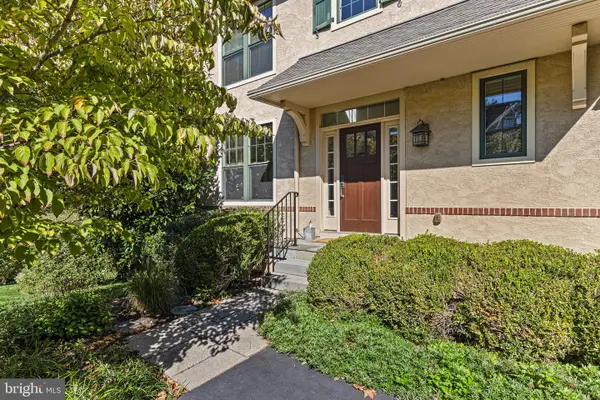 $1,150,000Active3 beds 4 baths3,165 sq. ft.
201 Saul Ln, MEDIA, PA 19063
MLS# PADE2125462Listed by: COMPASS PENNSYLVANIA, LLC


Protect your home and budget from life's surprises with an Assurant Home Warranty, backed by a partner that supports you through every step of homeownership. Explore Plans.
© 2026 Better Homes and Gardens Real Estate LLC. An Anywhere Real Estate company. All rights reserved. Better Homes and Gardens® Real Estate is a registered trademark owned by Meredith Operations Corporation, licensed to Better Homes and Gardens Real Estate LLC and used with permission. Better Homes and Gardens Real Estate LLC fully supports the principles of the Fair Housing Act and the Equal Opportunity Act. Listing information is deemed reliable but is not guaranteed accurate.
Each office is independently owned and operated.
Any services or products provided by third parties are not provided by, affiliated with or related to Better Homes and Gardens Real Estate LLC, or its affiliated companies.