
606 Centennial Ave, Media, PA 19063
Local realty services provided by:Better Homes and Gardens Real Estate Reserve
606 Centennial Ave,Media, PA 19063
$587,500
- 2 Beds
- 2 Baths
- - sq. ft.
- Single family
- Sold
Listed by: jody h allen
Office: coldwell banker realty
MLS#:PADE2116336
Source:BRIGHTMLS
Sorry, we are unable to map this address
Price summary
- Price:$587,500
About this home
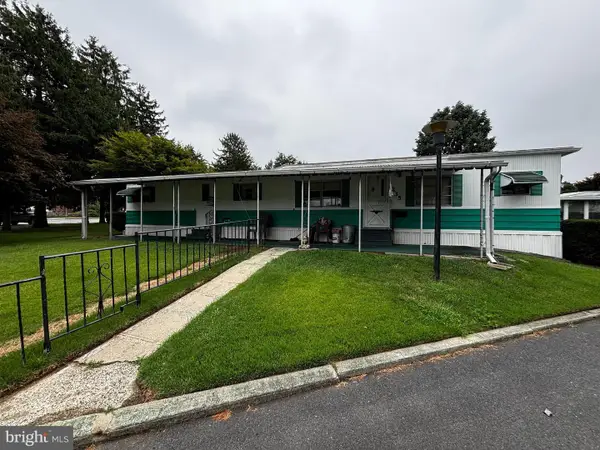
Welcome to Media — everyone’s hometown, where charm, convenience, and community come together. This single-family home sits on a deep, level lot surrounded by mature plantings that offer natural beauty in both the front and rear yards.
The first floor features an open-concept layout with a dining area that flows into the kitchen, complete with a side door for easy access to the driveway. A full hall bath and a versatile living space—perfect for TV time, relaxing, or a dedicated desk area. From here, step out to the exterior stairs leading to the rear patio, ideal for outdoor enjoyment.
Upstairs, the second floor offers two generously sized bedrooms, each with double closets, along with a full hall bath.
The walk-out lower level is a full, unfinished basement with laundry and utilities, offering storage and potential for a workout zone, workshop, craft area, or future finishing.
Beyond the home itself, the location is a standout. Enjoy a short walk to State Street, where you’ll find an selection of dining options, boutique shopping, coffee shops, the theatre, and the charming Plum Street Mall. From May through September, Media’s beloved Dining Under the Stars transforms State Street into an open-air culinary experience. The town also hosts numerous parades, craft shows, and the iconic Media 5 Miler every June.
At the west end of State Street, you’ll discover Glen Providence Park, a peaceful natural escape with wildlife, and year-round beauty. Commuting is effortless with easy access to major routes, regional rail, and a location less than 10 miles from Philadelphia International Airport. All of this is set within the highly regarded Rose Tree Media School District....
Contact an agent
Home facts
- Year built:1950
- Listing ID #:PADE2116336
- Added:44 day(s) ago
- Updated:July 08, 2026 at 10:15 AM
Rooms and interior
- Bedrooms:2
- Total bathrooms:2
- Full bathrooms:2
- Flooring:Carpet, Hardwood, Vinyl
- Dining Description:Dining Room
- Bathrooms Description:Bathroom 1, Bathroom 2
- Kitchen Description:Built-Ins, Carpet
- Bedroom Description:Carpet
- Basement:Yes
- Basement Description:Unfinished, Walkout Level
Heating and cooling
- Cooling:Central A/C
- Heating:90% Forced Air, Oil
Structure and exterior
- Roof:Asphalt
- Year built:1950
- Lot Features:Backs to Trees, Front Yard, Level, Private, Suburban
- Architectural Style:Cape Cod
- Construction Materials:Brick
- Exterior Features:Patio(s), Sidewalks
- Foundation Description:Block
- Levels:2 Stories
Schools
- High school:PENNCREST
- Middle school:SPRINGTON LAKE
- Elementary school:MEDIA
Utilities
- Water:Public
- Sewer:Public Sewer
Finances and disclosures
- Price:$587,500
- Tax amount:$7,842 (2025)
Features and amenities
- Amenities:Built-Ins, Carpet, Ceiling Fan(s)
Parking
- Parking description:On Street
New listings near 606 Centennial Ave
- Coming Soon
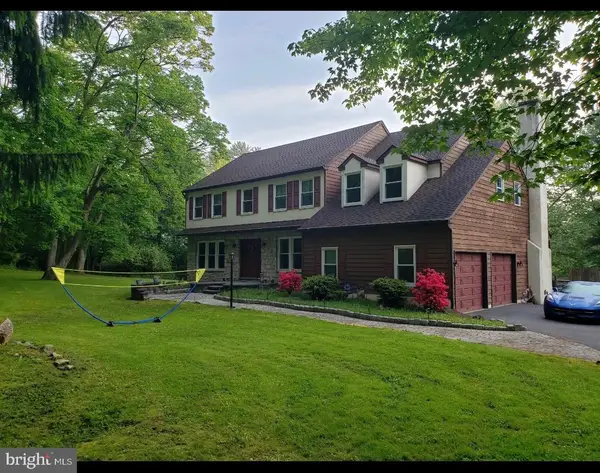 $888,900Coming Soon5 beds 4 baths
444 Valleybrook Rd, MEDIA, PA 19063
MLS# PADE2119382Listed by: LONG & FOSTER REAL ESTATE, INC. - Coming Soon
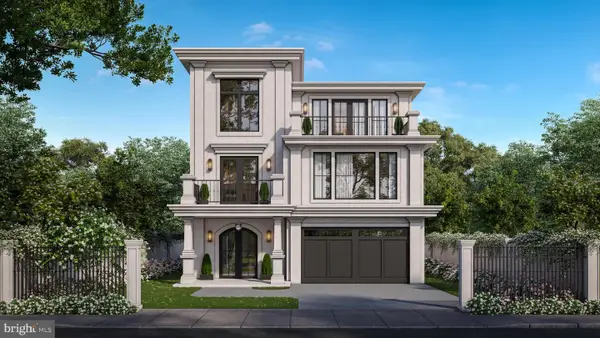 $2,749,000Coming Soon5 beds 7 baths
Address Withheld By Seller, MEDIA, PA 19063
MLS# PADE2118966Listed by: BHHS FOX & ROACH WAYNE-DEVON - Coming SoonOpen Thu, 5 to 7pm
 $625,000Coming Soon4 beds 3 baths
26 Rampart W, MEDIA, PA 19063
MLS# PADE2119332Listed by: COLDWELL BANKER REALTY - Open Sun, 1 to 3pmNew
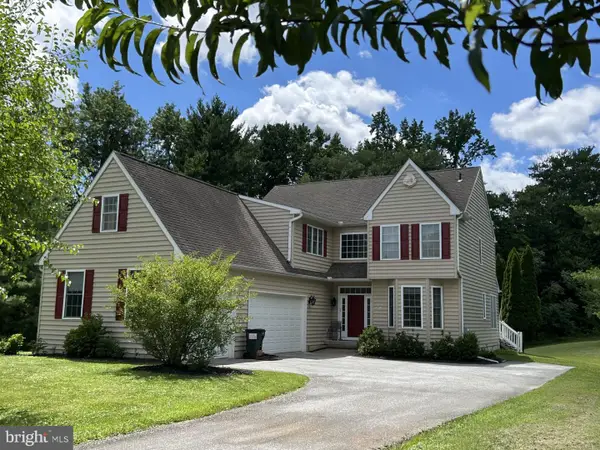 $949,000Active4 beds 3 baths5,212 sq. ft.
261 Lenni Rd, MEDIA, PA 19063
MLS# PADE2119458Listed by: KELLER WILLIAMS REAL ESTATE - MEDIA - Coming Soon
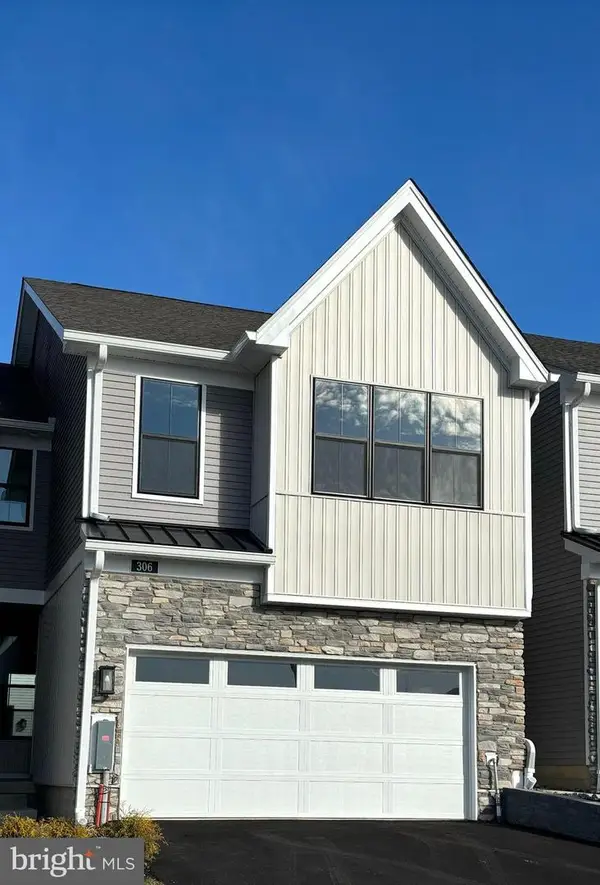 $713,000Coming Soon3 beds 4 baths
306 Segel Dr, MEDIA, PA 19063
MLS# PADE2119438Listed by: REALTY ONE GROUP RESTORE - BLUEBELL - New
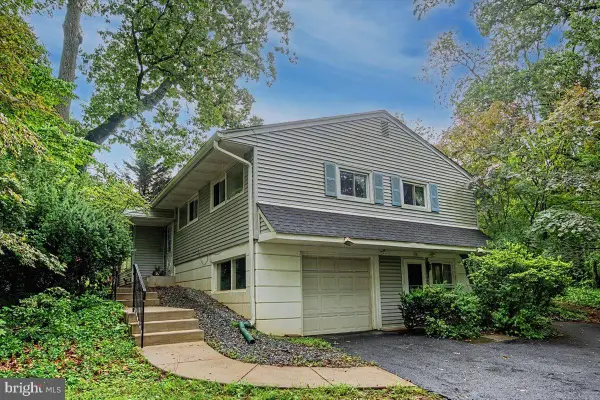 $550,000Active3 beds 3 baths1,780 sq. ft.
918 Ridley Creek Dr, MEDIA, PA 19063
MLS# PADE2119462Listed by: PATTERSON-SCHWARTZ-HOCKESSIN - Open Sun, 11am to 1pmNew
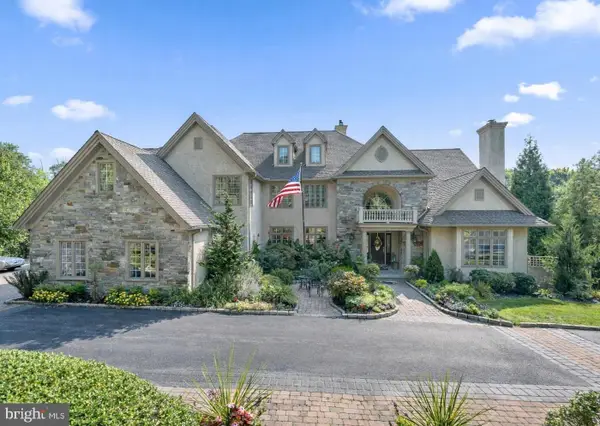 $2,195,000Active6 beds 9 baths10,910 sq. ft.
365 Arbor Cir, MEDIA, PA 19063
MLS# PADE2119326Listed by: COMPASS PENNSYLVANIA, LLC - Open Sun, 12 to 2pmNew
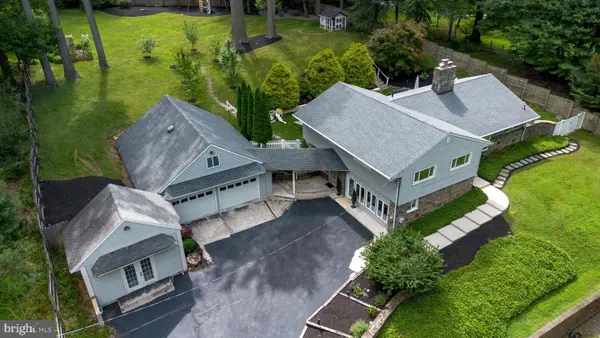 $799,900Active4 beds 3 baths3,009 sq. ft.
160 Paxon Hollow Rd, MEDIA, PA 19063
MLS# PADE2119244Listed by: KELLER WILLIAMS MAIN LINE - New
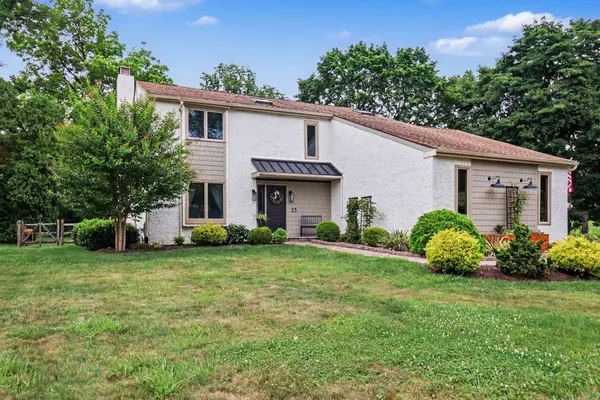 $849,000Active4 beds 3 baths3,721 sq. ft.
25 E Knowlton Rd, MEDIA, PA 19063
MLS# PADE2119196Listed by: RE/MAX TOWN & COUNTRY - New
 $29,000Active2 beds 1 baths684 sq. ft.
235 Sixth Ave, MEDIA, PA 19063
MLS# PADE2119216Listed by: PRIME REALTY PARTNERS


Protect your home and budget from life's surprises with an Assurant Home Warranty, backed by a partner that supports you through every step of homeownership. Explore Plans.
© 2026 Better Homes and Gardens Real Estate LLC. An Anywhere Real Estate company. All rights reserved. Better Homes and Gardens® Real Estate is a registered trademark owned by Meredith Operations Corporation, licensed to Better Homes and Gardens Real Estate LLC and used with permission. Better Homes and Gardens Real Estate LLC fully supports the principles of the Fair Housing Act and the Equal Opportunity Act. Listing information is deemed reliable but is not guaranteed accurate.
Each office is independently owned and operated.
Any services or products provided by third parties are not provided by, affiliated with or related to Better Homes and Gardens Real Estate LLC, or its affiliated companies.